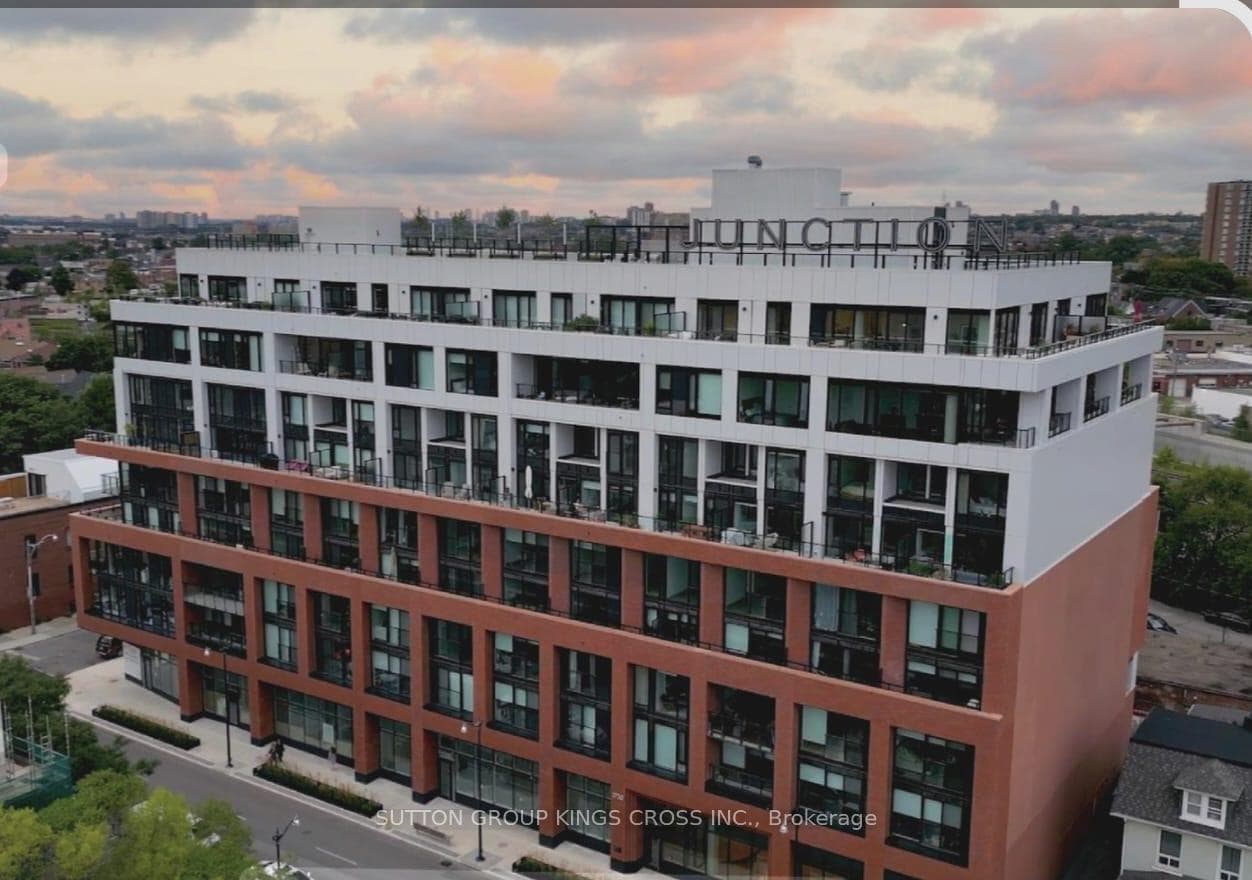
Photo of 2720 Dundas Street Unit 215For Rent
$2,100
2720 Dundas Street Unit 215
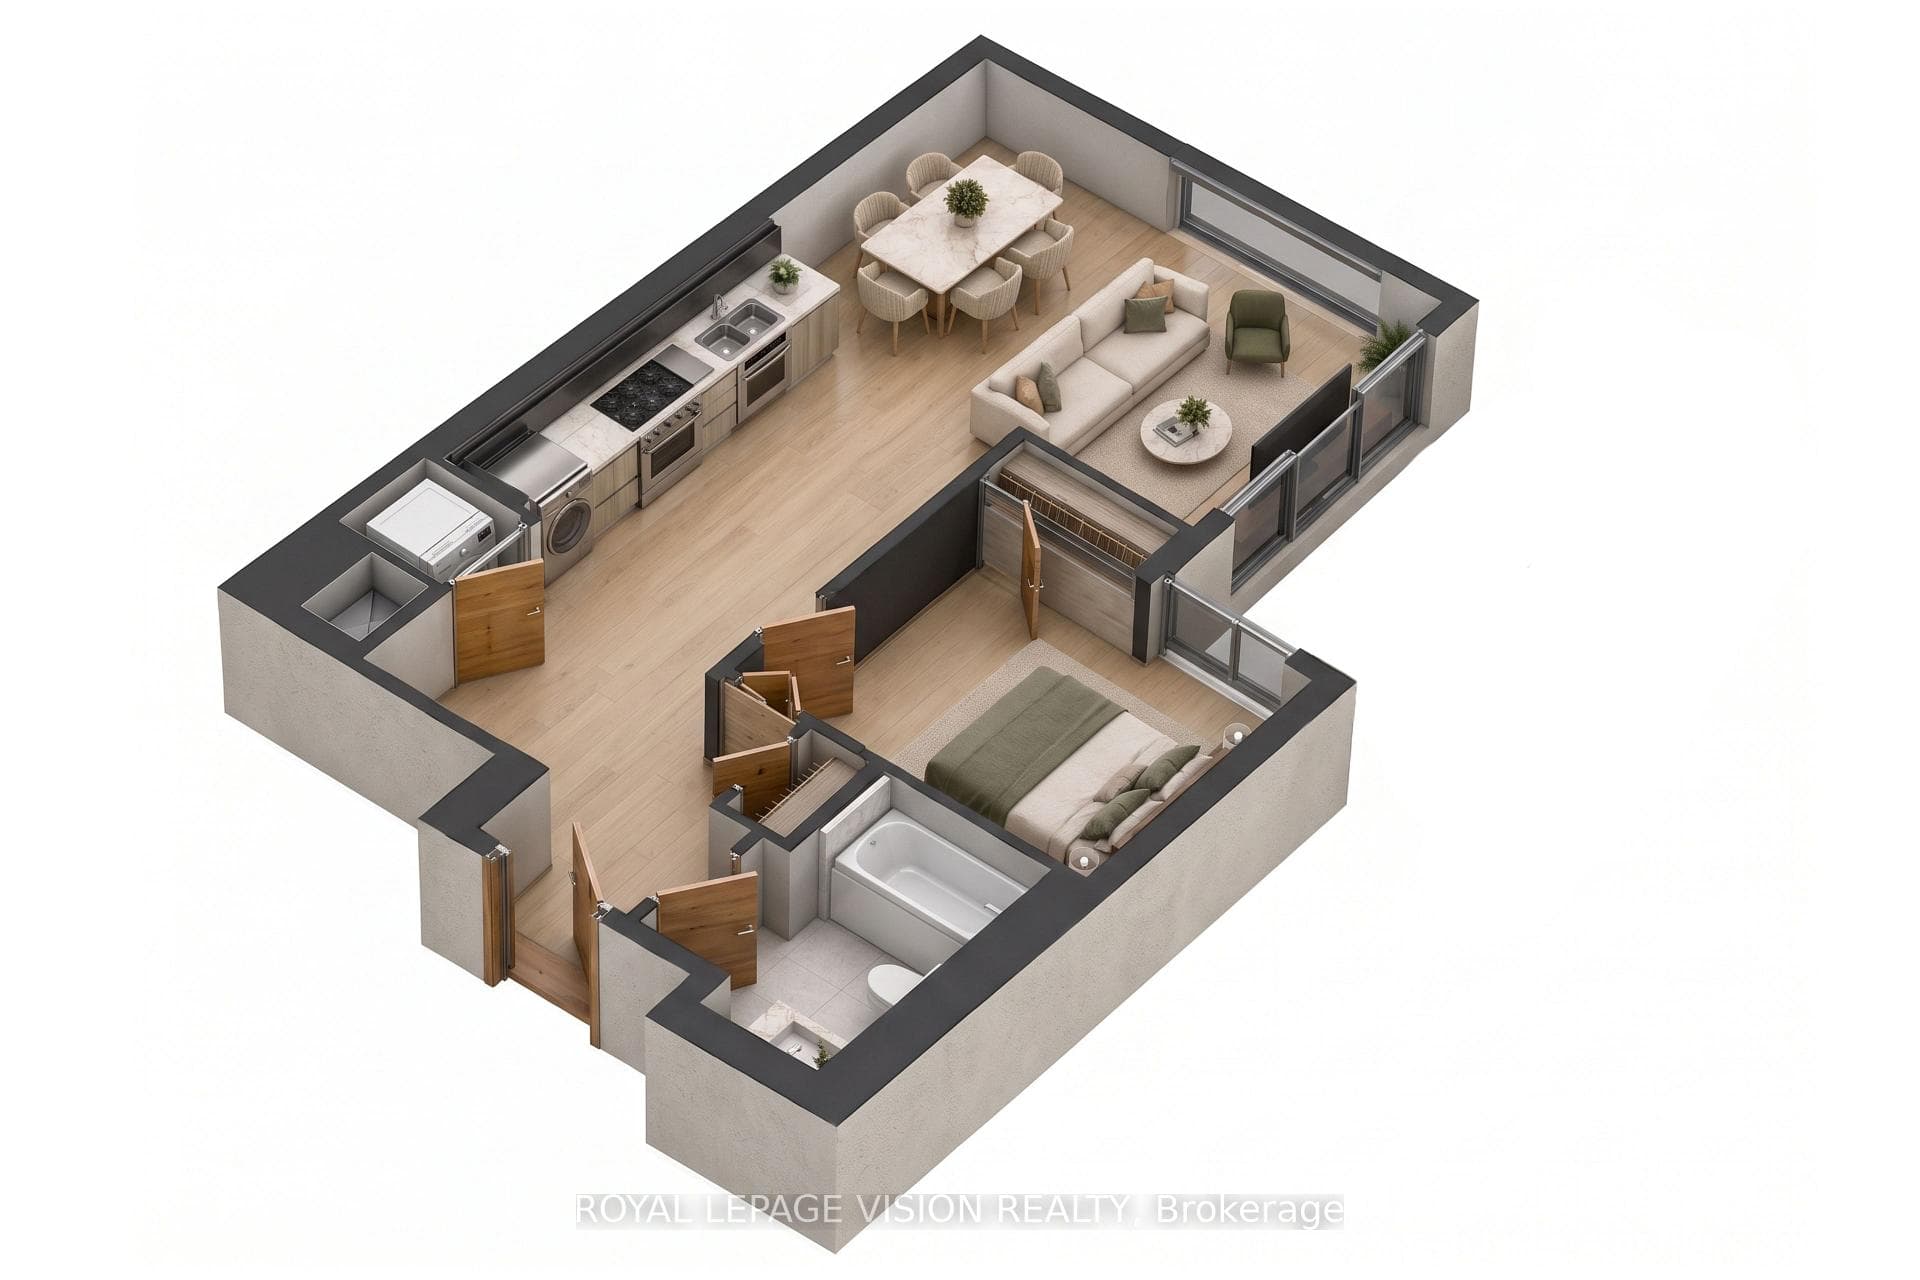
Welcome To Designer Renovated 3+1 Bedroom / Loft, 3 Bathroom Junction Area Home With Zen Like Garden, Neutral Natural Hardwood Floors. Front Hall Seamlessly Transitions Into Living, Dining, Kitchen, Blending Across Multiple Levels. Kitchen Suspended Storage Slat-Covered Cabinets, Pots / Pans Hang, Descends Into Family Room, Wide Steps Doubling As Additional Seating With Milky-White Windows On Bottom Riser Of Stairs, Flooding Basement Bathroom With Natural Light. Beyond Family Room, Oversized Sliding Doors To Zen-Like Garden, Deck And Bench-Wide Steps. Slat-Sided White Oak Stairs To Upper Level, Vaulted Family Room with Velux Skylights Evokes Tranquility Of A Japanese Cabin, Gas Fireplace, Cedar-Lined Ceiling. Primary Bedroom Angular Folding Ceiling Illuminated With Leds, Shoji-Like Screens Conceal Marble-Swathed Ensuite, Walk-In Closet, Dressing Area. 2nd Bedroom Douglas Fir Window Bench. Secret Set Of Stairs Leads To 3rd Bedroom/Loft/Den. Lower Level Extra Bedroom, 4pc Bathroom, Laundry, Utility, Ample Storage. 2 Car Parking. Situated In The Heart Of The Junction With A Short Walk (Score 88) To High Park, All The Boutiques, Cafes, Restaurants And Parks Along Dundas West. Annette Public School & St Cecilia Catholic School District.
| MLS® Number | W8290974 |
| Status | Sold |
| Listing Type | For Lease |
| Property Type | Single Family Home |
| Interior Size | 0 sq ft |
| Beds / Baths | 4 bed · 3 bath |
| City | Bloor West Village / Swansea |
| Postal Code | M6P 1V2 |
| Province | ON |
| Listed Date | April 18, 2026 |
| Brokerage | ROYAL LEPAGE REAL ESTATE SERVICES LTD. |
Sign in to reveal recent sold prices in this area.