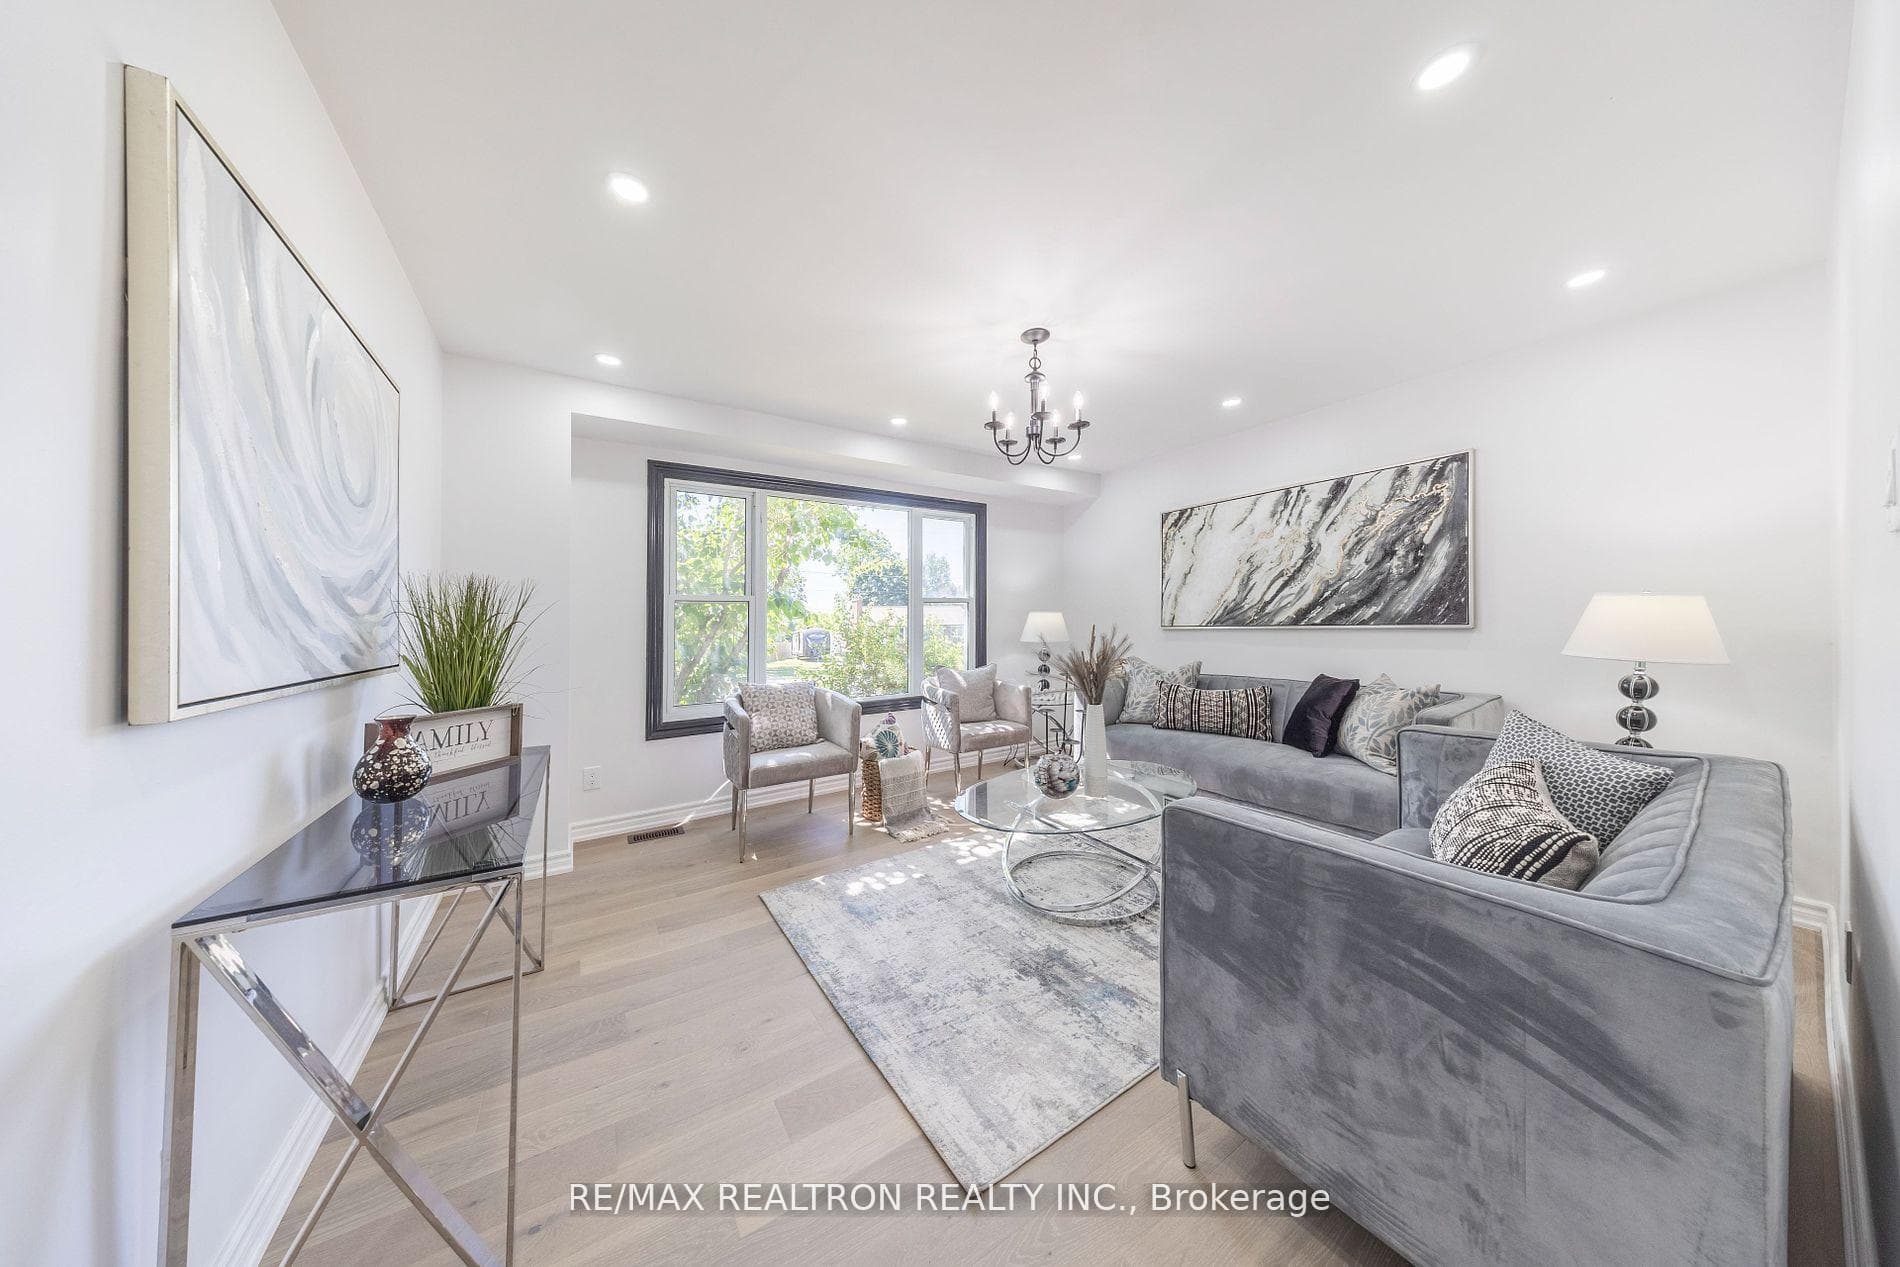
Photo of 439 Wilson RoadFor Rent

$2,499
439 Wilson Road
Stunning, Huge Family Home in Oshawa's coveted North end! Perfect Open Concept Layout, Gleaming Wood Floors, Metal Stair Pickets, Soaring 9' Smooth Ceilings, Massive Windows With Lots Of Light, Main Floor Office, Huge Chef's Kitchen W/ Tall Cabinets, Center Island And Pantry. Large family room with gas fireplace. Upstairs offers A Palatial Primary suite That Has two Walk In Closets. Three other King Size Bedrooms, Multiple Ensuites, Laundry, And Big Closets. Fully Fenced In Yard For The Kids. Long driveway with extra parking and no sidewalk. Immaculate+ Beautiful, Inside And Out. Nearly 3000 Sq Ft. Don't miss this awesome family home! Inviting Front Porch. Quiet Meandering Street That Is Great For Families. Ideal Location- Minutes To Every Amenity, Schools, Parks, 407 & Shopping. Utilities are additional.
| MLS® Number | E8449934 |
| Status | Sold |
| Listing Type | For Lease |
| Property Type | Single Family Home |
| Interior Size | 0 sq ft |
| Beds / Baths | 4 bed · 4 bath |
| City | Oshawa |
| Postal Code | L1K 0X2 |
| Province | ON |
| Listed Date | May 17, 2026 |
| Brokerage | KELLER WILLIAMS ADVANTAGE REALTY |
Sign in to reveal recent sold prices in this area.