Photo of 4178 Dursley CrescentJust Listed

$999,999
4178 Dursley Crescent
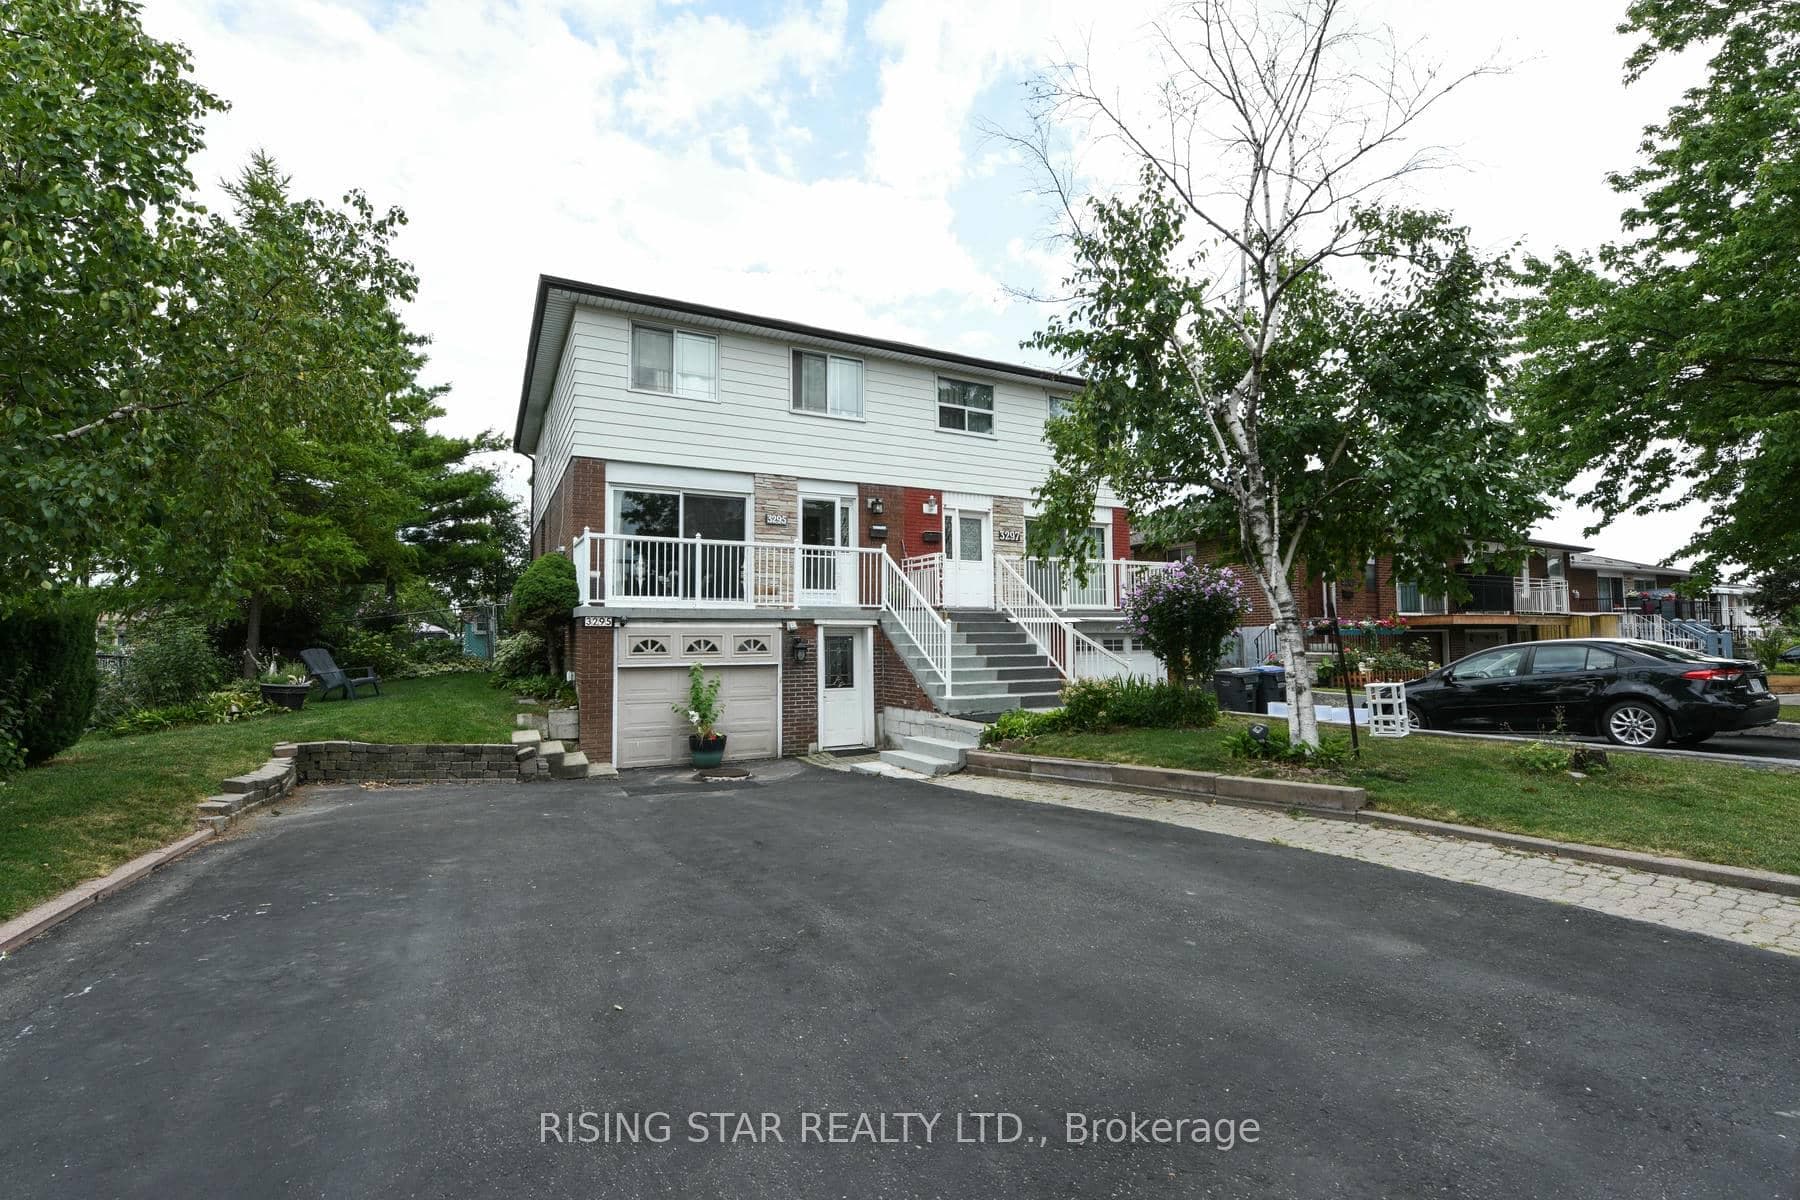
A truly rare offering in the prestigious community of Oakridge - located on a court and backing onto greenspace with complete privacy. This 3459 Sq Ft CUSTOM BUILD, executive residence has never been offered for sale. Curb appeal, with an interlocking driveway, mature trees, lush landscaping, and an impressive three-car garage. Inside, 8ft ceilings through-out, and an impressive spiral staircase sets the tone for the elegance that unfolds throughout. Main level features, rich hardwood flooring, separate formal living and dining spaces, an oversized family room anchored by a beautiful gas fireplace, and a private Den ideal for a home workspace or future in-law suite. The Updated kitchen is illuminated by pot lights, Wall built-in, complete with a breakfast island, sliding doors that seamlessly walks out to the backyard retreat. Upstairs, the primary suite offers a private sanctuary with a reno'd spa-inspired five-piece ensuite, dual walk-in closets, and a serene balcony overlooking the lush backdrop. A striking Architectural Skylight floods the second floor with natural light. Three additional spacious bedrooms complete the upper level, with the third bedroom offering a private reno ensuite bathroom, and the fourth featuring a convenient semi-ensuite access. The finished lower level expands the living space with 8ft CEILINGS, large above-grade windows, an additional bedroom and bathroom, recreation area with Gas fireplace, Custom Recessed Shelving unit and bar, cold cellar, and flexible bonus space ready to be customized. There is an abundance of storage and space in this home, where the potentials are endless. Set on a premium pie-shaped lot, this backyard oasis offers an ideal retreat for entertaining, with an expansive deck in a secluded setting. True pride of ownership. Must see! Amenities, Hwy's, Go and Transit all around you. Walking distance to Mississauga Golf and Country Club.
| MLS® Number | W13061538 |
| Status | Sold |
| Listing Type | For Sale |
| Property Type | Single Family Home |
| Interior Size | 3,000 sq ft |
| Beds / Baths | 5 bed · 5 bath |
| City | Mississauga |
| Postal Code | L5H 3Z5 |
| Province | ON |
| Listed Date | April 30, 2026 |
| Brokerage | Royal Lepage Real Estate Associates |
Sign in to reveal recent sold prices in this area.