$639,900
8 Berwick Street
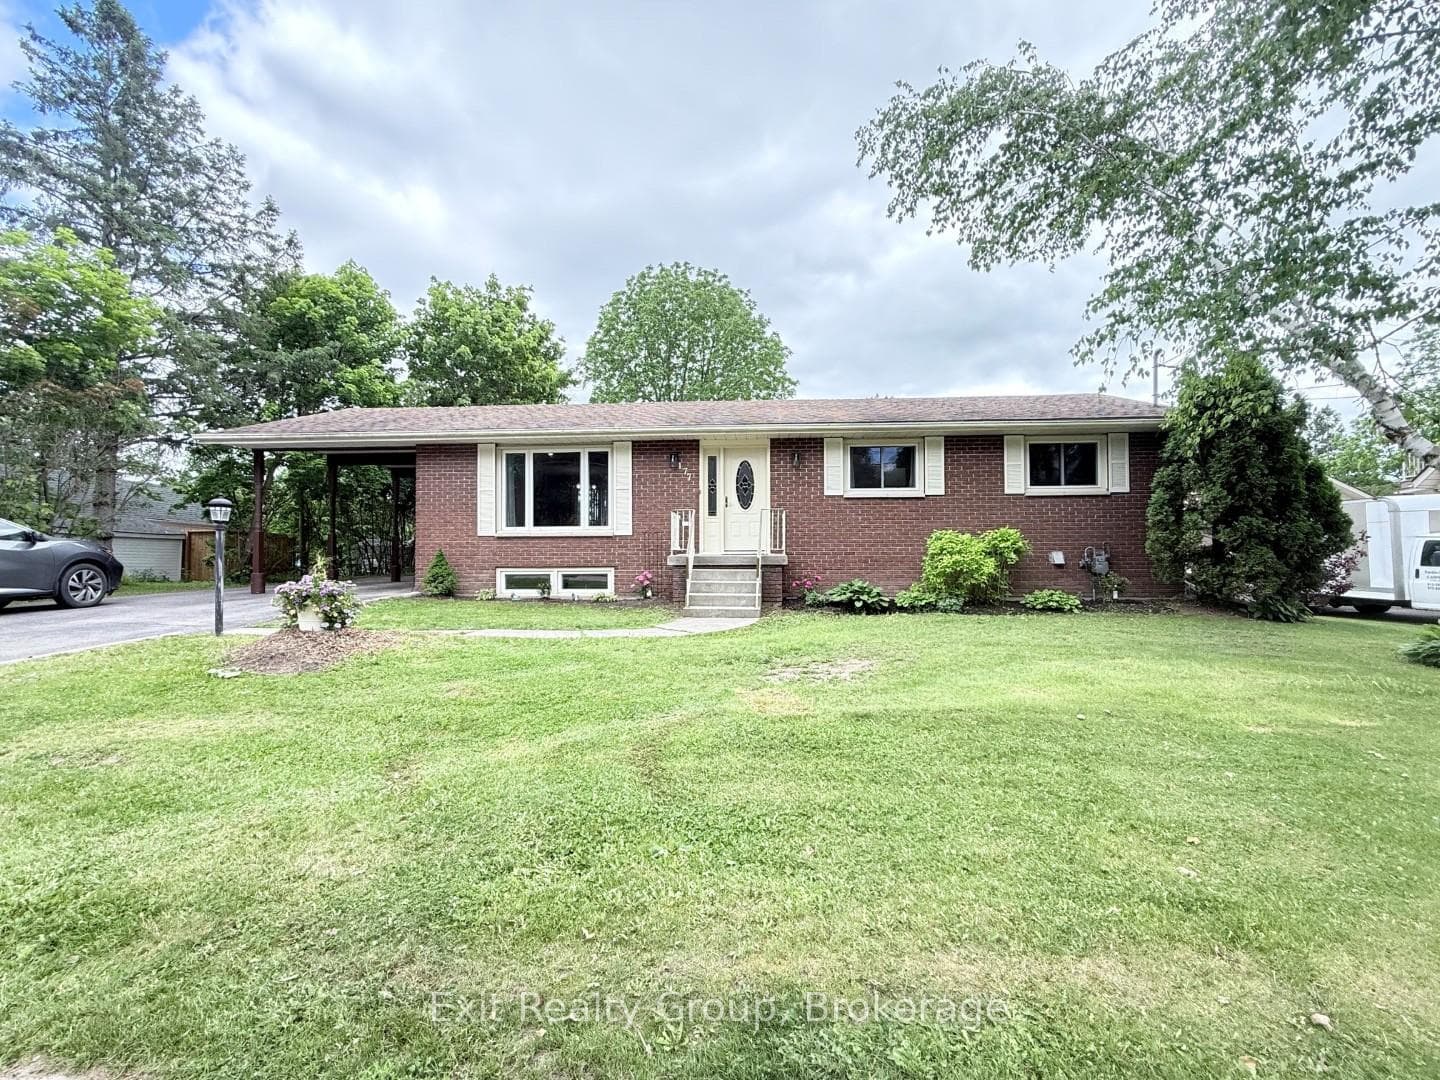
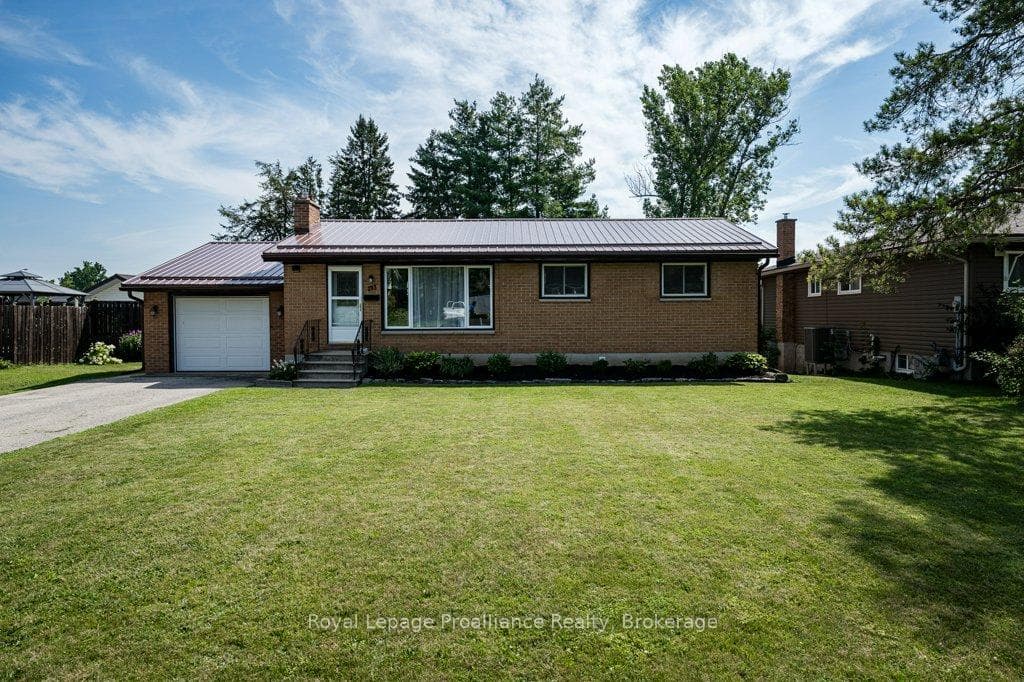
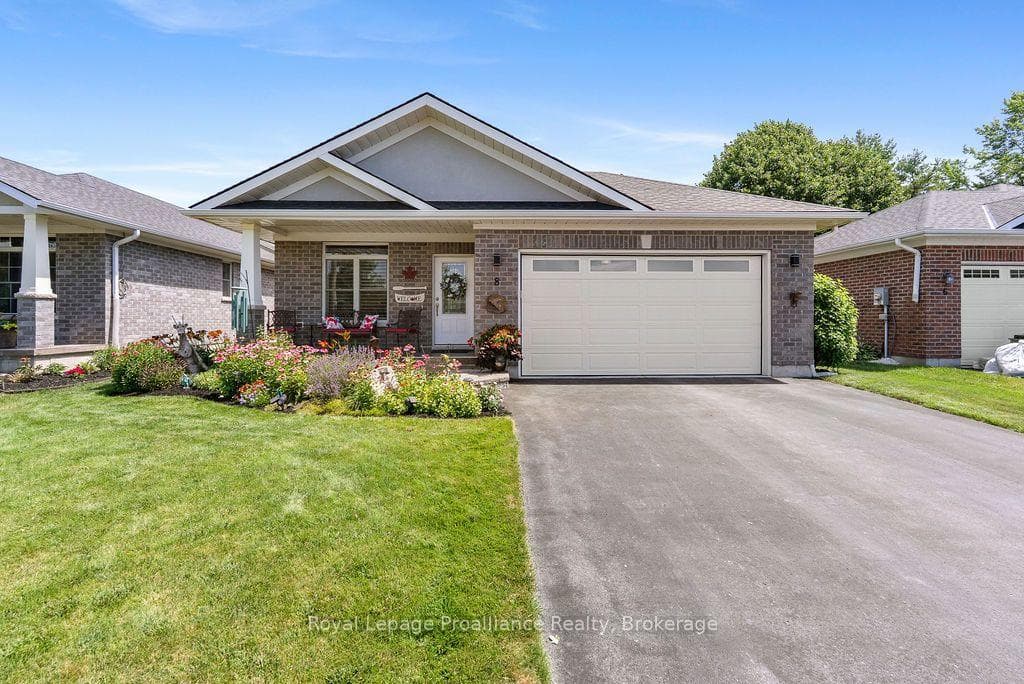
The perfect place to lay down roots - 161 Holly Drive in Stirling offers the ideal blend of comfort, functionality, and space for the whole family to enjoy. Located on a quiet dead-end road, this beautifully maintained 2+1 bedroom bungalow provides a peaceful setting while still being close to everything you need. The inviting exterior features updated composite front steps with railing, adding great curb appeal and a modern touch. The spacious carport provides covered parking for two vehicles, while outdoor pot lighting under the carport and soffits adds excellent nighttime lighting and makes enjoying the outdoors easy year-round. Inside, the main floor offers a bright and welcoming living room featuring a large picture window that fills the space with natural light. The updated kitchen showcases a tasteful backsplash and functional design, perfect for everyday living and entertaining. Two bedrooms and a 4-piece bathroom complete the main level, while the lower level offers additional living space with a large recreation room, cozy gas fireplace, third bedroom, 3-piece bathroom, and convenient basement laundry. The basement is the perfect place for family movie nights, relaxing evenings, or hosting guests. New carpet on the basement stairs and lower level is scheduled to be completed June 26th. The backyard is made for enjoying time with family and friends, featuring a large patio area and hot tub - the perfect setup for outdoor gatherings and creating lasting memories. A newer 14' x 22' shed at the back of the property provides excellent storage with one pull-up door and one automatic door for added convenience. Enjoy the benefits of a fantastic location, with the ball field, park, downtown Stirling amenities, and the public school all nearby and within walking distance. 161 Holly Drive offers the perfect combination of quiet neighbourhood living, convenience, and a home designed to be enjoyed for years to come.
| MLS® Number | X13454690 |
| Status | Sold |
| Listing Type | For Sale |
| Property Type | Single Family Home |
| Interior Size | 1,100 sq ft |
| Beds / Baths | 3 bed · 2 bath |
| Neighbourhood | Stirling Ward |
| City | Stirling-Rawdon |
| Postal Code | K0K 3E0 |
| Province | ON |
| Listed Date | June 17, 2026 |
| Brokerage | Royal Lepage Proalliance Realty |
Sign in to reveal recent sold prices in this area.