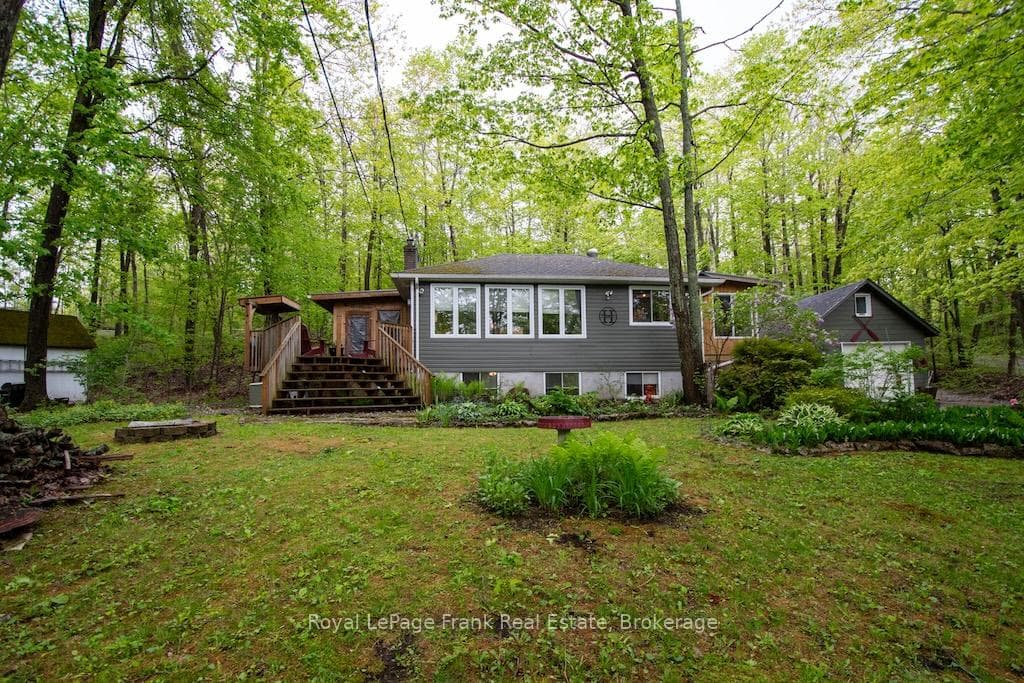
Photo of 3 Fire Route 27B N/AJust Listed
$699,995
3 Fire Route 27B N/A
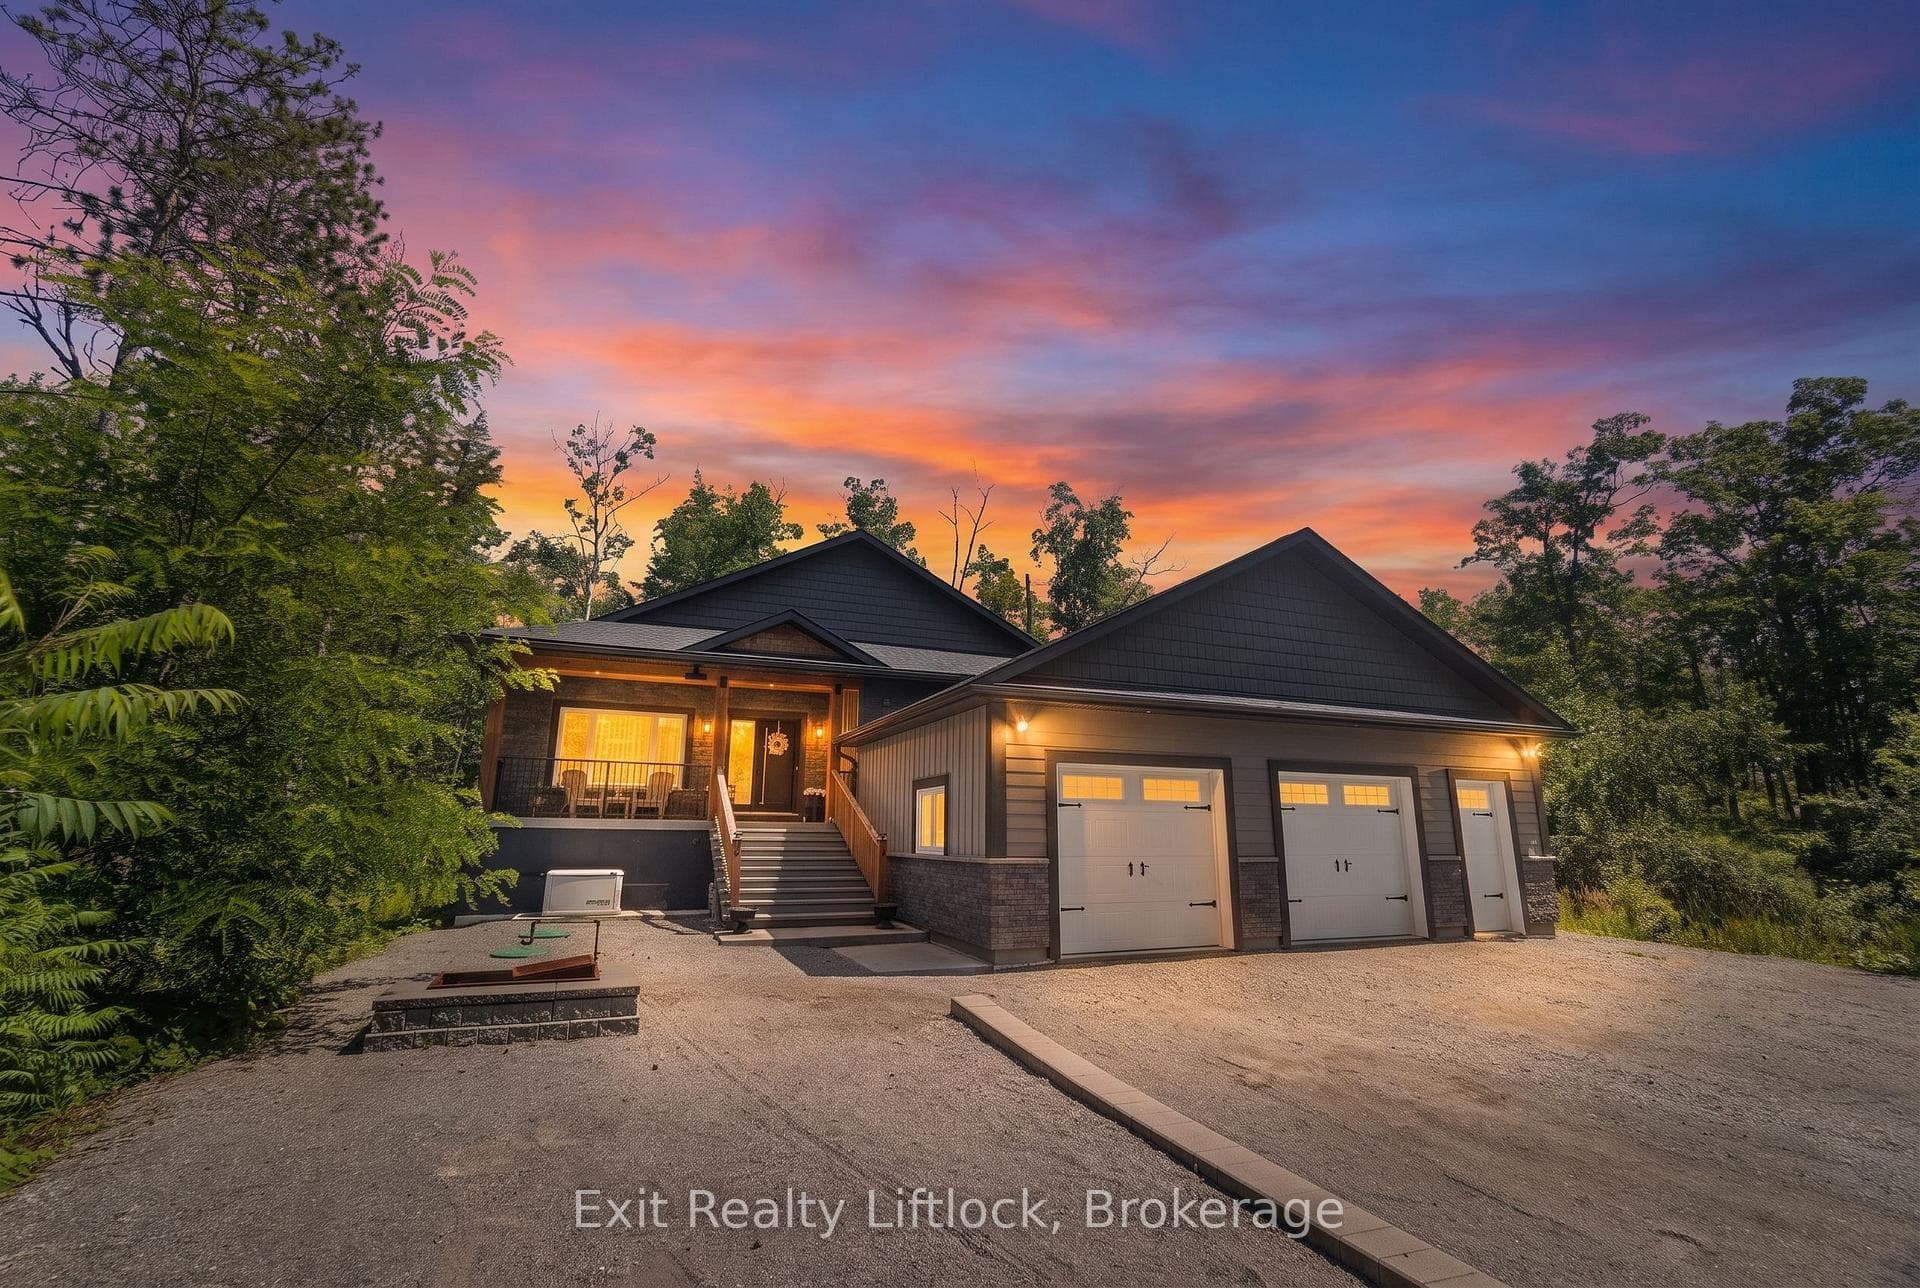
Experience elevated living in this brand-new, custom-built masterpiece. This home seamlessly blends sophisticated architectural detail with the serene lifestyle of the Kawarthas. Architectural Excellence: Stunning Interiors: 10ft ceilings on the main floor, soaring to a 16ft cathedral peak. Chef's Kitchen: Custom soft-close cabinetry, under-mount lighting, and a dramatic drop-ceiling feature over the island. Master Retreat: Tray ceilings with LED accents, a custom walk-in closet, and a spa-like ensuite with heated floors. Quality Build: Energy-efficient ICF foundation and a heated garage. Lifestyle & Community: Located just steps from the community boat launch. Relax on your composite deck with a dedicated BBQ gas line or cozy up by the wood-burning fireplace. Customization Options: The walk-out basement features 8ft ceilings and is roughed-in for a kitchen/bath-perfect for an in-law suite. Buyers can negotiate a custom appliance package or basement finishing to make this home truly their own.
| MLS® Number | X13126518 |
| Status | Active |
| Listing Type | For Sale |
| Property Type | Single Family Home |
| Interior Size | 2,000 sq ft |
| Lot Size | 1 sq ft |
| Beds / Baths | 3 bed · 3 bath |
| Neighbourhood | Trent Lakes |
| City | Trent Lakes |
| Postal Code | K0L 1J0 |
| Province | ON |
| Listed Date | May 14, 2026 |
| Days on Market | 84 |
| Price per Sq Ft | $773 |
| Brokerage | ROYAL LEPAGE PROALLIANCE REALTY |
Sign in to reveal recent sold prices in this area.