Photo of 65 Tangmere CrescentJust Listed

$1,265,000
65 Tangmere Crescent
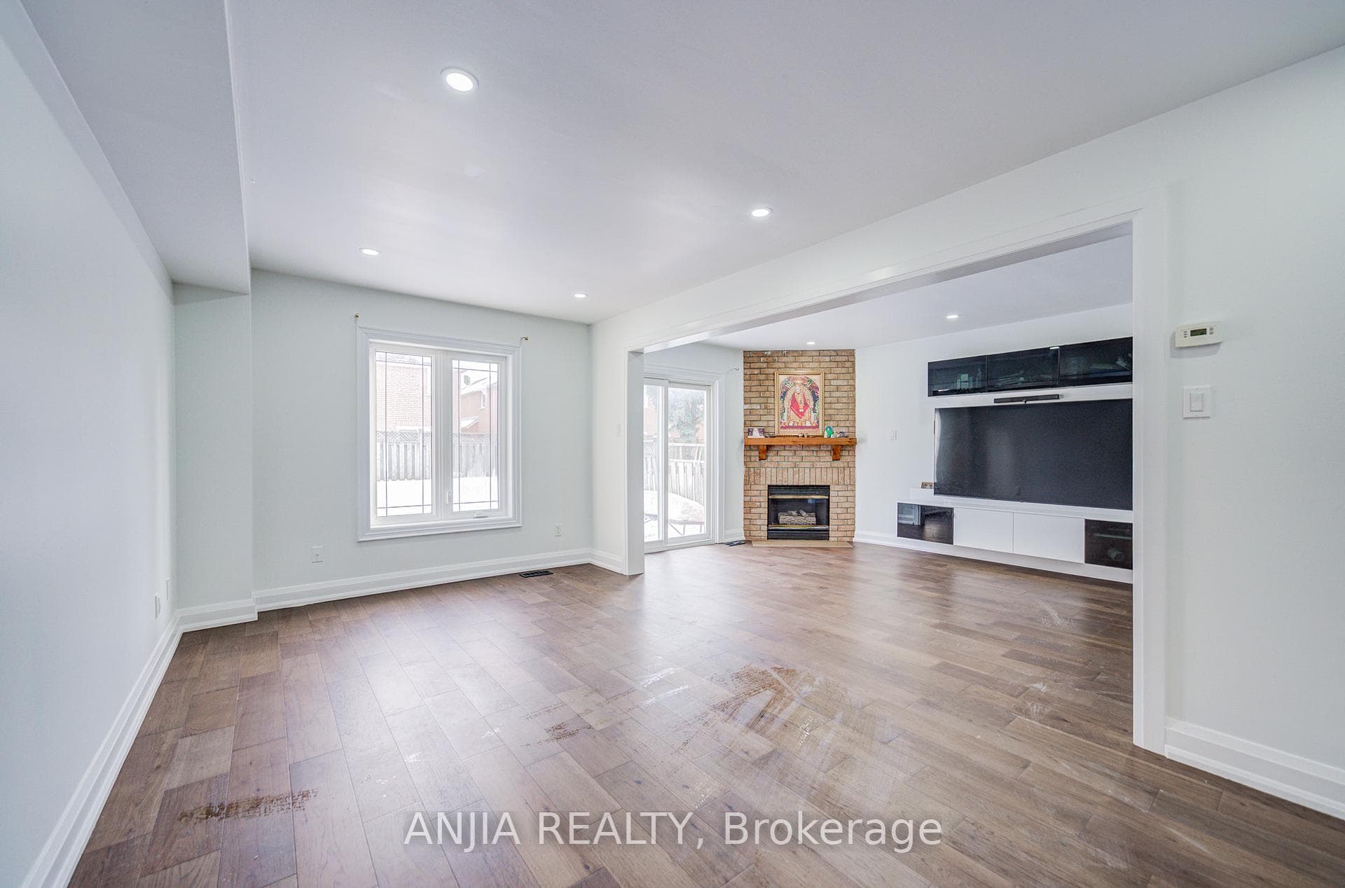
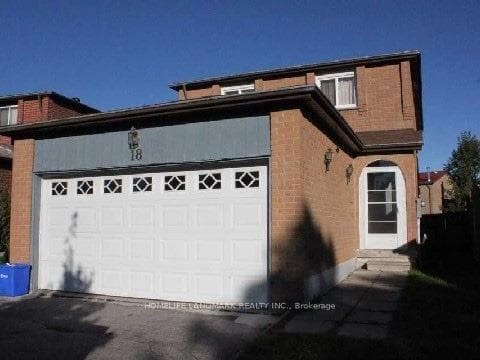
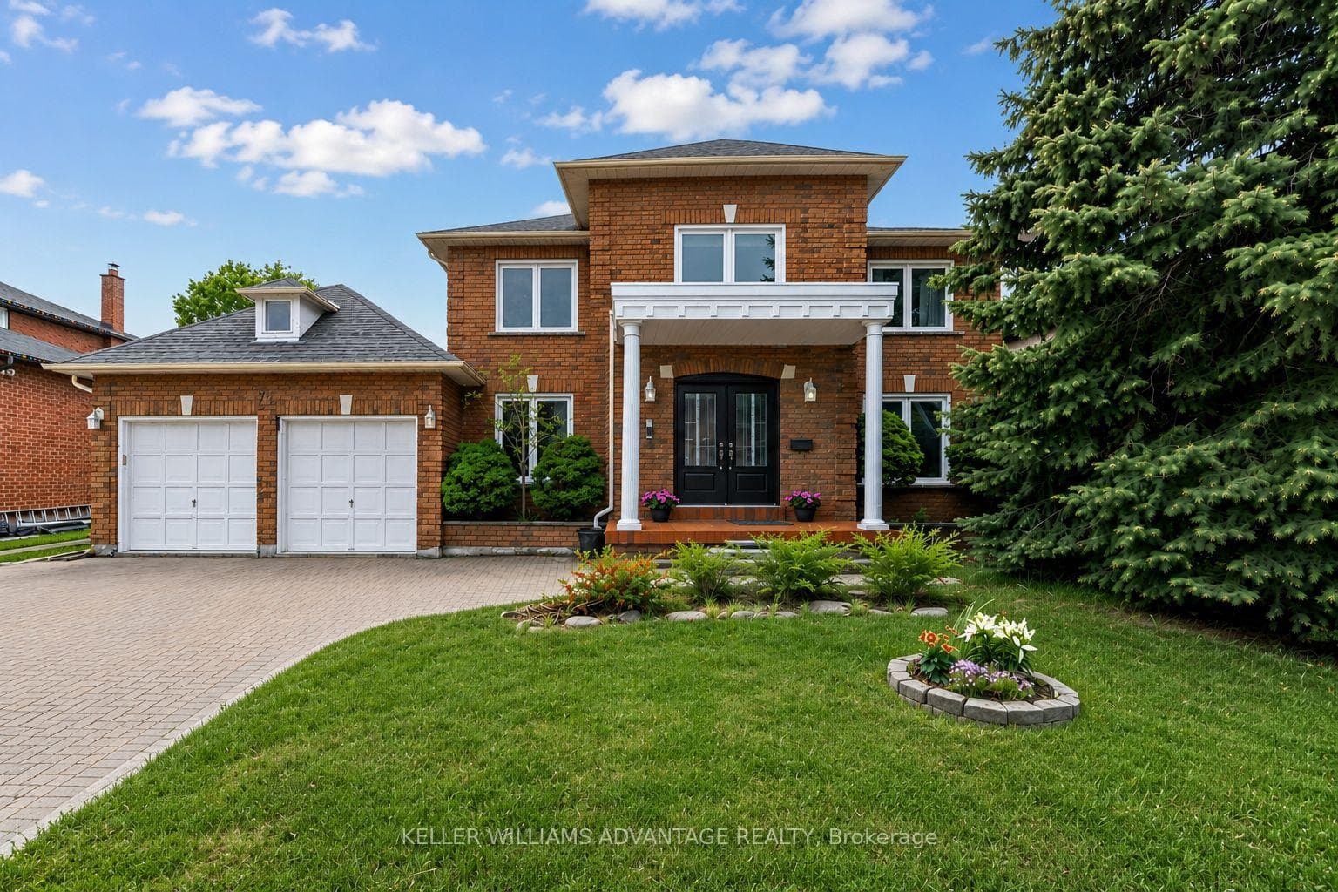
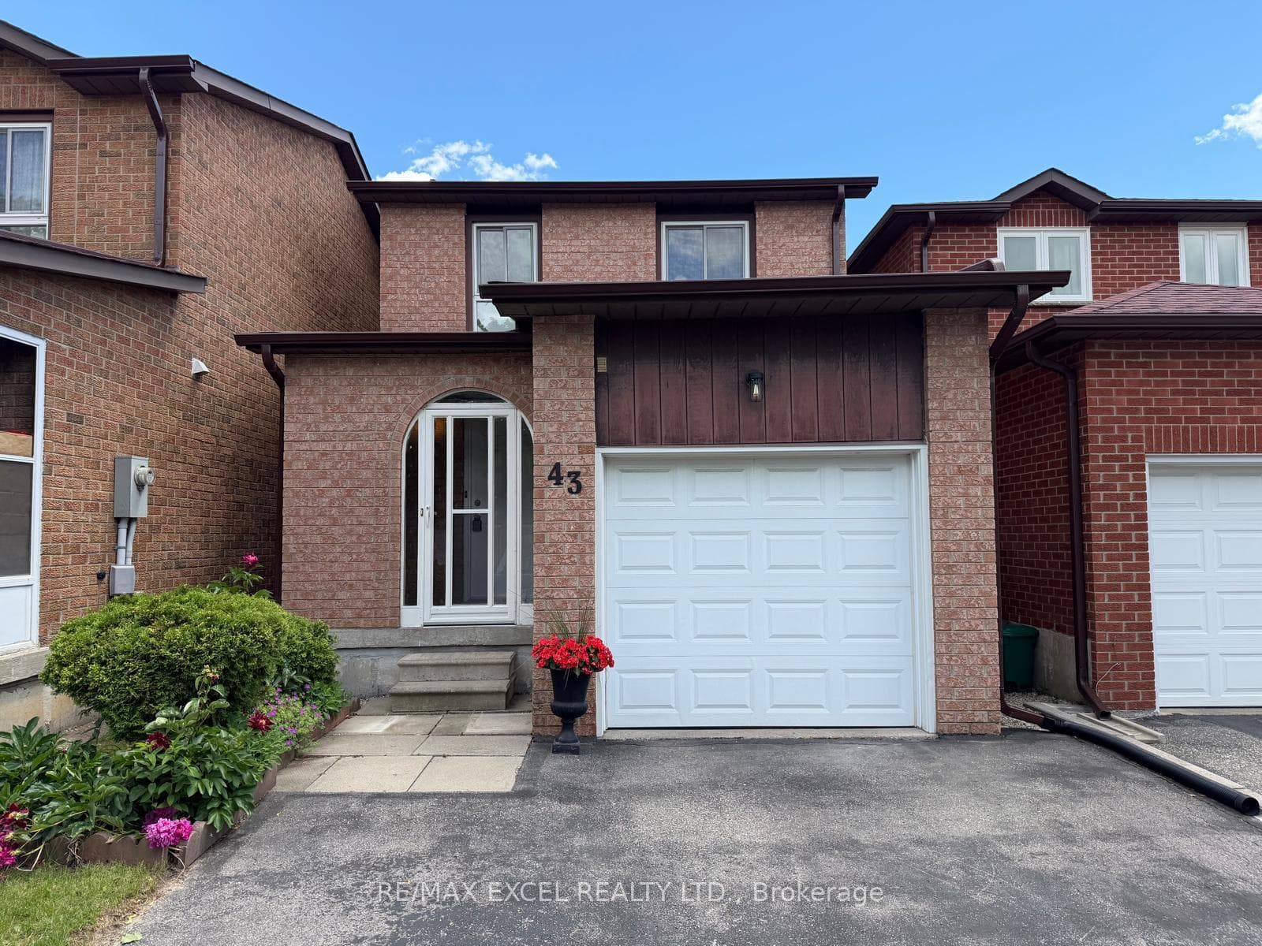
Welcome To This Beautiful Double Car Garage Home Offers 2,545 Sqft Of Functional Layout, Featuring Pot Lights, Crown Mouldings, And California Shutters. The Main Floor Boasts An Oversized Living Room And A Stunning Custom Family Room With A Stylish Coffered Ceiling. Fresh Paint. The Eat-in Kitchen Includes Breakfast Bar And Backsplash. The 2nd Floor Provides 4 Spacious Bedrooms And 2 Bathrooms. The Finished Basement Comes With A Separate Entrance, Kitchen, 3 Additional Bedrooms, And 2 Bathrooms, Perfect For Extended Family Or Rental Potential. The Interlock Driveway Has No Sidewalk, Can Park 4 Cars, Offering A Total Of 6 Parking Spaces. Interlock Backyard Easy To Maintain. Close To Schools, Parks, Community Amenities, Markville Mall, Shopping Plazas, Grocery Stores, Restaurants, And Everyday Services.
| MLS® Number | N13522230 |
| Status | Sold |
| Listing Type | For Sale |
| Property Type | Single Family Home |
| Interior Size | 2,500 sq ft |
| Beds / Baths | 7 bed · 5 bath |
| Neighbourhood | Milliken Mills East |
| City | Markham |
| Postal Code | L3S 1H4 |
| Province | ON |
| Listed Date | July 8, 2026 |
| Brokerage | SUPERSTARS REALTY LTD. |
Sign in to reveal recent sold prices in this area.