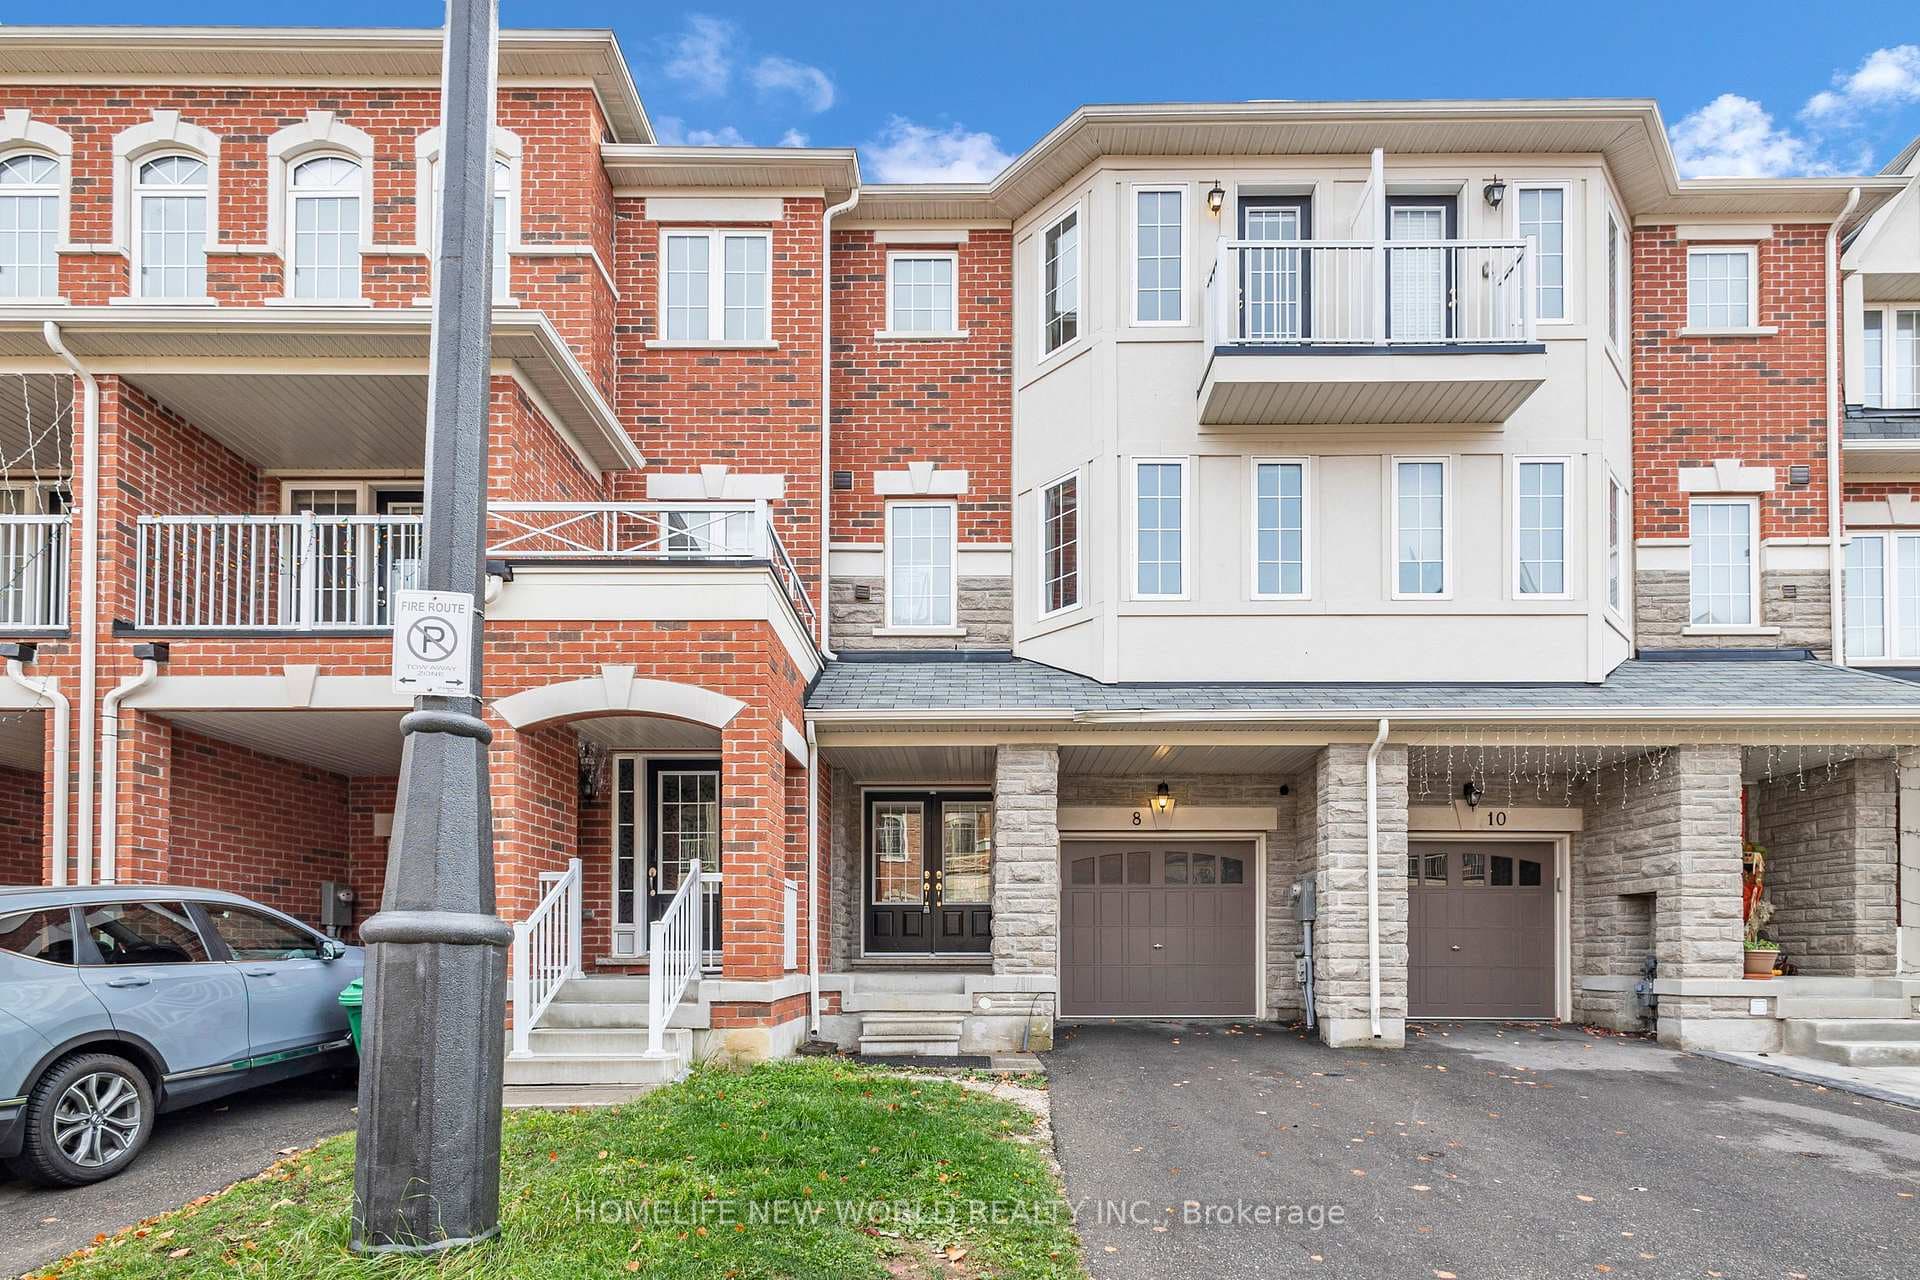
Photo of 37 Oleander CrescentJust Listed
$920,000
37 Oleander Crescent
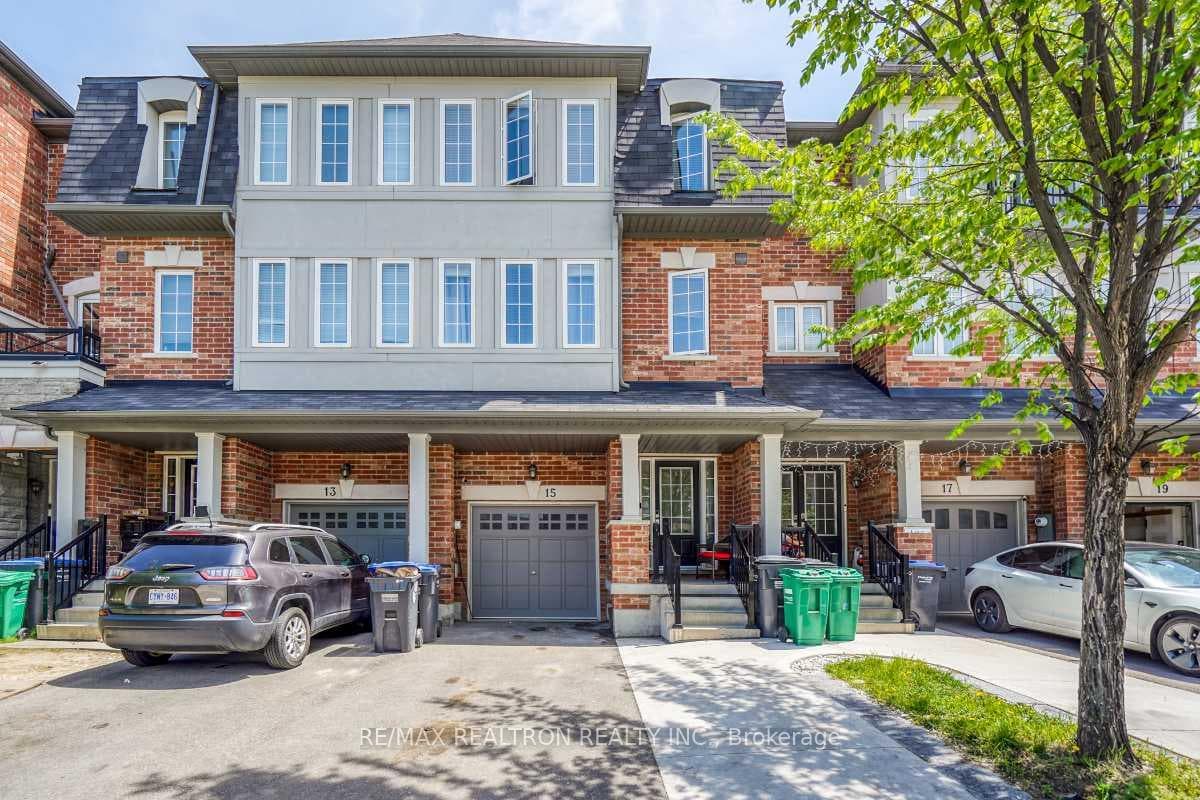
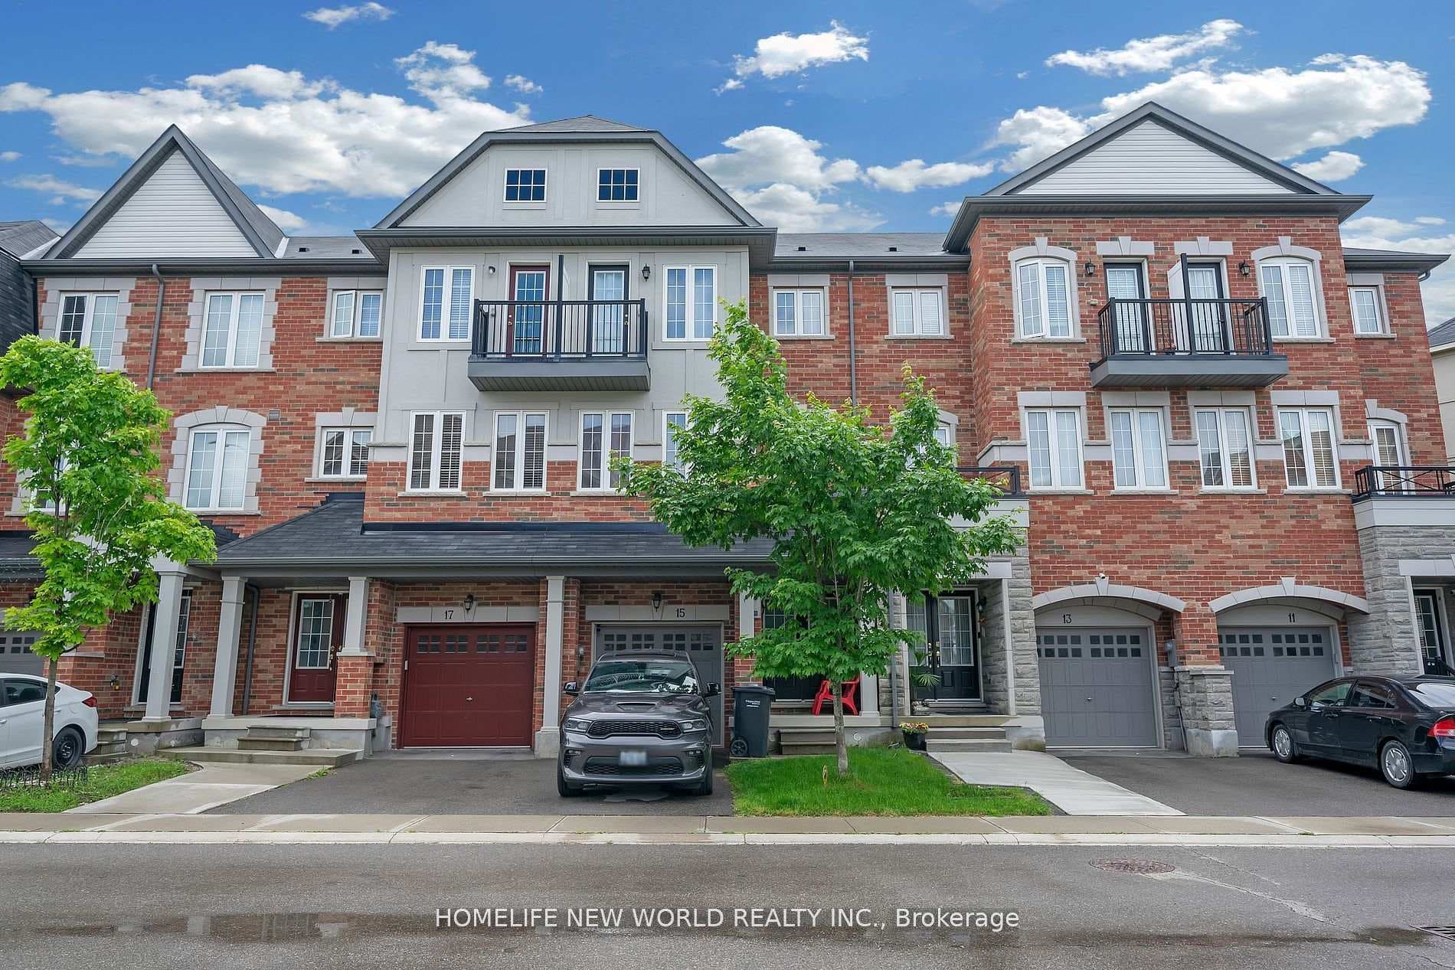
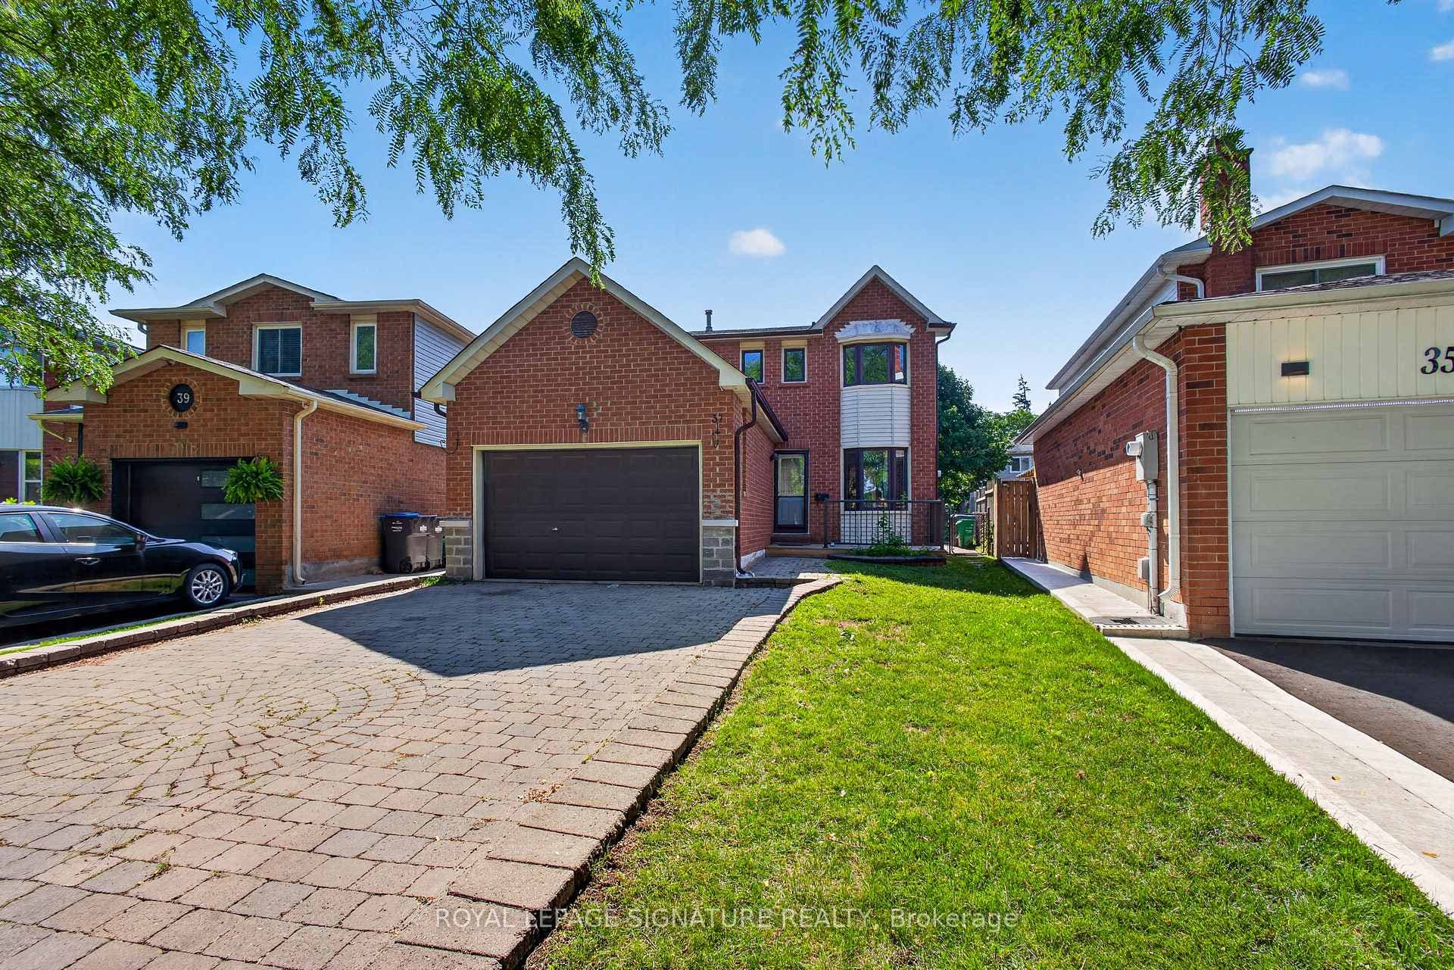
Welcome To One Of The Largest Townhomes in the Neighborhood with Fully Legal Second-Dwelling Basement Apartment Making It An Excellent Opportunity For Families Or Investors. Offering Over 2,048 Sq Ft Of Above-Grade Living Space With Stunning Brick And Stone Curb Appeal. This Move-In Ready Home Features Freshly Painted Throughout. The Home Includes Brand-New Stainless Steel Appliances, New Pot Lights, Modern Blinds, Recently Cleaned Ductwork, And Fully Owned Furnace, AC, And Hot Water Tank. The Exterior Showcases A Brand-New Privacy Fence And Newly Poured Concrete Along The Side And Backyard, Creating A Clean, Low-Maintenance Outdoor Space. Inside, Enjoy A Bright And Functional Layout With 9 Ft Ceilings, Spacious Living And Dining Areas. The Modern Kitchen Features Stainless Steel Appliances And A Spacious Breakfast Area. Upstairs Offers Three Generously Sized Bedrooms And Two Full Bathrooms, Including A Primary Suite With A Walk-In Closet And Private Balcony. Direct Garage Access Adds Everyday Convenience. Ideally Located In A Family-Friendly Community Close To Hwy 410, Trinity Common Mall, Brampton Civic Hospital, Turnberry Golf Club, Schools, Parks, Transit, And Everyday Amenities. A Perfect Blend Of Space, Comfort, Style, And Income Potential - A Must-See Home! Some photos have been virtually staged to illustrate the property's potential.
| MLS® Number | W13554512 |
| Status | Sold |
| Listing Type | For Sale |
| Property Type | Townhouse |
| Interior Size | 2,000 sq ft |
| Beds / Baths | 4 bed · 5 bath |
| Neighbourhood | Heart Lake East |
| City | Brampton |
| Postal Code | L6Z 0J2 |
| Province | ON |
| Listed Date | July 12, 2026 |
| Brokerage | TEAM PANAG REAL ESTATE INC. |
Sign in to reveal recent sold prices in this area.