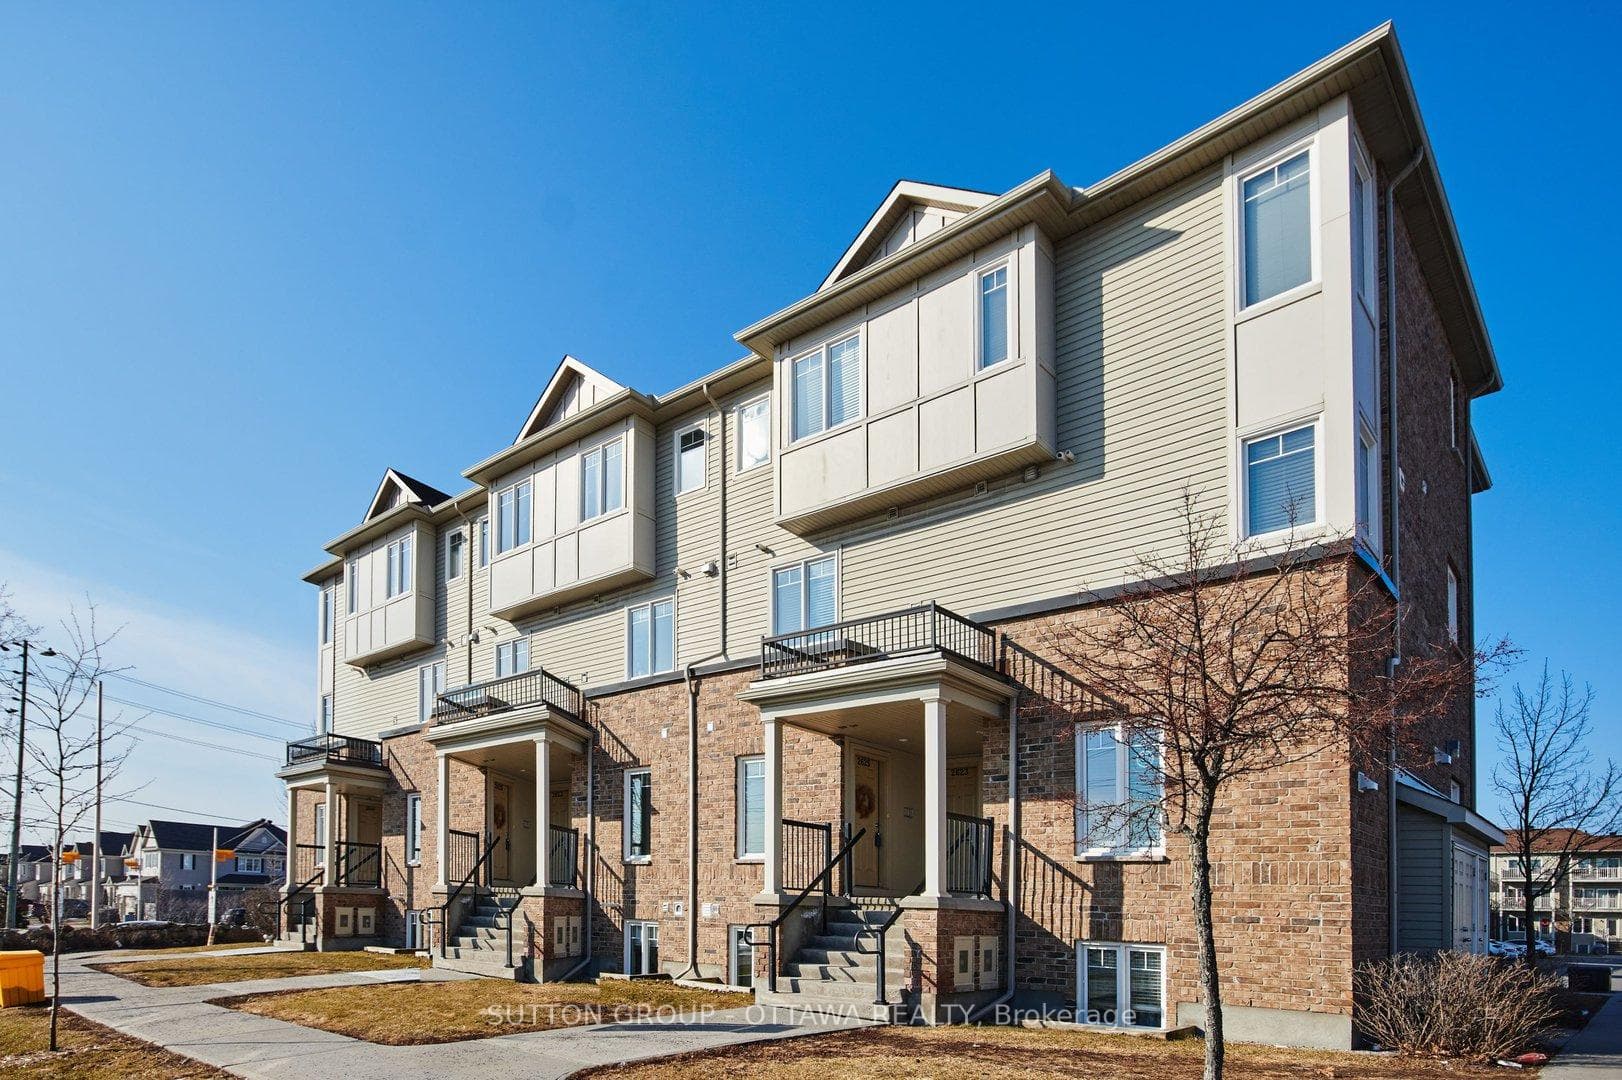
Photo of 2625 Longfields DriveFor Rent
$2,300
2625 Longfields Drive
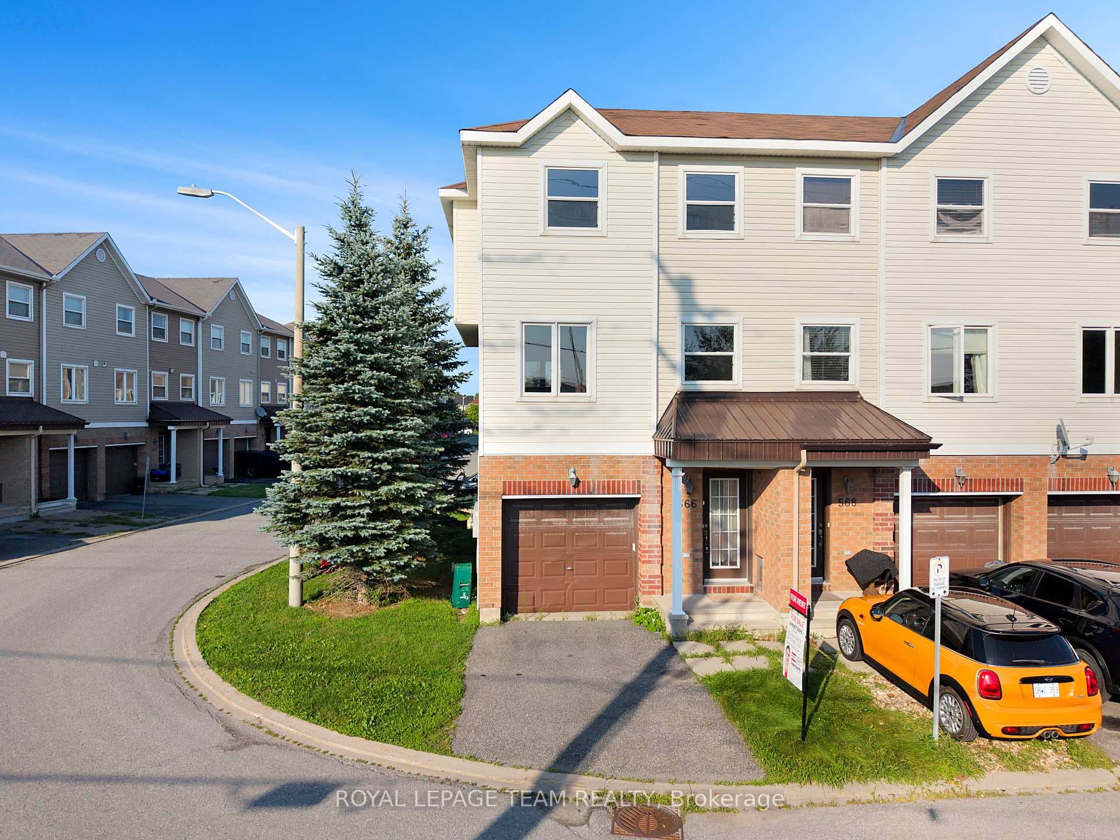
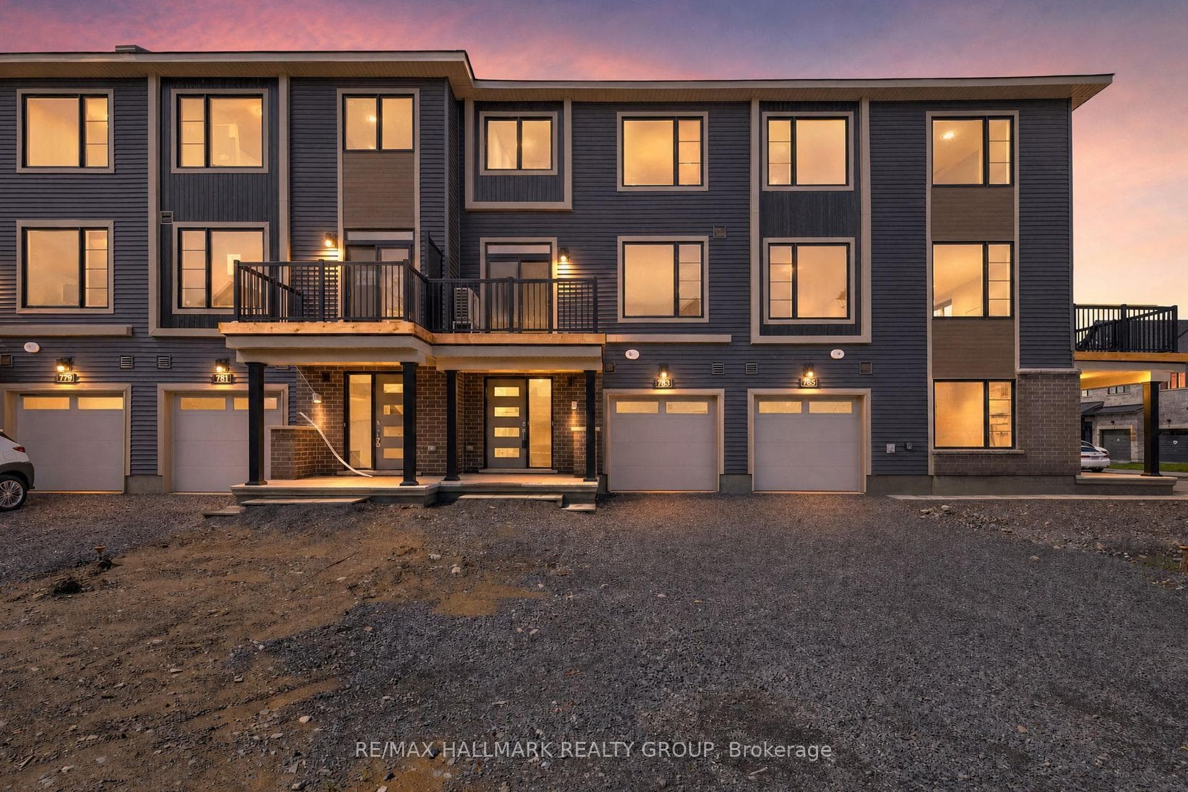
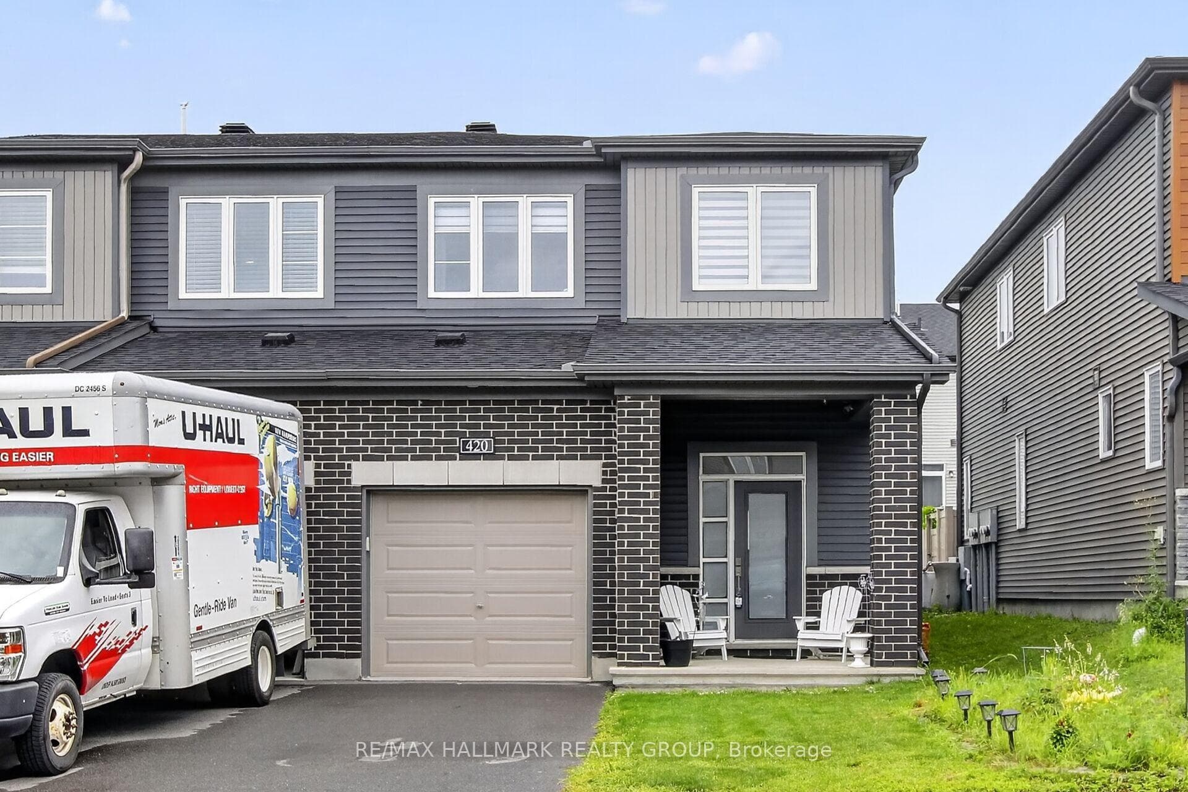
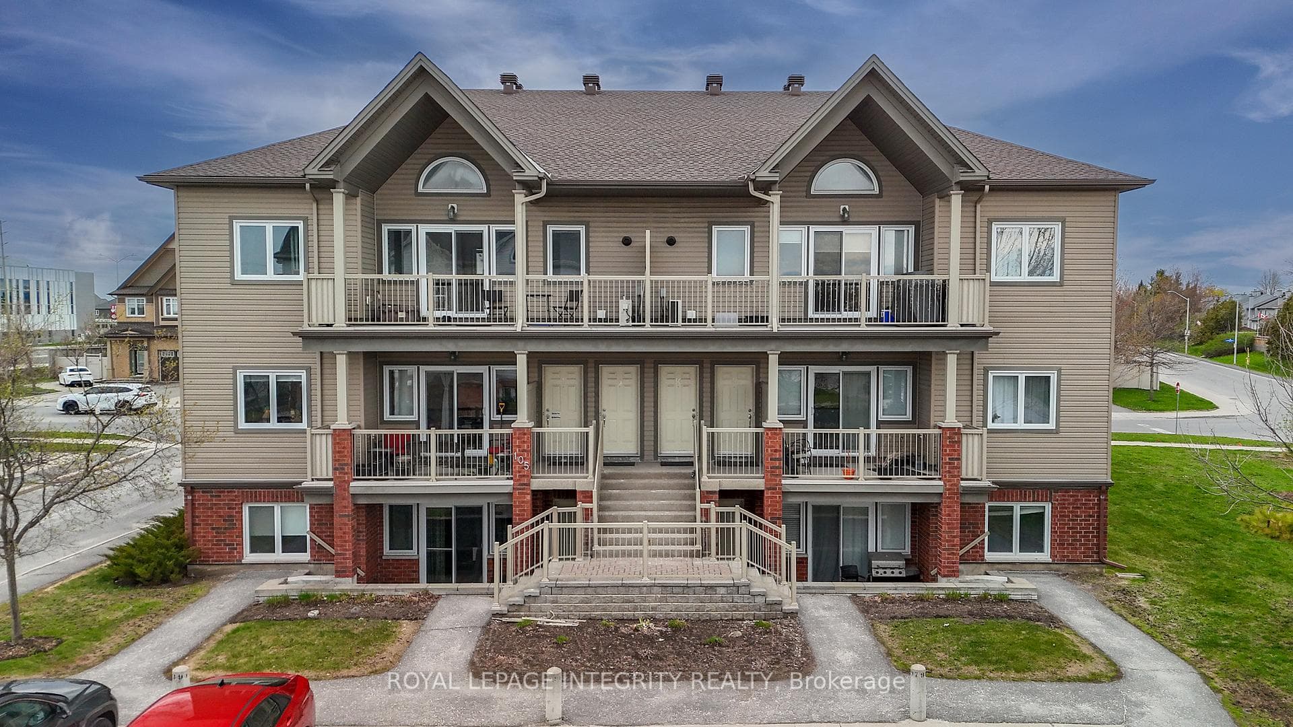
This stunning multi-generational home is designed for both luxury and practicality, offering a spacious layout that comfortably accommodates extended families. With high-end finishes and thoughtful design, every detail of this home has been crafted for comfort, privacy, and modern living. The main level showcases impeccable craftsmanship with soaring ceilings, gleaming hardwood floors, and an abundance of natural light. The open-concept kitchen is a chef's dream, featuring top-of-the-line stainless steel appliances, exquisite quartz countertops, ample cabinetry, and a large center island. Perfect for gatherings. Adjacent to the kitchen, the family room is a cozy retreat with a fireplace and large windows, creating a warm and inviting atmosphere. The primary suite offers a peaceful escape, complete with a spacious walk-in closet and a spa-like ensuite featuring a double vanity, soaking tub, and glass-enclosed shower. Three additional generously sized bedrooms share a beautifully appointed full bathroom. The walkout lower level provides a separate living space, ideal for extended family members seeking privacy while staying connected. This space includes an additional bedroom, full bathroom, and a comfortable living area, making it perfect for in-laws, adult children, or guests. This is a rare opportunity for families looking to share a home while maintaining independence and privacy. Tenant is responsible for heat, hydro, water, and hot water tank rental.
| MLS® Number | X11999471 |
| Status | Sold |
| Listing Type | For Lease |
| Property Type | Single Family Home |
| Interior Size | 2,000 sq ft |
| Beds / Baths | 5 bed · 4 bath |
| City | Barrhaven |
| Postal Code | K2J 2E9 |
| Province | ON |
| Listed Date | March 3, 2026 |
| Brokerage | ROYAL LEPAGE TEAM REALTY |
Sign in to reveal recent sold prices in this area.