Street ViewJust Listed
$1,999,000
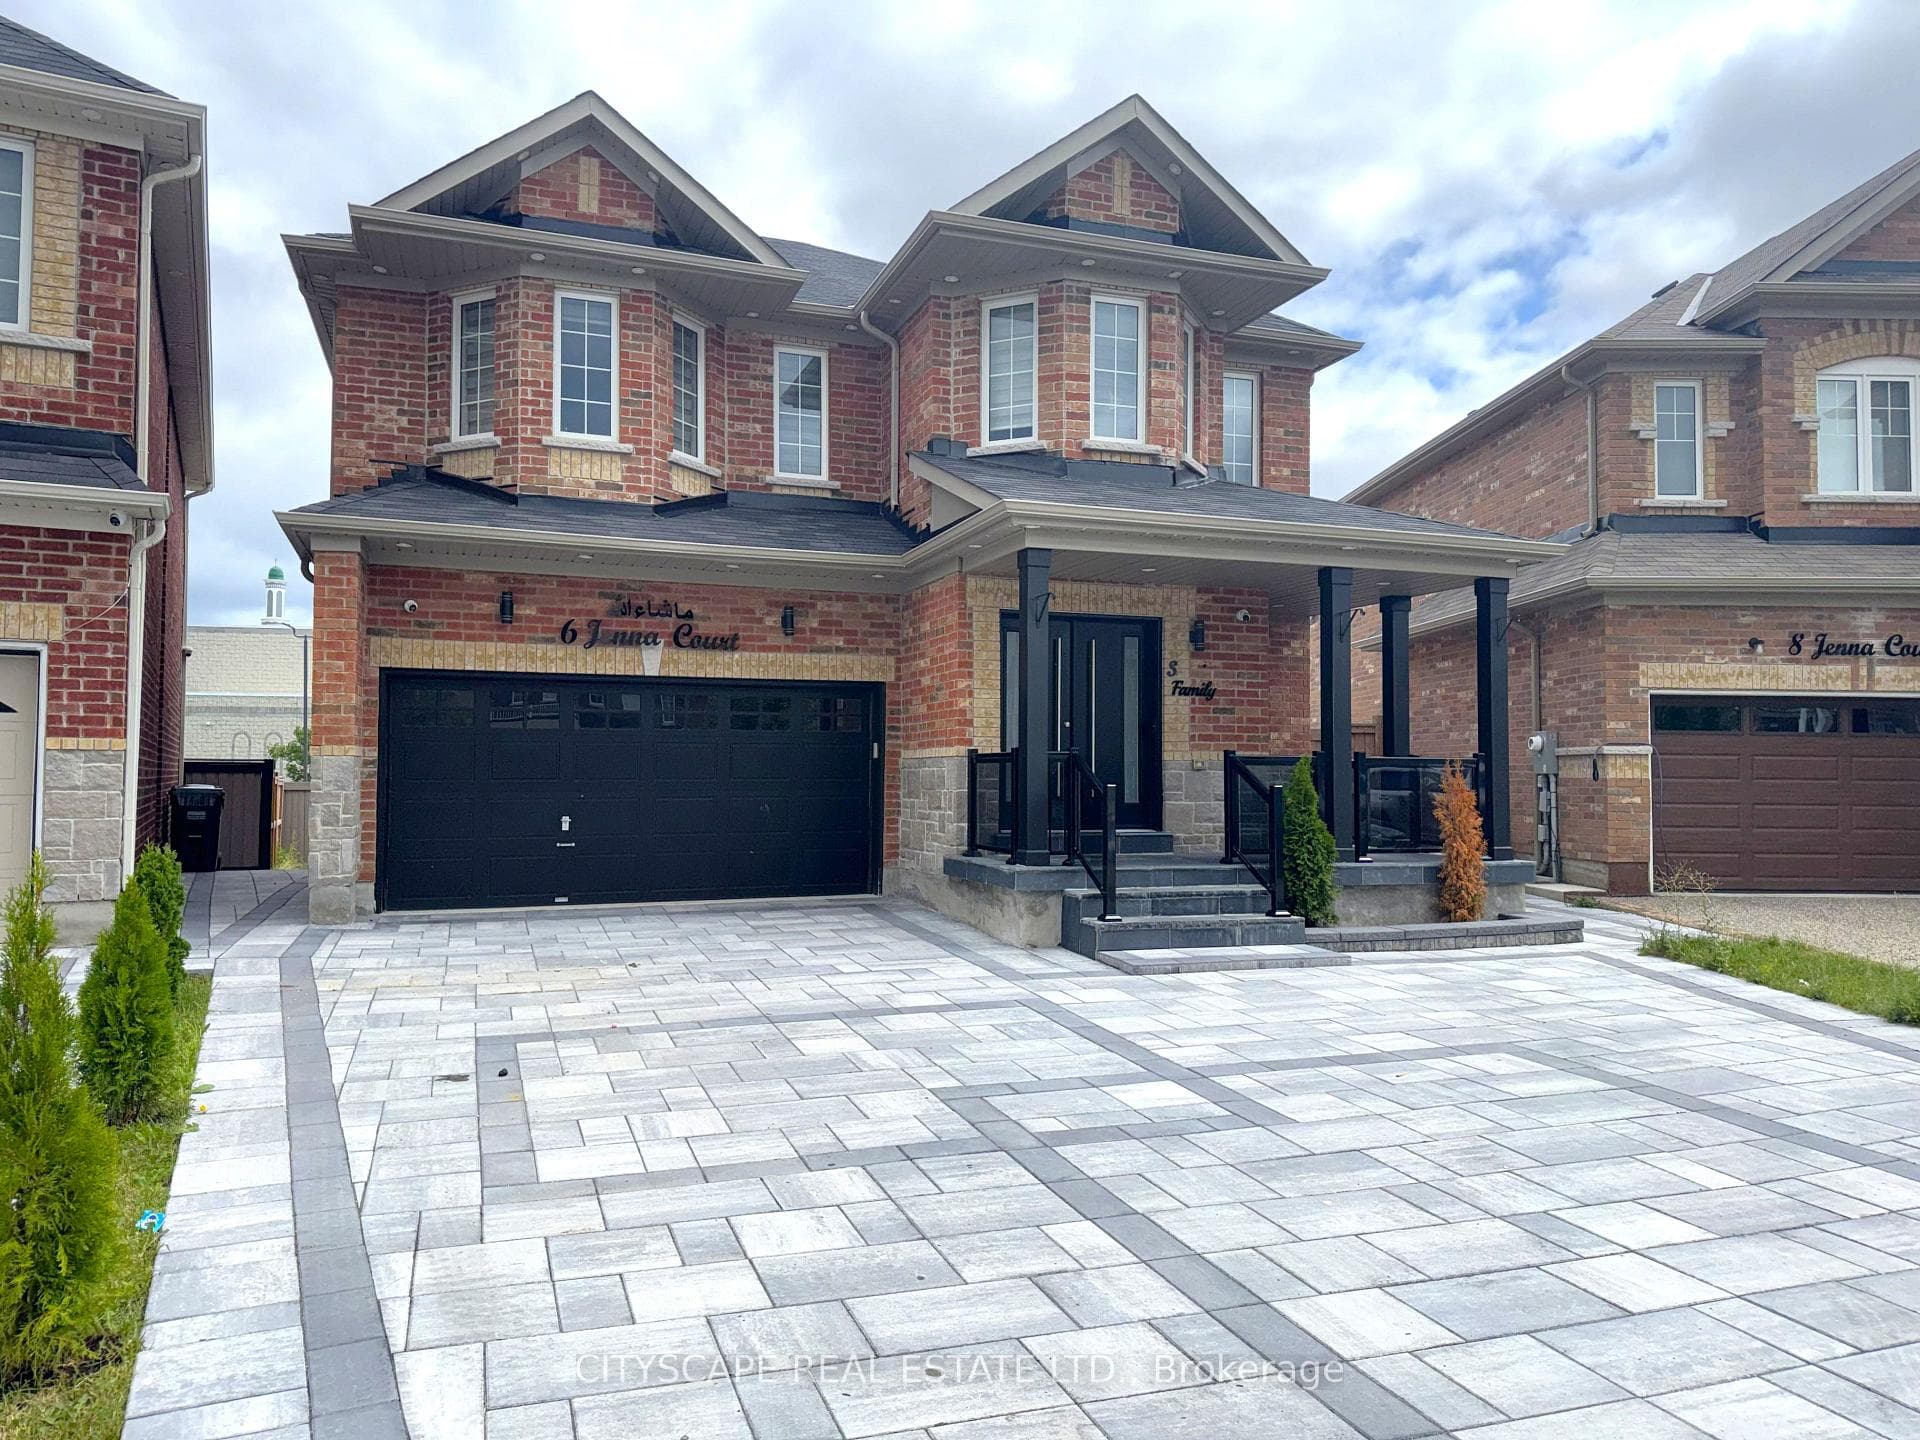
6 Jenna Court
Beautiful Detached Home offering approximately 2,173 sq. ft. in the highly sought-after Sandringham-Wellington community of Brampton! This spacious and well-maintained home features 4+2 bedrooms and 5 bathrooms, making it ideal for large or multi-generational families. The main floor boasts a bright combined living and dining room, a separate family room with a cozy gas fireplace, and a spacious kitchen with a breakfast area and walkout to the backyard. Upstairs, the primary bedroom features a 5-piece ensuite with a soaker tub, separate shower, and his-and-hers closets. The second and third bedrooms share a convenient 4-piece semi-ensuite, while the generously sized fourth bedroom enjoys its own private 4-piece ensuite. The fully finished basement offers 2 bedrooms, a living room, kitchen, full 4-piece bathroom, and a legal separate entrance, providing excellent potential for extended family living or rental income. Enjoy outdoor living in the beautifully landscaped backyard featuring a gazebo, green space, and a stone patio-perfect for entertaining and relaxation. The wide driveway accommodates up to 5 vehicles, plus 2 additional parking spaces in the garage for a total of 7 parking spaces. Direct access from the garage into the home adds everyday convenience. Ideally located close to schools, parks, public transit, shopping plazas, and all major amenities. This turn-key home combines comfort, functionality, and convenience in one of Brampton's most family-friendly neighbourhoods. Don't miss this exceptional opportunity!
| MLS® Number | W13425916 |
| Status | Active |
| Listing Type | For Sale |
| Property Type | Single Family Home |
| Interior Size | 2,000 sq ft |
| Beds / Baths | 6 bed · 5 bath |
| Neighbourhood | Sandringham-Wellington |
| City | Brampton |
| Postal Code | L6R 0V8 |
| Province | ON |
| Listed Date | June 10, 2026 |
| Days on Market | 57 |
| Price per Sq Ft | $550 |
| Brokerage | RE/MAX REAL ESTATE CENTRE INC. |
Sign in to reveal recent sold prices in this area.