Photo of 50 Olympic GateJust Listed
$729,999
50 Olympic Gate
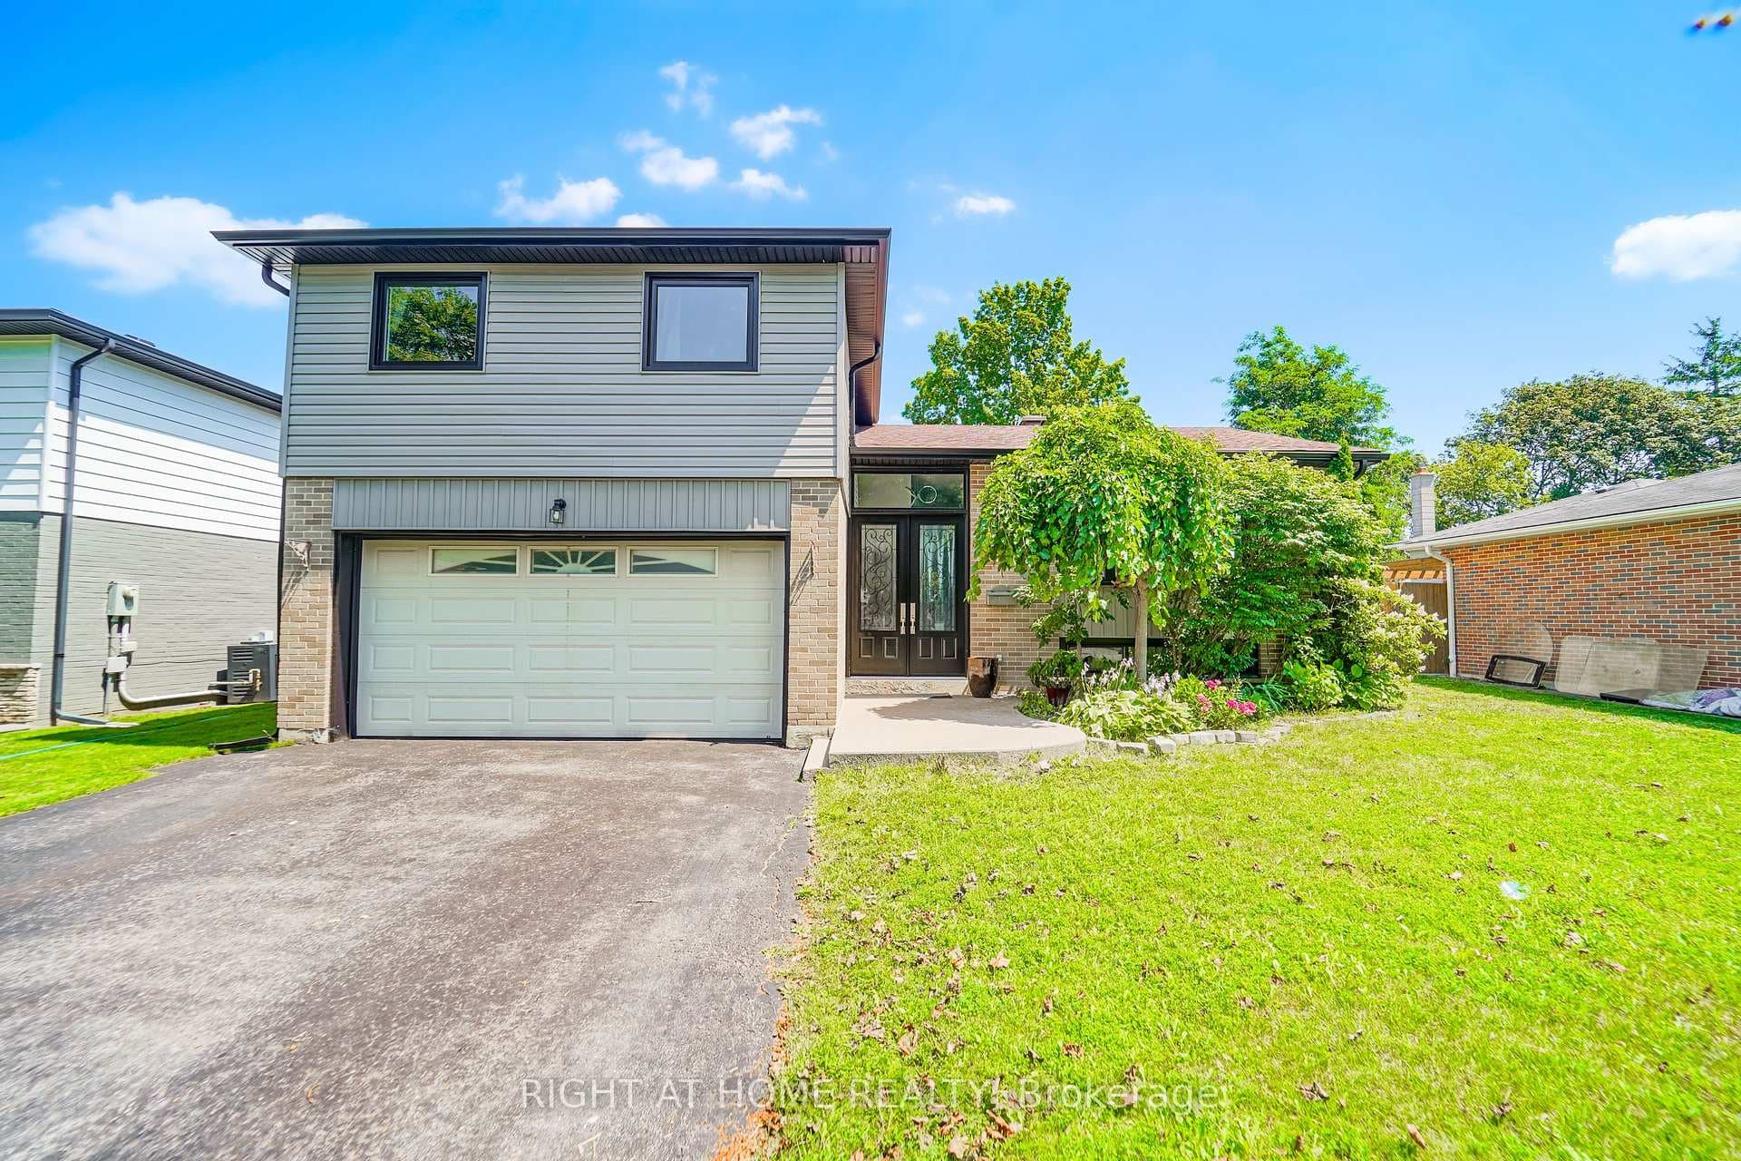
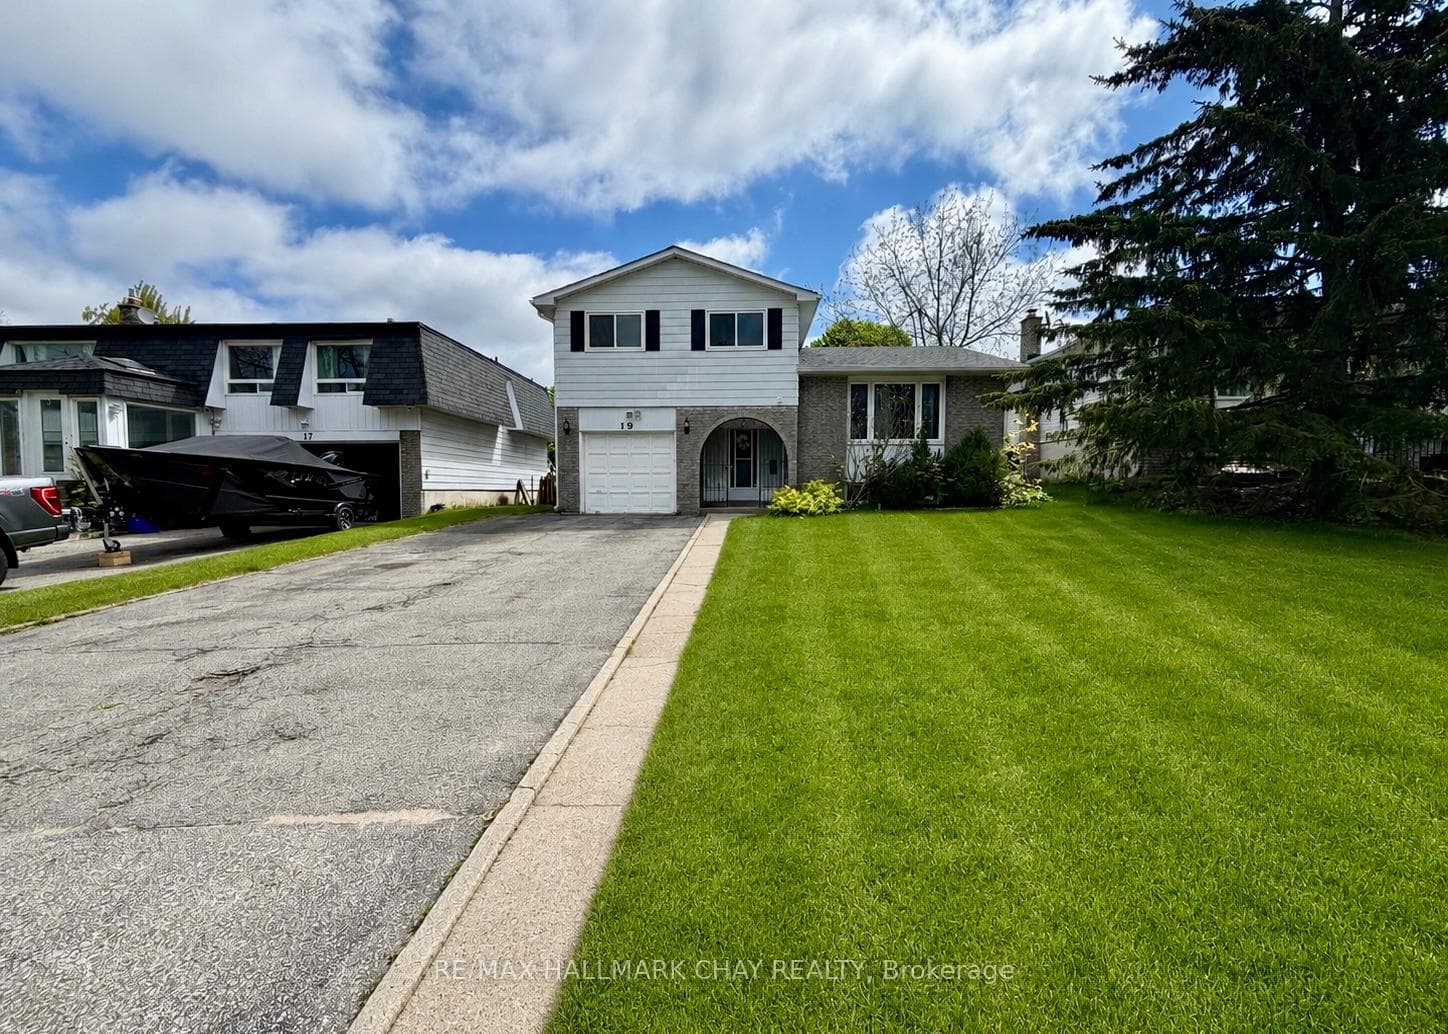
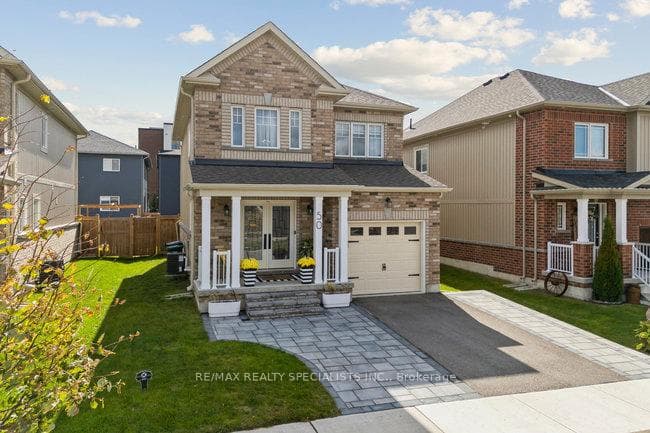
Natural bungalow almost 2000 sq ft on Main Floor with over 3500 Sq Ft of living space. Stunningly renovated $$$ top to bottom in 2021. Amazing prestigious location & lot with over .27Ac (Diamond Reverse Pie Lot). 193' x 163' (irregular). Pool? Had approval for a DADU (Detached Accessory Dwelling Unit) with Extra Width of lot. Nothing to do but add your own landscaping. Steps to Beach, Yacht Club & Trails. Walk into this Amazing Open Concept (1960's) retro feel with every modern convenience/upgrade. Living Room has F/C extra large windows, double sided wood fireplace into Dining Room. Very bright (natural light everywhere) and cheery home. 2 Bdrms Main Level including Master. 2 Lower level (office could be 5th Bdrm). Great layout for extended family? Mudroom & Pantry off kitchen. Lower level doesn't feel like a basement. Large Utility Room, Laundry & Wine Cellar. 3 Modern bathrooms. Metal Roof! You wont be disappointed with this home, just view and pack your bags! Your Home!
| MLS® Number | S8363512 |
| Status | Sold |
| Listing Type | For Sale |
| Property Type | Single Family Home |
| Interior Size | 1,500 sq ft |
| Beds / Baths | 4 bed · 3 bath |
| City | Barrie |
| Postal Code | L4M 7C8 |
| Province | ON |
| Listed Date | March 3, 2026 |
| Brokerage | SUTTON GROUP INCENTIVE REALTY INC. |
Sign in to reveal recent sold prices in this area.