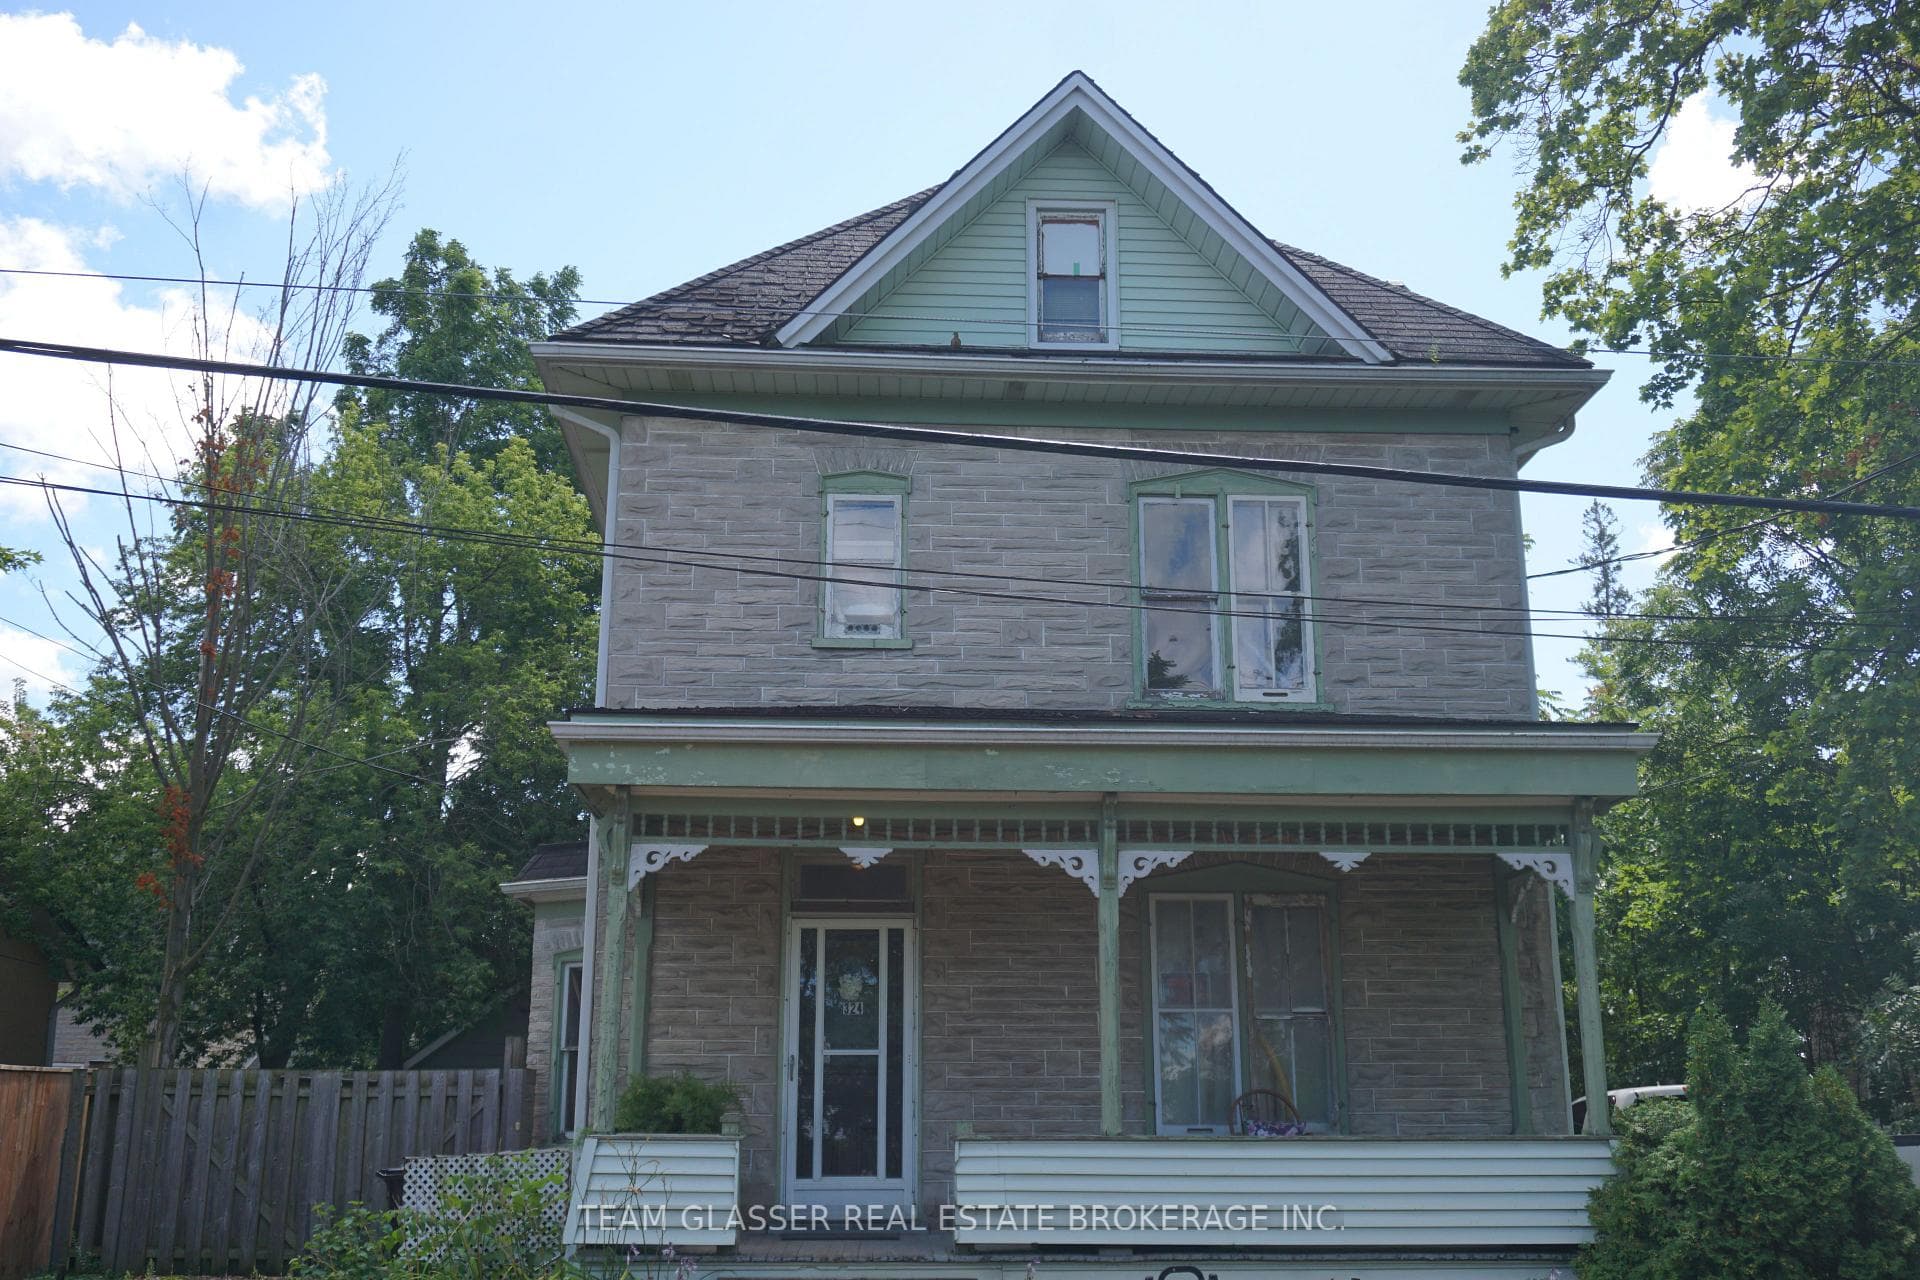
Photo of 25 Isherwood Avenue Unit C 43Just Listed

$475,000
25 Isherwood Avenue Unit C 43
Welcome home to 16 Clearview Drive, located in a highly desirable West Galt neighbourhood within walking distance to Blair Road Public School! With over 1600 sqft of finished living space this bright and spacious single-detached bungalow with IN-LAW POTENTIAL has many features including a newly built, fully insulated, 20 x 35 DOUBLE DRIVE-THROUGH GARAGE (2021) with a fully insulated foundation, a 100 amp panel, and attic storage with pull down door access. This move-in ready home sits on a 75 x 157 lot (.27 acres) and inside you will find an updated eat-in kitchen (2016) with a large island, stainless steel appliances and access to the large fully fenced back yard with a deck, above ground heated pool (new pump 2024), insulated shed with electrical, and a gas BBQ line; a nice sized living room; 3 bedrooms, an updated 4-piece bath; hardwood flooring (2015); custom patio and cold room doors (2023); and neutral paint, potlighting, and carpet-free flooring throughout both levels. Downstairs in the fully finished basement (2022) with a separate entrance and in-law potential, you will find yet another living space; 2 bonus rooms; a 3 piece bath; on-trend wood-look ceramic flooring; a new furnace and AC (2024); and a newer washer and dryer (2023). Additional features include a new concrete driveway with parking for 4 cars and front and back pathways; and newer vinyl siding, eaves, facia and soffits (2021); a newer roof (2020); and a 200 amp panel. This well-maintained home is located in a family-friendly community located close to schools, parks, walking trails, the Grand River, Downtown Galt, the Gaslight District, library, shopping, public transportation, and easy access to Kitchener and Hwy 401 with only a 10 min drive to the highway this home is perfect for commuters. This is a great property in a great area and it won't last long!
| MLS® Number | X8437938 |
| Status | Sold |
| Listing Type | For Sale |
| Property Type | Single Family Home |
| Interior Size | 1,100 sq ft |
| Beds / Baths | 3 bed · 2 bath |
| City | Cambridge |
| Postal Code | N1S 1B2 |
| Province | ON |
| Listed Date | June 5, 2026 |
| Brokerage | RE/MAX TWIN CITY REALTY INC. |
Sign in to reveal recent sold prices in this area.