$625,000
1573 Rose Way Unit 108
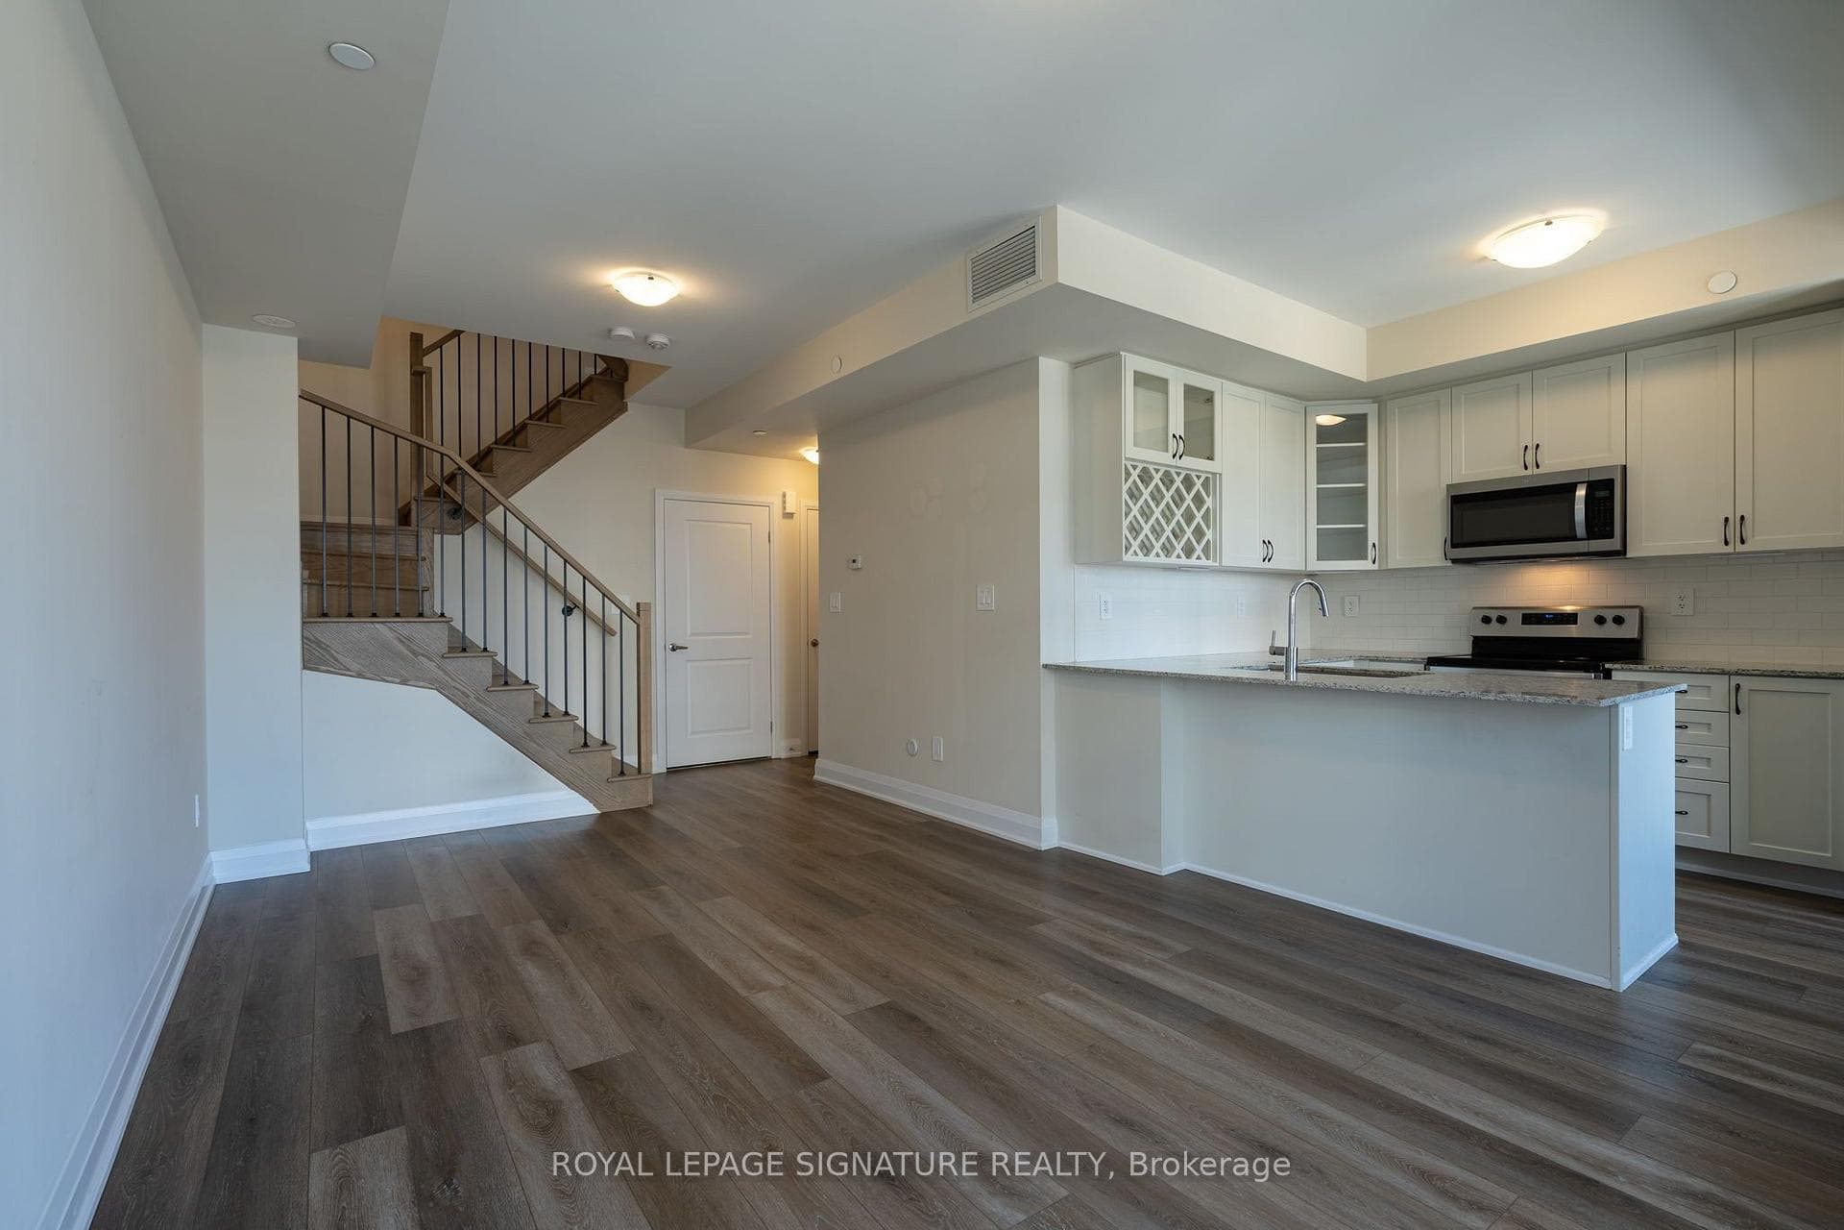
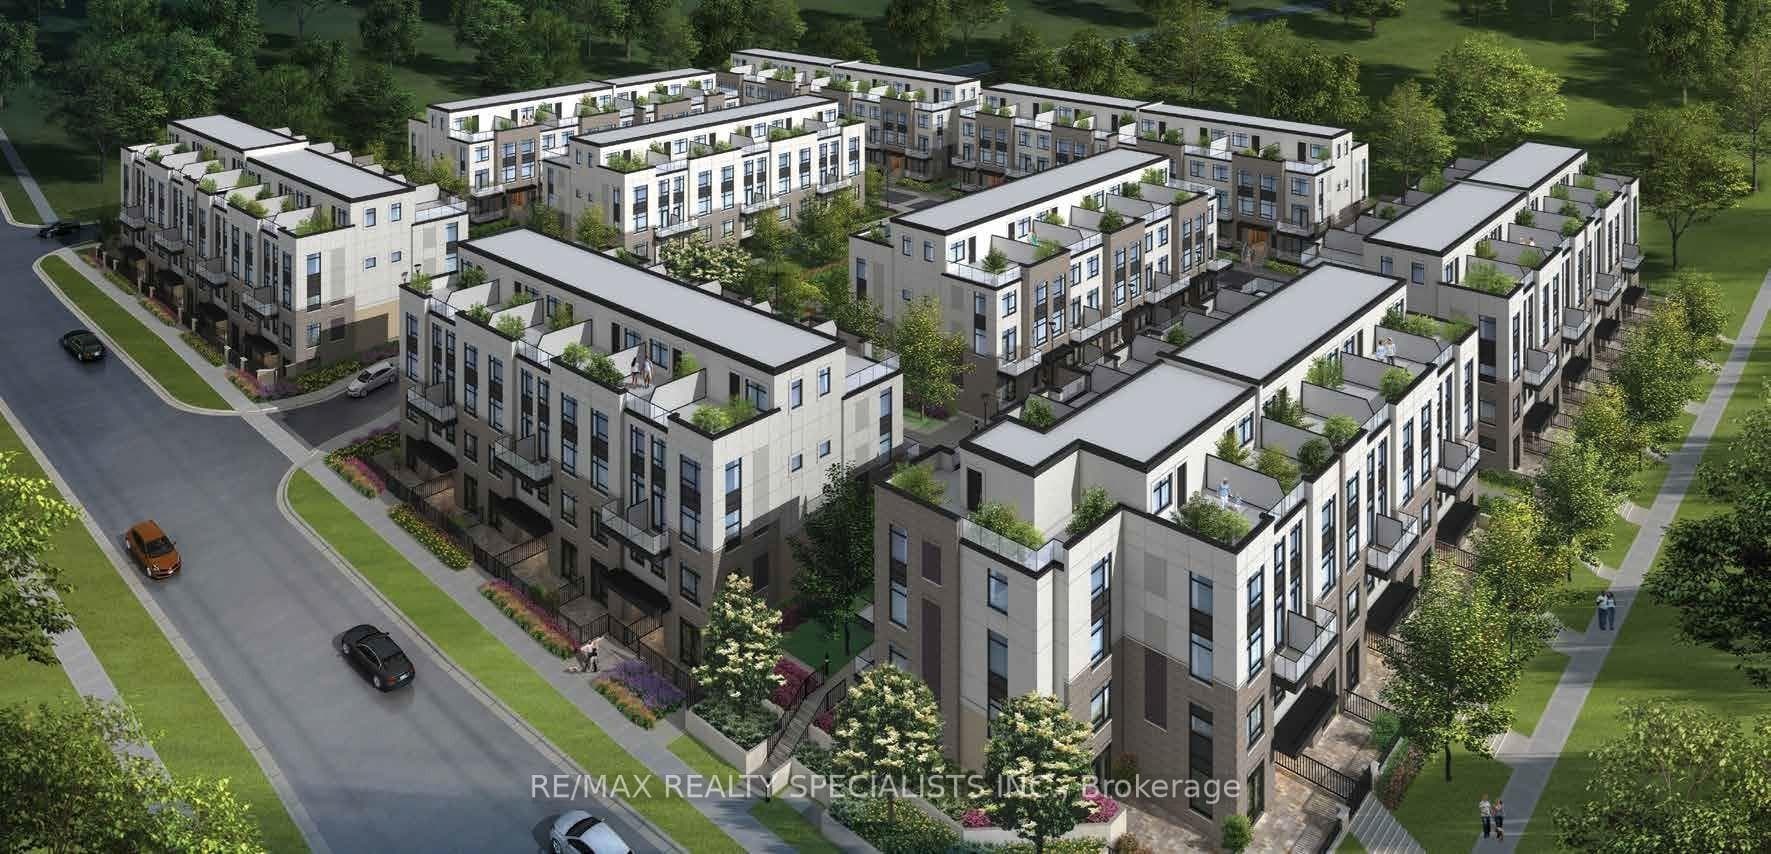
Experience modern living in this beautifully maintained, lightly lived-in south-facing condotownhouse in a prime Milton neighbourhood. Offering approximately 1,311 sq. ft. of interiorliving space over two levels, plus an impressive approximately 500 sq. ft. private rooftopterrace, this stylish home features 2 spacious bedrooms and 2 full bathrooms.The bright open-concept living and dining area enjoys abundant natural light and beautifulsouth-facing views. The modern kitchen features a centre island, granite countertops, upgradedcabinetry with extended upper cabinets, soft-close drawers, premium hardware, and Whirlpoolstainless steel appliances.Enjoy exceptional outdoor living with a large balcony offering expansive 270-degree views, plusa spacious rooftop terrace complete with a water line-perfect for entertaining and BBQ season.Additional features include vinyl flooring throughout, convenient main-floor laundry, oneunderground parking space, and one locker. Low-maintenance fees include gas/heat and water.Ideally located close to major highways, parks, green spaces, shopping, schools, and everydayamenities. VERY IMPORTANT: Monthly condo fee includes gas, water, maintenance of common areas,locker, and garage.
| MLS® Number | W13679926 |
| Status | Active |
| Listing Type | For Sale |
| Property Type | Condo |
| Interior Size | 1,200 sq ft |
| Beds / Baths | 2 bed · 2 bath |
| Locker | Exclusive |
| Exposure | North East |
| Balcony | Terrace |
| Neighbourhood | 1026 - CB Cobban |
| City | Milton |
| Postal Code | L9E 1N5 |
| Province | ON |
| Listed Date | August 15, 2026 |
| Days on Market | 7 |
| Price per Sq Ft | $533 |
| Brokerage | ROYAL LEPAGE CERTIFIED REALTY |
Sign in to reveal recent sold prices in this area.