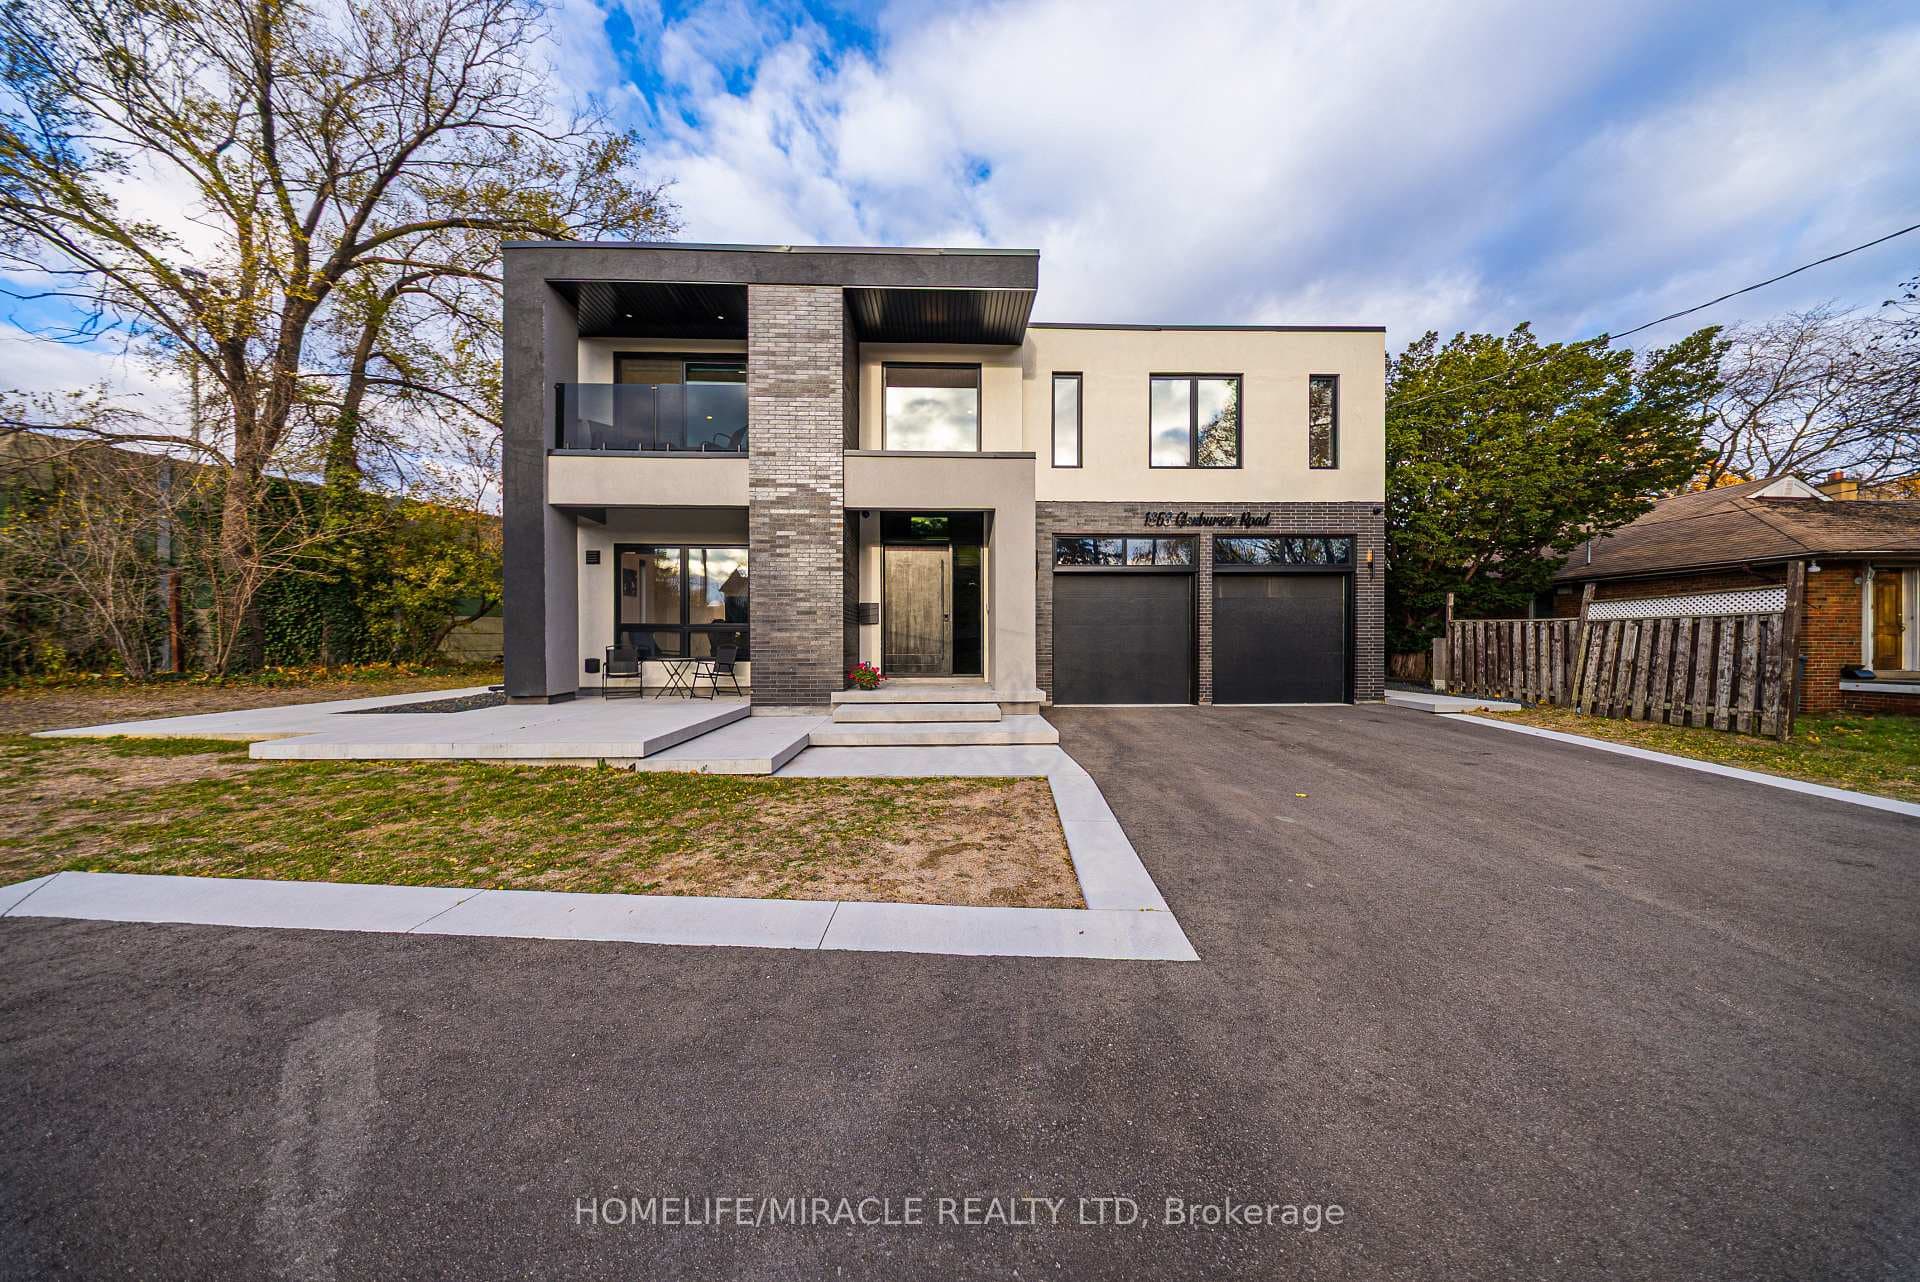
Photo of 5902 Agean DriveJust Listed

$1,435,000
5902 Agean Drive
Located in the heart of Rockwood Village, and nestled on the Mississauga/Etobicoke border, 1596 Lewes Way is a must see. With 1976 sqft above grade, this 3+1 bedroom/4 bath home has over 2600sqft. of living space. Enter this home into a bright and spacious foyer, with steps leading up to a massive family room, with gas fire place, perfect for cozy movie nights and family gatherings. The L-shaped living/dining room has hardwood floors and a walk-out to a fabulous deck for your summer entertaining. This space complements the Eat-in kitchen, that boasts incredible open-concept potential. Escape to the primary suite featuring a 3-pc ensuite and custom Walk-in closet. The additional 2 bedrooms are generous in size with large windows. Fully finished lower level is Open Concept with engineered laminate flooring, wet bar, gas fireplace, 3-pc bath and fourth bedroom. Backyard features mature trees, and garden shed, with plenty of room for kids to run and play. Main floor laundry with side entrance, and in floor heating in 3 of the bathrooms, add comfort and functionality to this home. Close to great schools, parks, shopping, the Etobicoke Creek Trail system, Mi Ways Transit, DIXIE GO and all major HWY's (401/427/403/410). This starter home truly has it all. Great Location, great value, and priceless potential.
| MLS® Number | W13063792 |
| Status | Sold |
| Listing Type | For Sale |
| Property Type | Single Family Home |
| Interior Size | 1,500 sq ft |
| Beds / Baths | 4 bed · 4 bath |
| City | Mississauga |
| Postal Code | L4W 3L2 |
| Province | ON |
| Listed Date | May 1, 2026 |
| Brokerage | RE/MAX REAL ESTATE CENTRE INC. |
Sign in to reveal recent sold prices in this area.