
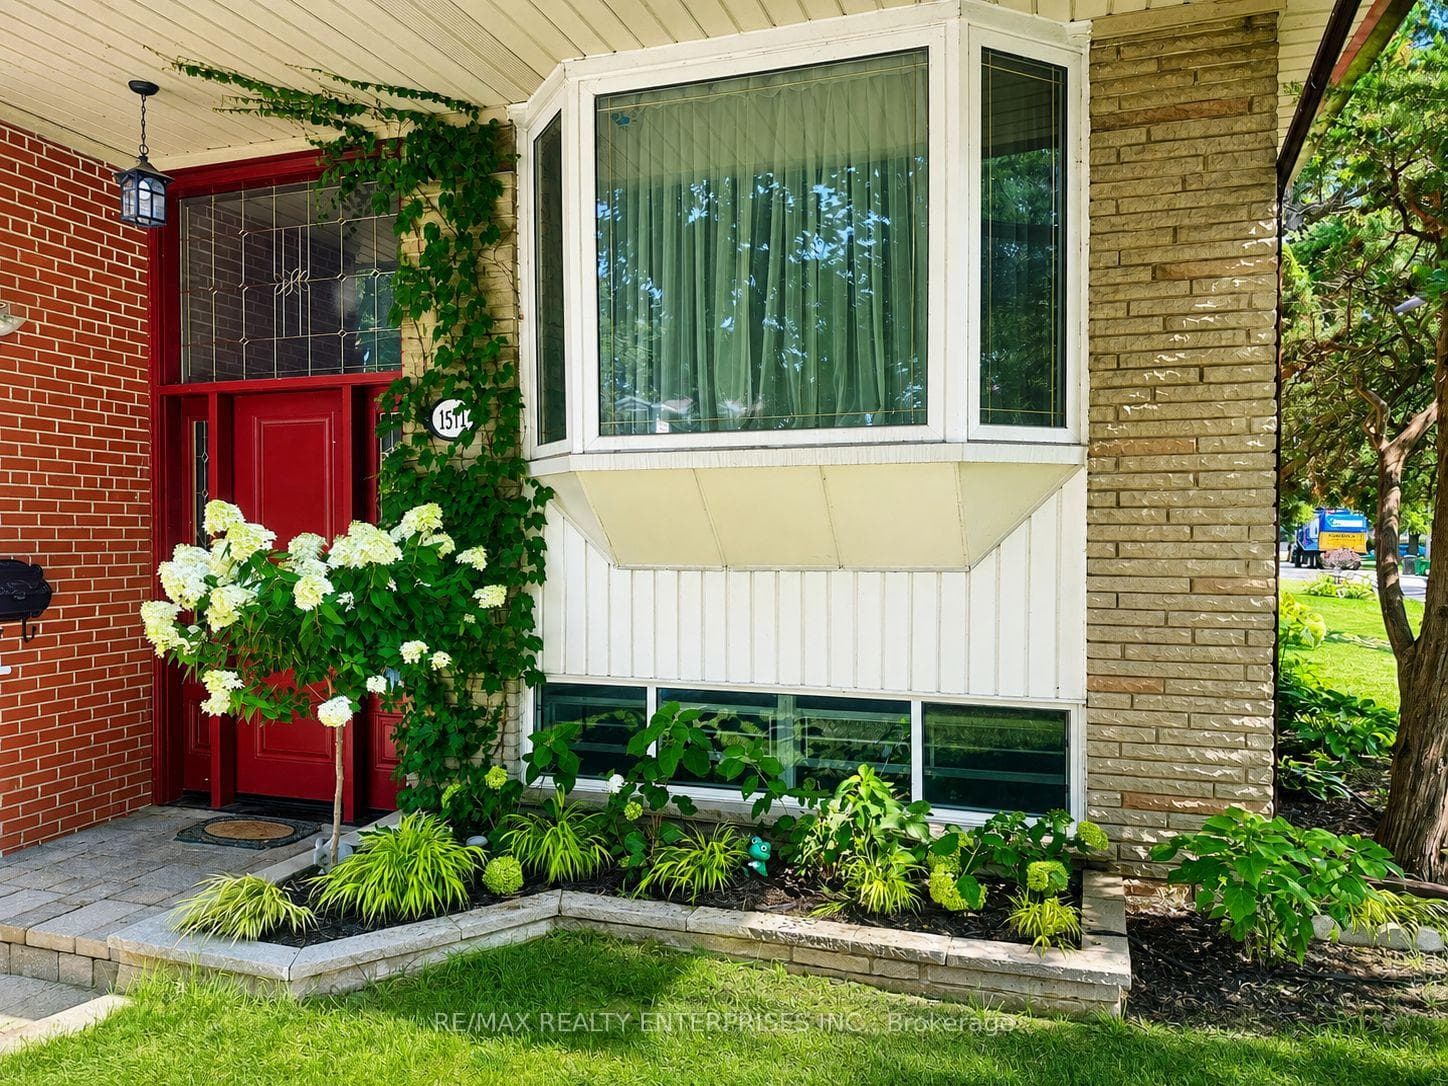
Photo of 1571 Muir RoadJust Listed
$1,148,000
1571 Muir Road
The property is a fully finished sidesplit 4 and located in the Sherway neighbourhood. The house has over 2000 square feet of living space with lots of storage space. The house has hardwood floors throughout the main level and bedrooms, oversized windows, and an open-concept flow. The main floor also includes three spacious bedrooms. The house has a finished basement with a recreation area, a family room, and three full bathrooms. Basement has separate entrance and modern finishes. Custom kitchen by professional carpenter with cherry cabinet, granite countertops, wine cooler and high-end Electrolux appliance. Some venetian plaster walls, granite counters, custom vanity, glass shower and two custom fireplace (one gas fireplace and one modern electric fireplace), central vacuum, BBQ gas hookup at backyard... The house is located near parklands, trails, and the Etobicoke Creek corridor, with top-rated schools, community amenities, and shopping nearby.
| MLS® Number | W13536244 |
| Status | Active |
| Listing Type | For Sale |
| Property Type | Single Family Home |
| Interior Size | 2,000 sq ft |
| Beds / Baths | 5 bed · 4 bath |
| Neighbourhood | Lakeview |
| City | Mississauga |
| Postal Code | L4X 1B5 |
| Province | ON |
| Listed Date | July 8, 2026 |
| Days on Market | 29 |
| Price per Sq Ft | $675 |
| Brokerage | INTERNATIONAL REALTY FIRM, INC. |
Sign in to reveal recent sold prices in this area.


