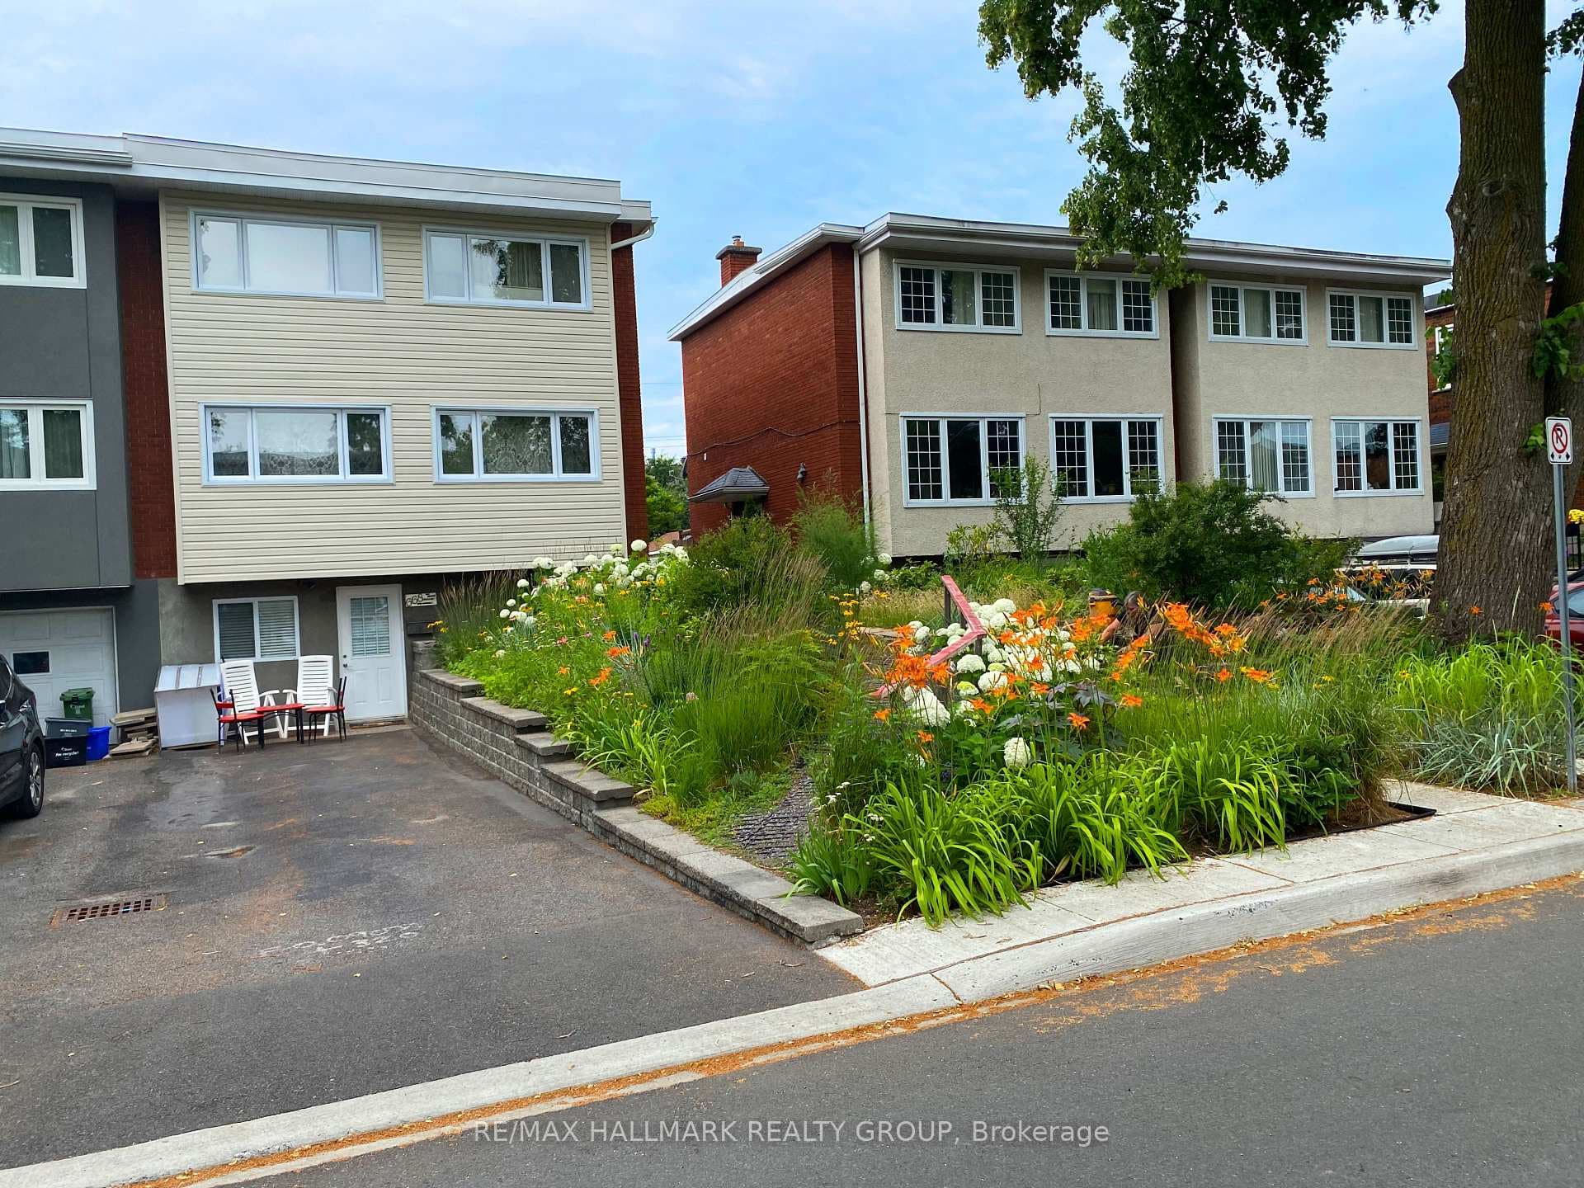
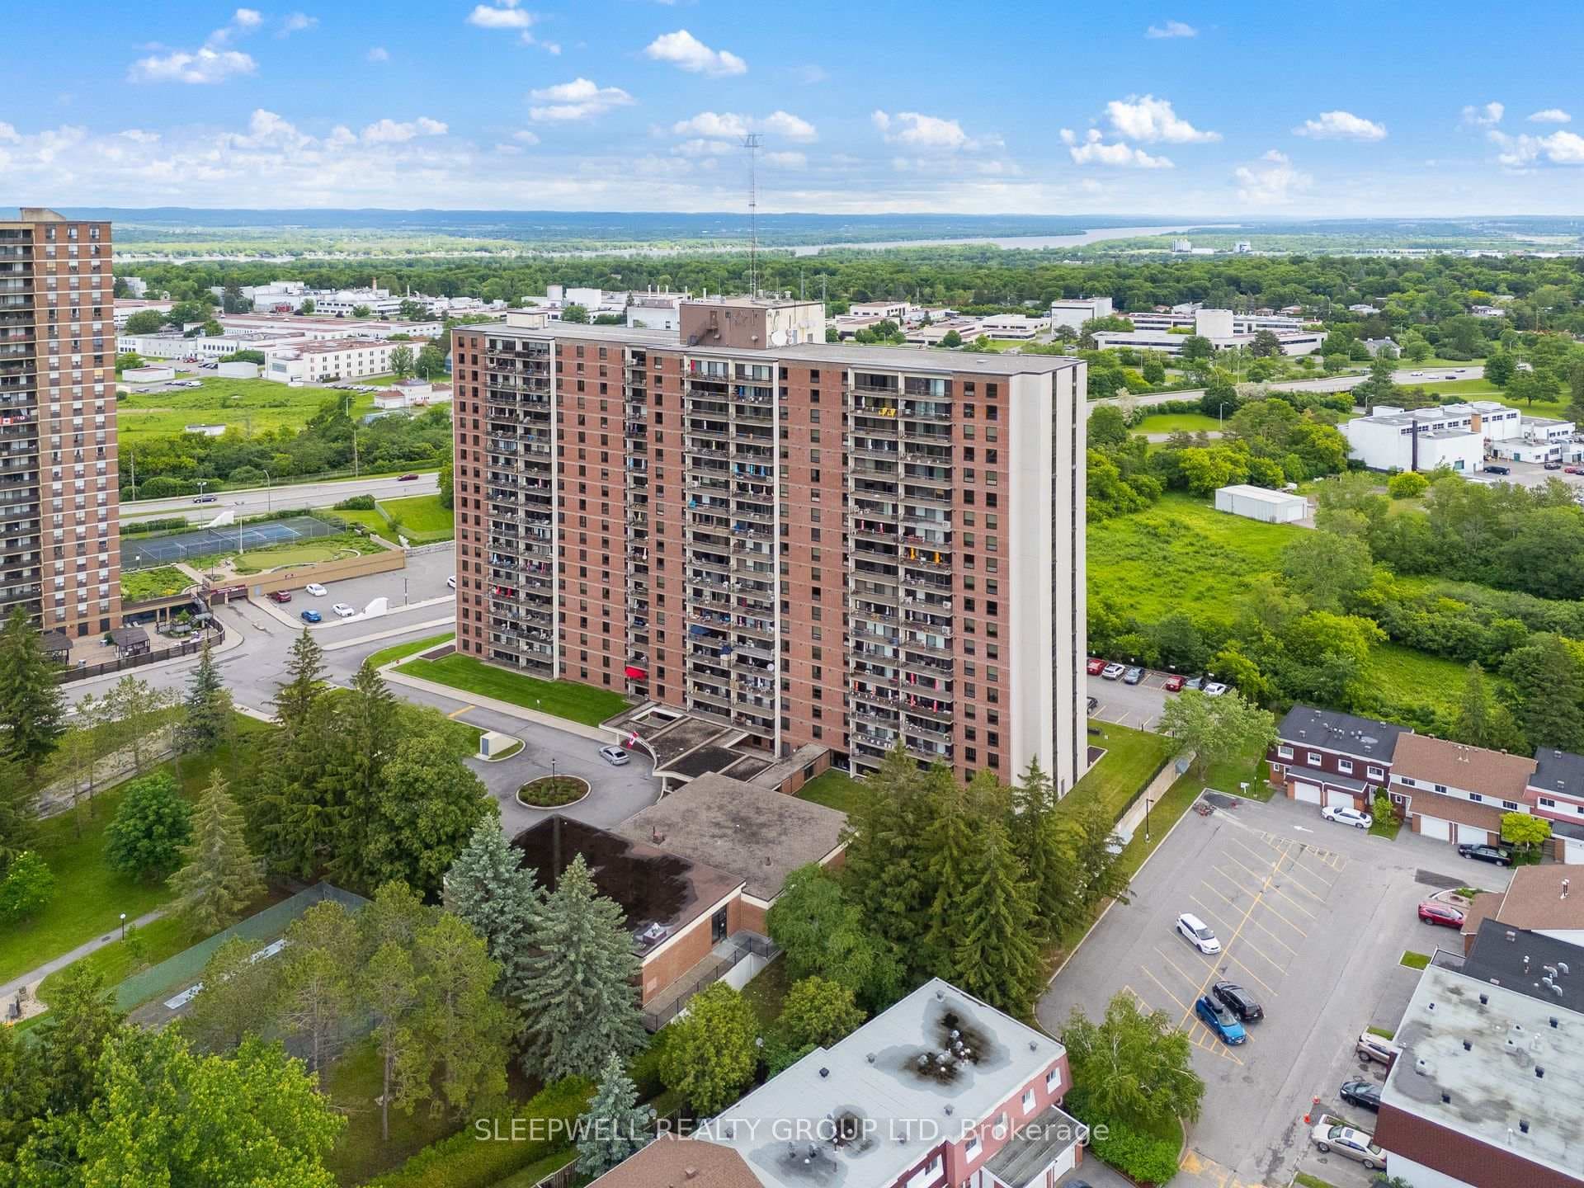
Photo of 665 Bathgate Drive Unit 712For Rent
$2,400
665 Bathgate Drive Unit 712
Welcome to this exceptional custom-built 4+1 bedroom residence in one of Ottawa's most sought-after family communities. Designed for both elegant entertaining and comfortable everyday living, this impressive home offers over-the-top space, craftsmanship, and amenities. A grand two-storey foyer sets the tone, leading to a private home office and convenient powder room. The heart of the home is the spectacular great room, where soaring ceilings, expansive windows, and a striking double-sided fireplace create a bright and inviting atmosphere. The chef-inspired kitchen is beautifully appointed with granite countertops, a large centre island, full-height cabinetry, stainless steel appliances, gas stove, and abundant workspace, seamlessly connecting to the formal dining area and welcoming family room. A thoughtfully designed mudroom adds everyday practicality. The second level features four generously sized bedrooms, a charming library/reading nook, and two recently renovated spa-inspired bathrooms. The luxurious primary retreat boasts a walk-in closet, separate additional closet, and a beautifully updated ensuite designed for relaxation. The fully finished lower level extends the living space with a home theatre, games room, fitness area, full bathroom, laundry room, and extensive storage. Step outside to your own private backyard oasis. Professionally landscaped and fully fenced, the outdoor space showcases over 1,000 sq. ft. of patio area complete with an outdoor kitchen, hot tub, change room, fountain, and children's playhouse-an incredible setting for summer entertaining and family enjoyment. Ideally located within walking distance of schools, parks, shopping, restaurants, transit, and everyday amenities, this remarkable property offers a rare combination of luxury, space, and convenience. Available August 1st!
| MLS® Number | X13417770 |
| Status | Sold |
| Listing Type | For Lease |
| Property Type | Single Family Home |
| Interior Size | 2,500 sq ft |
| Beds / Baths | 5 bed · 4 bath |
| City | Overbrook - Castleheights and Area |
| Postal Code | K1K 4T9 |
| Province | ON |
| Listed Date | June 8, 2026 |
| Brokerage | RE/MAX HALLMARK REALTY GROUP |
Sign in to reveal recent sold prices in this area.