Photo of 2183 Trapper's TrailJust Listed
$638,000
2183 Trapper's Trail
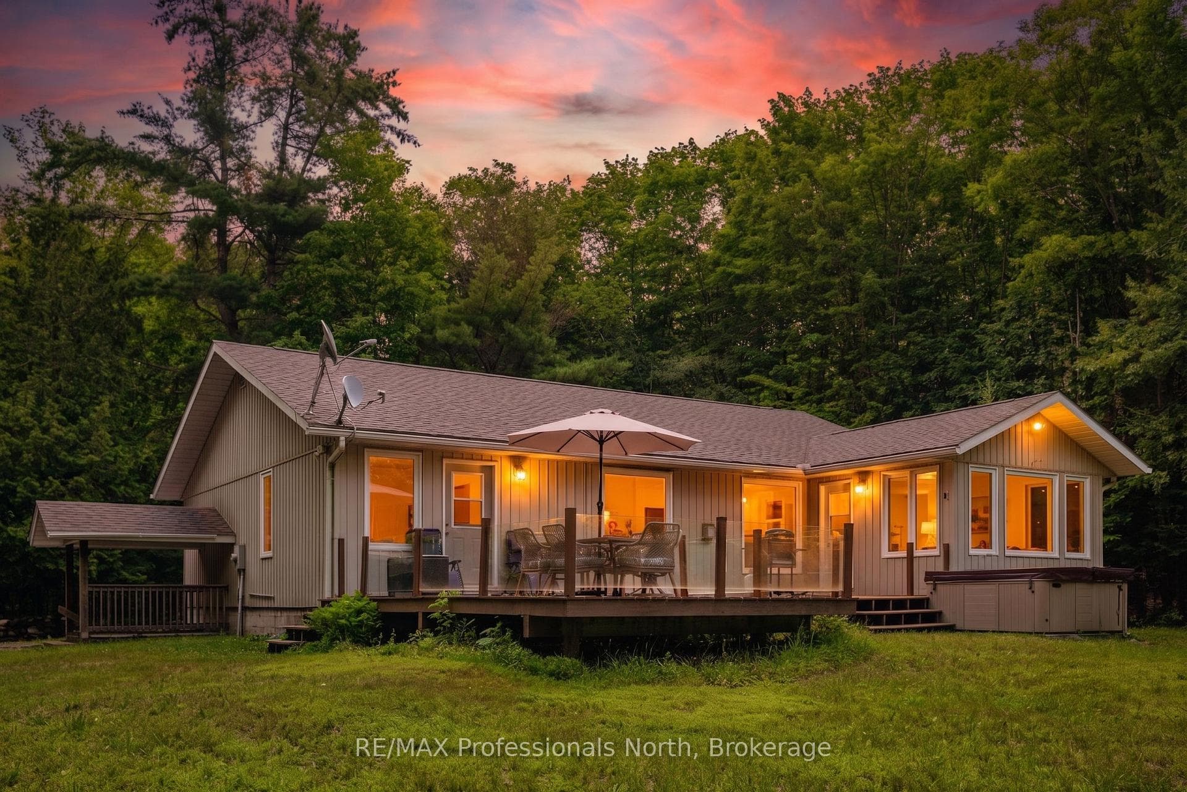
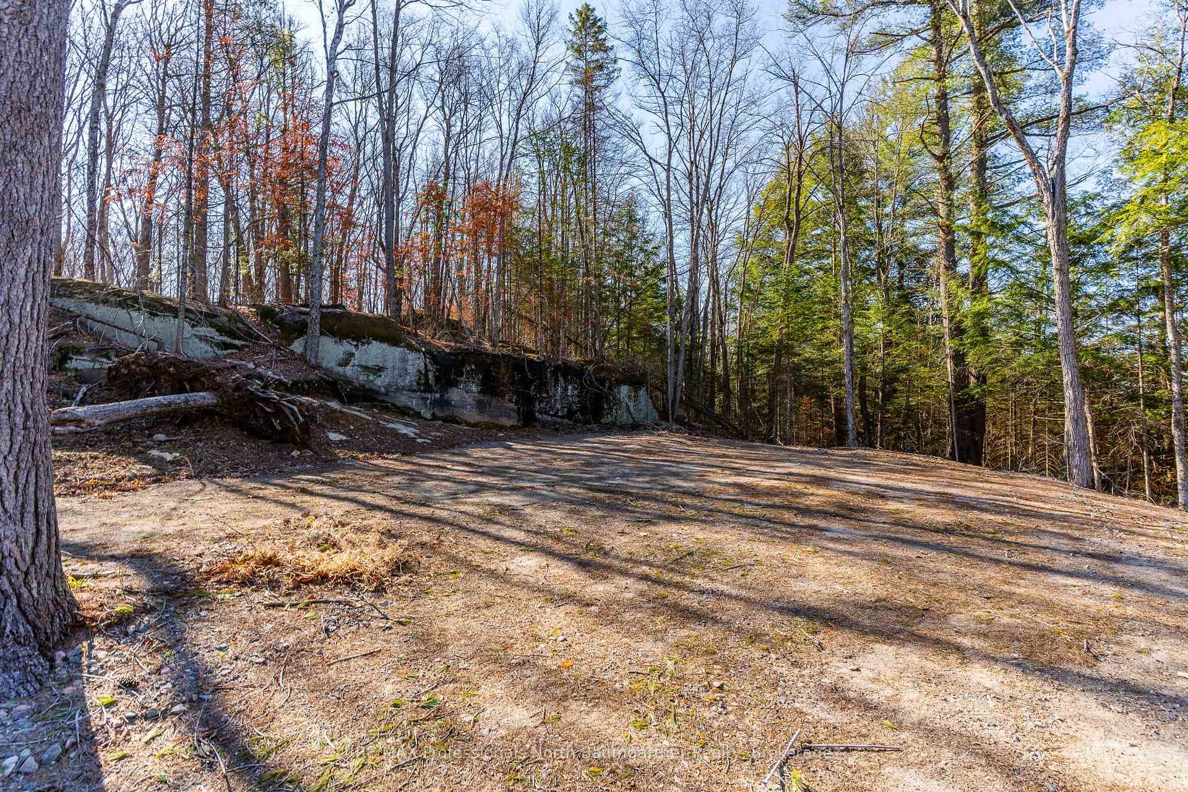
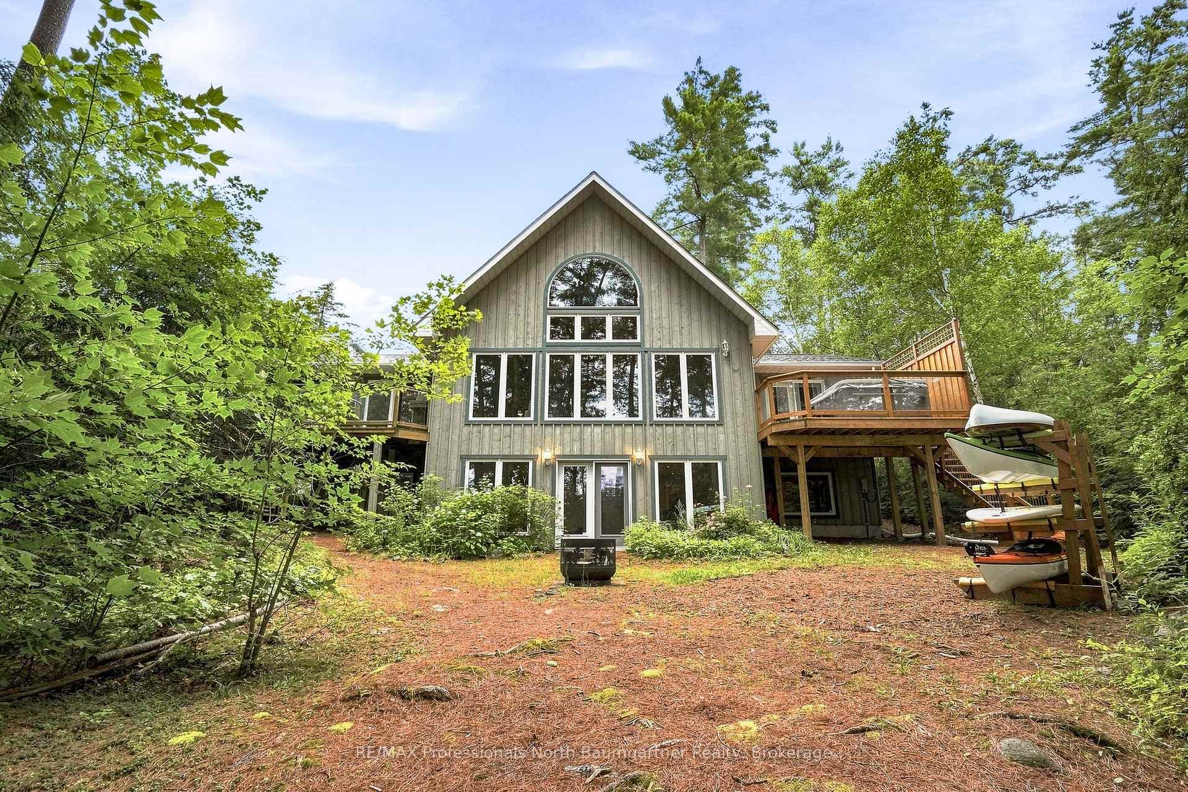
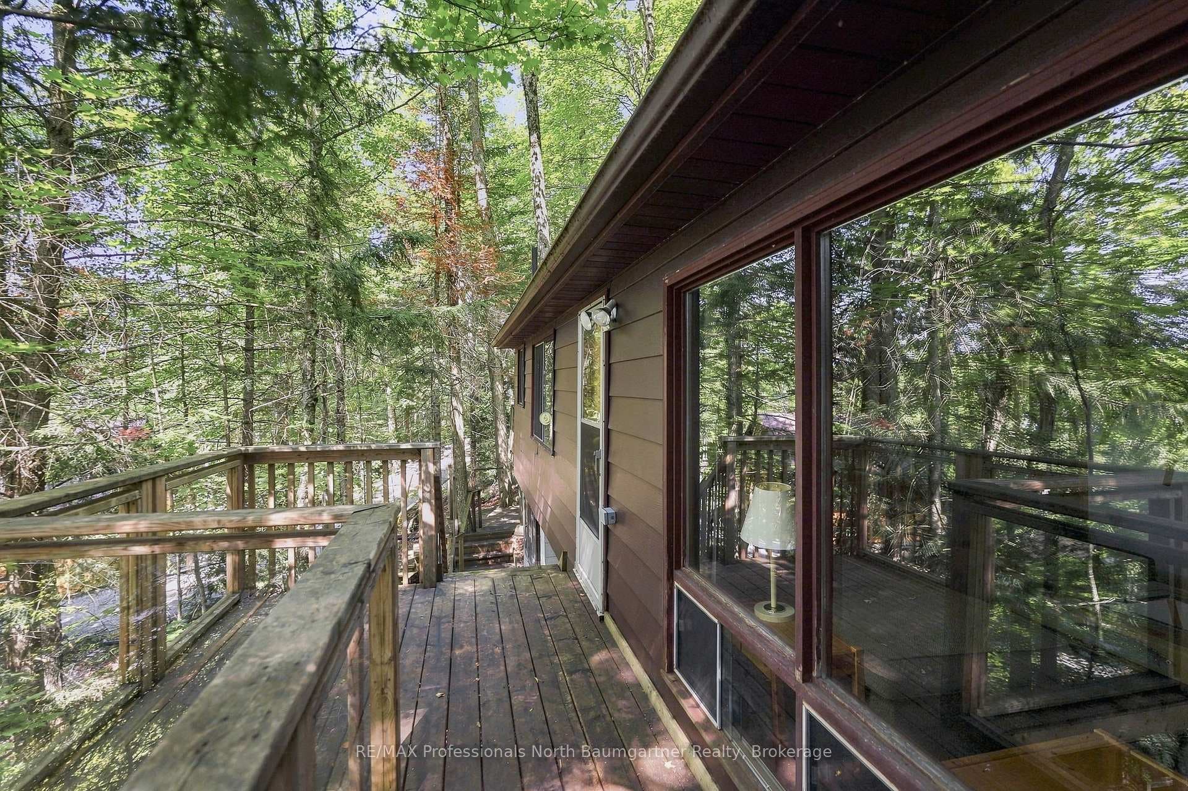
Situated in the sought-after Riverside Drive neighborhood, this newly built home combines modern design with energy efficiency. Positioned on a sunken, sloping lot, it offers enhanced privacy and a unique architectural character. Constructed with Insulated Concrete Form (ICF) all the way to the roof, the home is designed to minimize heating and cooling costs year-round. The spacious living and dining areas feature cathedral ceilings, with large windows flooding the space with natural light. Throughout the home, quality craftsmanship and sleek, modern finishes create a warm and inviting atmosphere. The main floor boasts a comfortable bedroom, a full bathroom, and a conveniently placed laundry area, perfect for single-level living. Upstairs, two additional bedrooms and a full bathroom offer ample space for family or guests. The walkout basement, complete with its own private entrance, provides the possibility of a secondary suite. With two more bedrooms, a full bathroom, and generous living space, it’s ideal for rental income or additional living quarters. Adding to its appeal, this home is within walking distance to shopping, dining, and amenities in charming Haliburton Village, offering both convenience and a peaceful lifestyle in one of the area’s most desirable locations.
| MLS® Number | X10438551 |
| Status | Sold |
| Listing Type | For Sale |
| Property Type | Single Family Home |
| Interior Size | 1,186 sq ft |
| Lot Size | 1 sq ft |
| Beds / Baths | 5 bed · 3 bath |
| Exposure | North |
| City | Dysart et al |
| Postal Code | K0M 1S0 |
| Province | ON |
| Listed Date | March 4, 2026 |
| Brokerage | Re/Max Professionals North, Brokerage, Haliburton |
Sign in to reveal recent sold prices in this area.