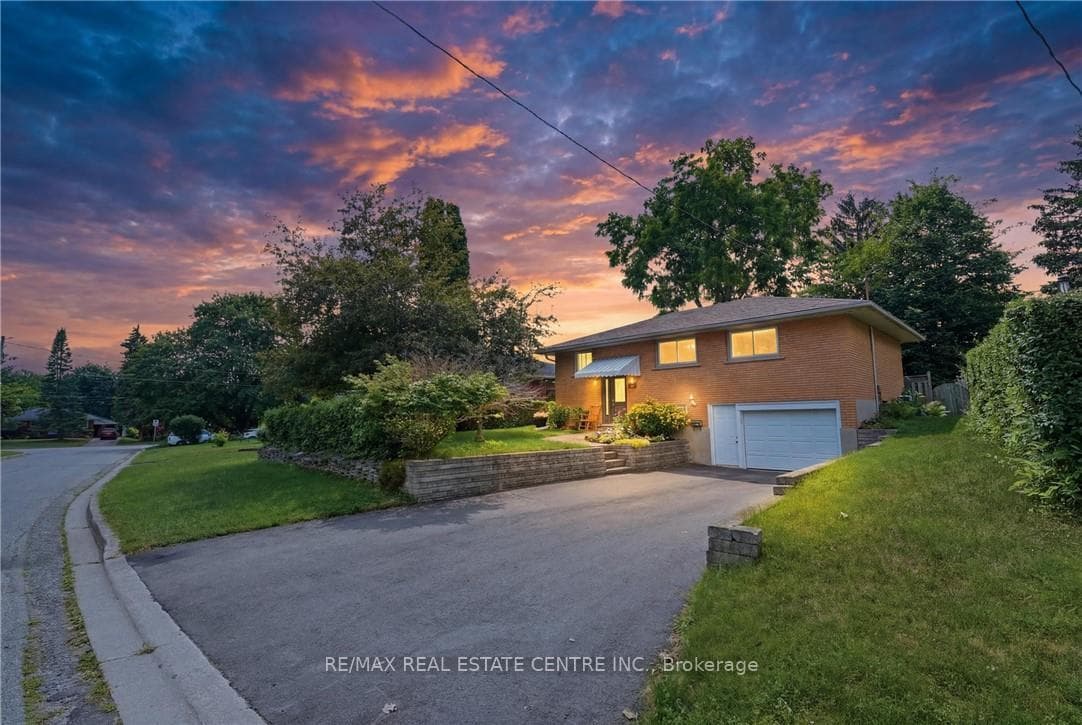
Photo of 534 Bishop StreetJust Listed

$599,900
534 Bishop Street
LOCATION & PRIVACY! Step through the front door of 158 McMeeken Drive and feel the immediate embrace of a home designed for both quiet moments and grand celebrations. The spacious open-concept design begins in an airy entry foyer that flows naturally into an inviting den, a perfect sanctuary for your home office or a peaceful reading nook framed by bay windows. The heart of the home is a showstopper. Ascend into the kitchen and dining area, where vaulted ceilings create a sense of boundless space. This is an entertainer's dream, featuring a modern kitchen equipped with high-end stainless steel appliances, sophisticated Corian counters, and striking glass tile accents. Whether you are hosting a formal dinner or a casual brunch, the two walkouts offer seamless access to the outdoors, while the kitchen overlooks a family room, ensuring you are always part of the conversation. The true magic happens out back. Your private yard backs directly onto a lush park, providing a serene, green backdrop with no rear neighbours. The centerpiece is the 8ft deep inground salt-water pool. Fully equipped for years of worry-free enjoyment, it features a liner replaced in 2012, and a brand-new heater, pump, and salt chlorinator (all 2022). Imagine summer afternoons under the gazebo and evenings floating under the stars THE MAIN SUITE - convenience meets endless possibilities for families with a large bedroom only 4 steps below the main level, featuring a 4-pc ensuite and closet. Discover 3 additional oversized bedrooms and a 4pc bathroom on the upper level. There's more - the fully finished basement is perfect for movie nights or for a home gym. This level offers a powder room and laundry. Roof: Replaced in 2015. Furnace & AC: Updated in 2010. From the striking red brick curb appeal to the poolside sunsets, welcome home. SQFT reflects the lower level.
| MLS® Number | X13002692 |
| Status | Sold |
| Listing Type | For Sale |
| Property Type | Single Family Home |
| Interior Size | 2,000 sq ft |
| Beds / Baths | 4 bed · 3 bath |
| City | Cambridge |
| Postal Code | N3C 4C6 |
| Province | ON |
| Listed Date | April 15, 2026 |
| Brokerage | RE/MAX TWIN CITY FAISAL SUSIWALA REALTY |
Sign in to reveal recent sold prices in this area.