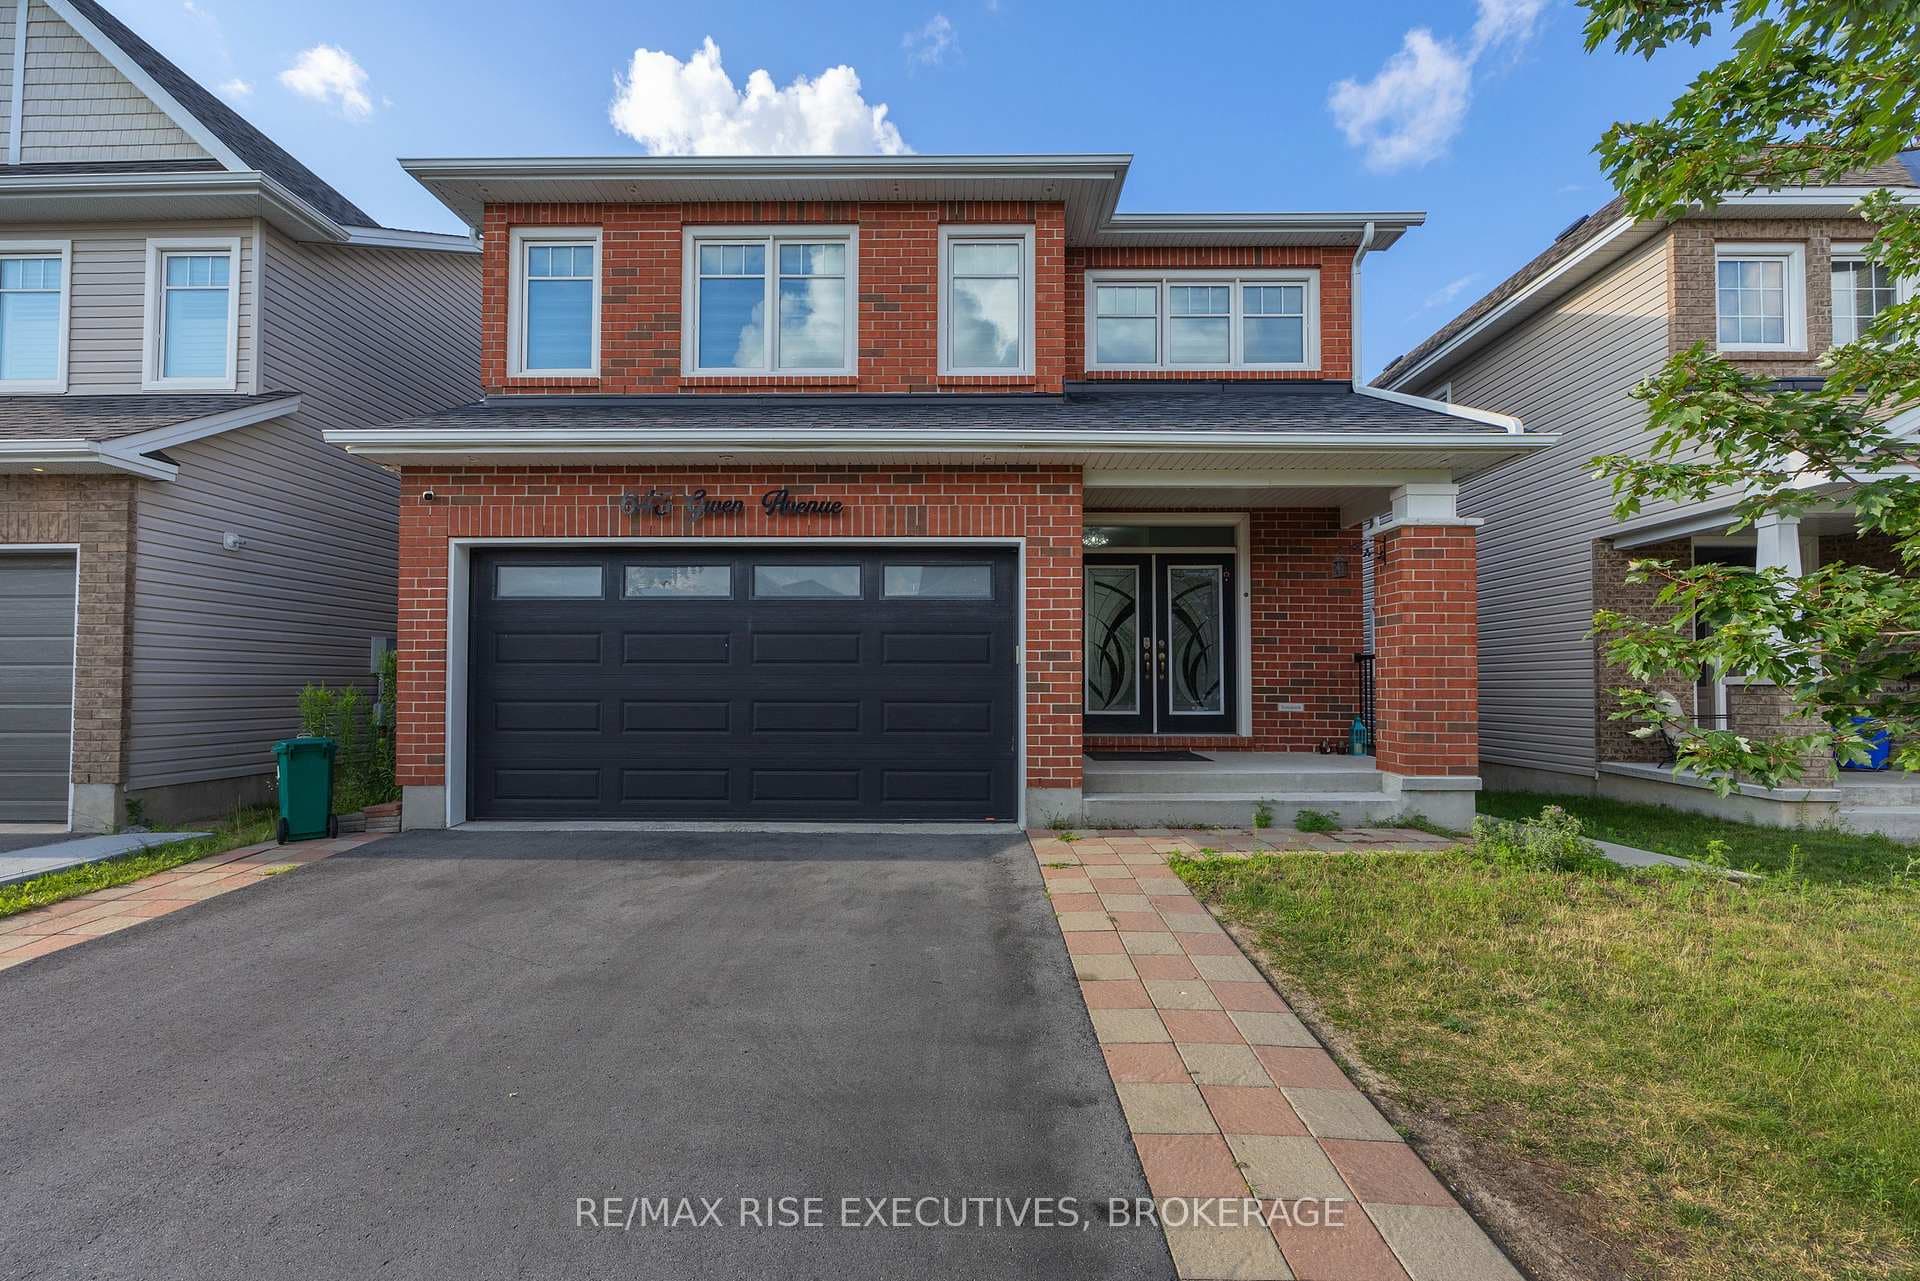
Photo of 645 Gwen AvenueJust Listed
$1,049,900
645 Gwen Avenue
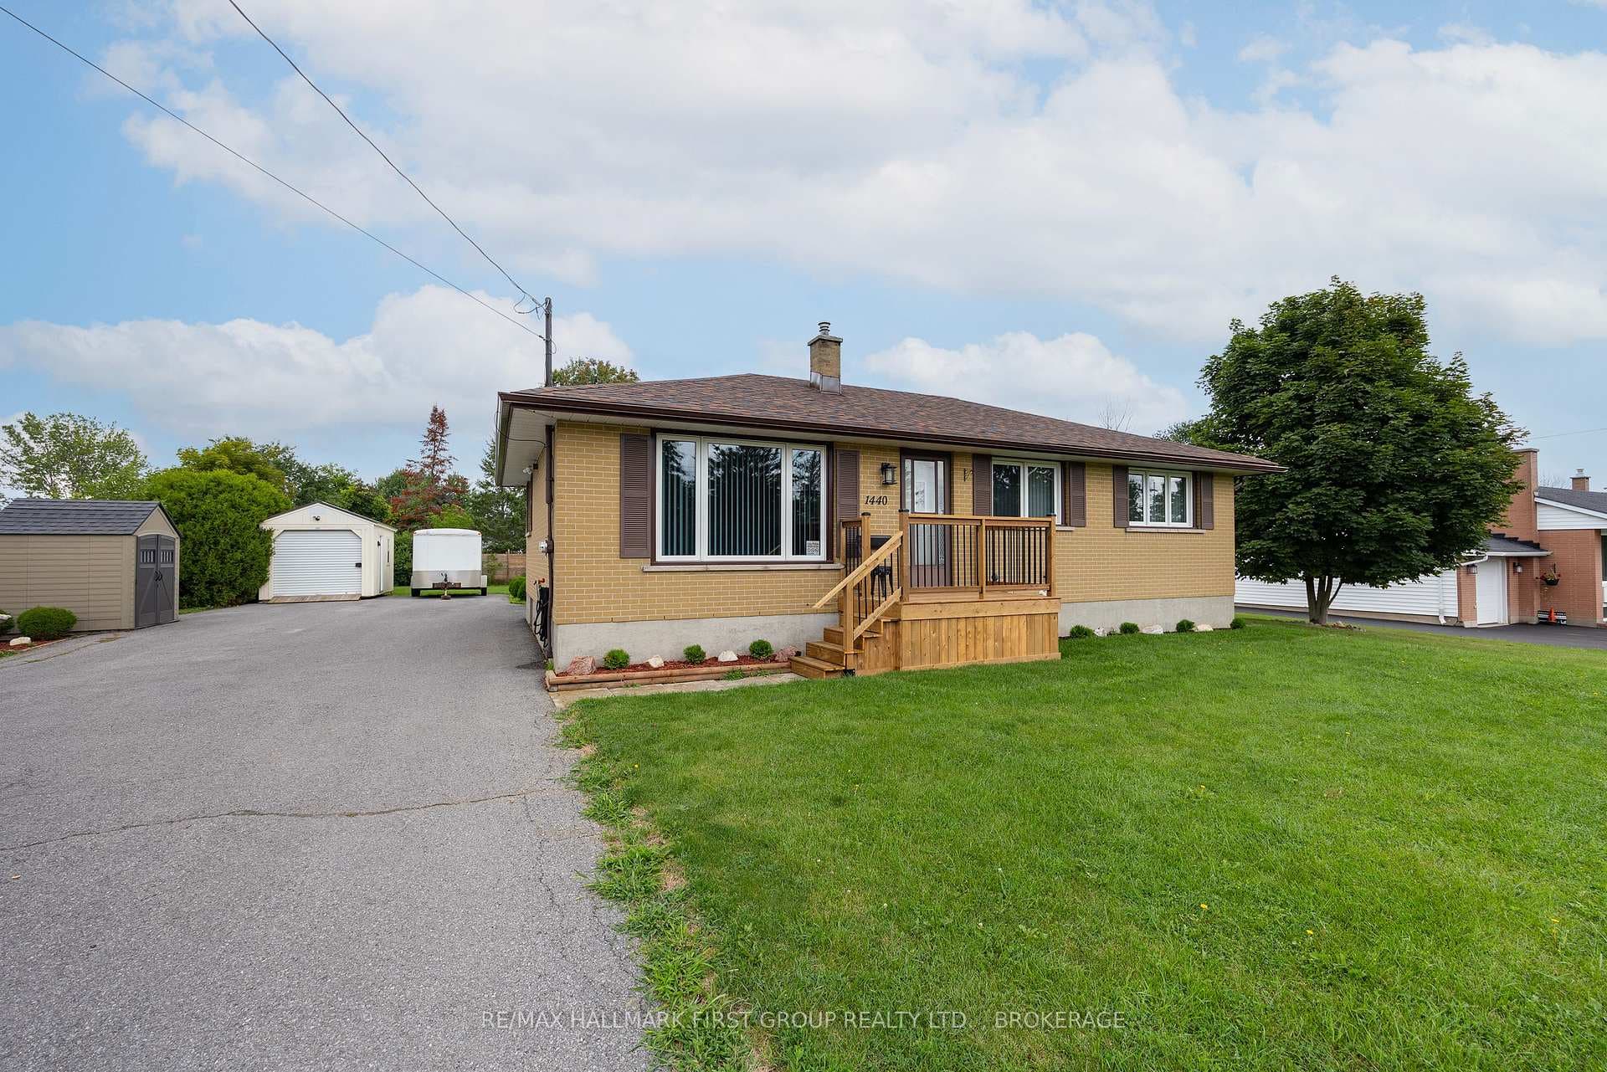
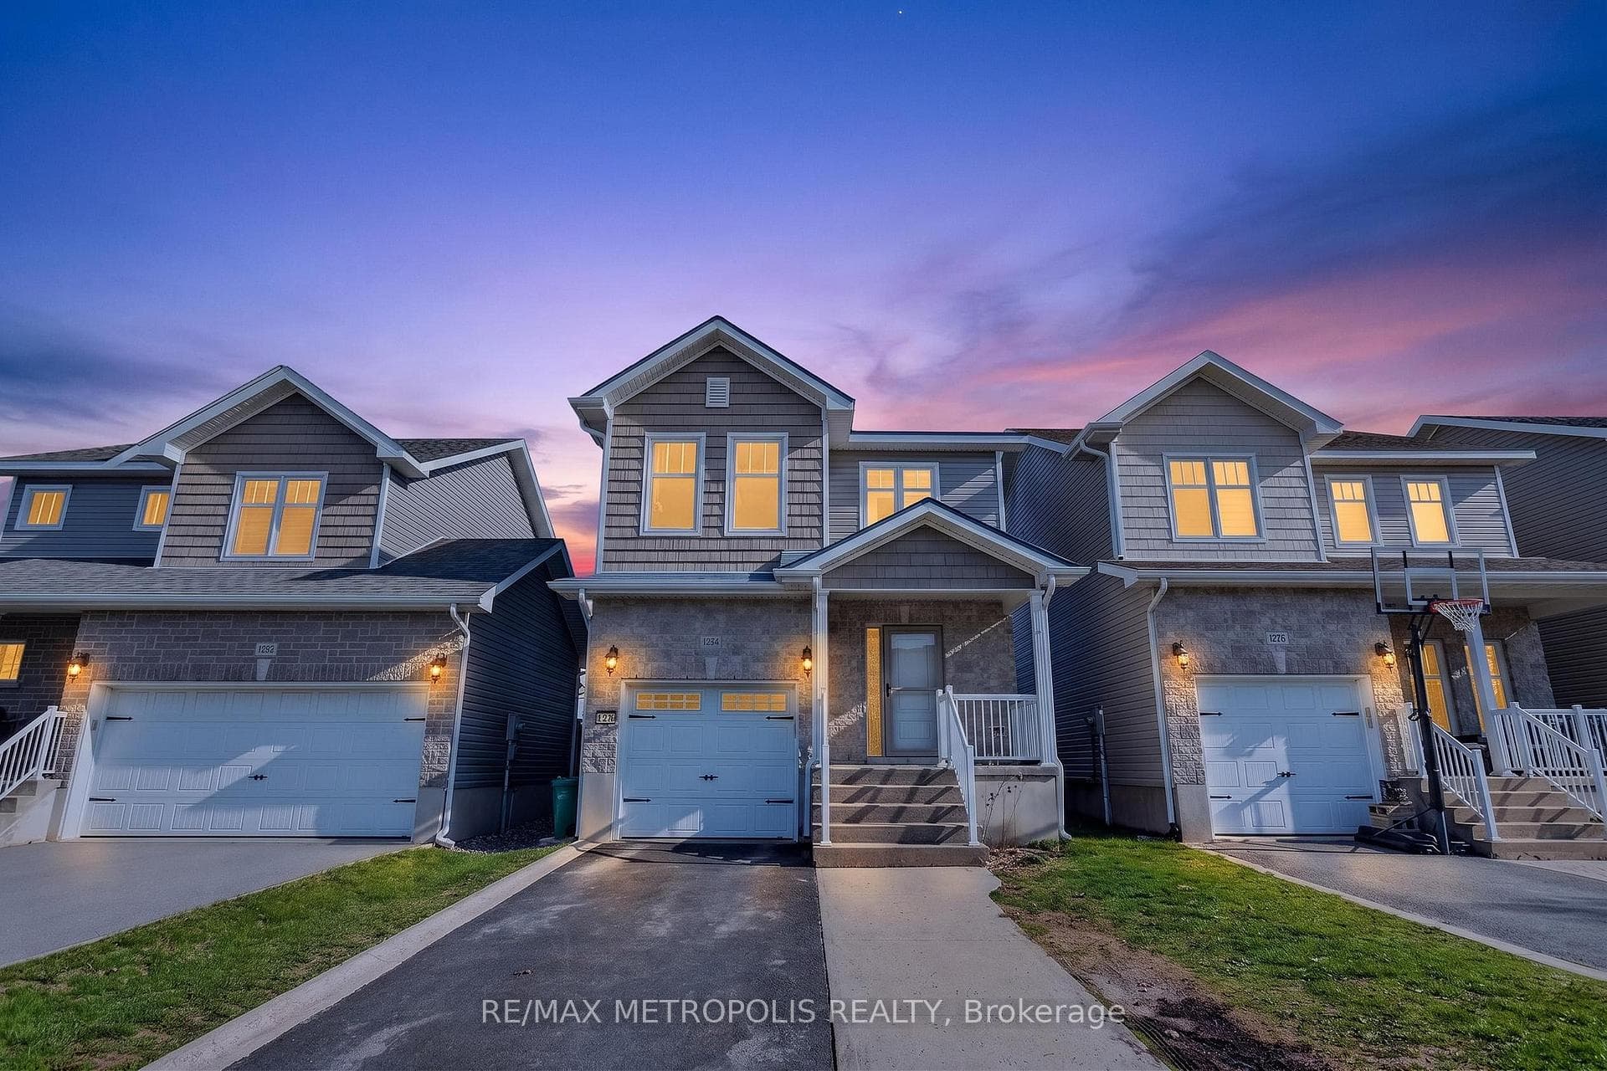
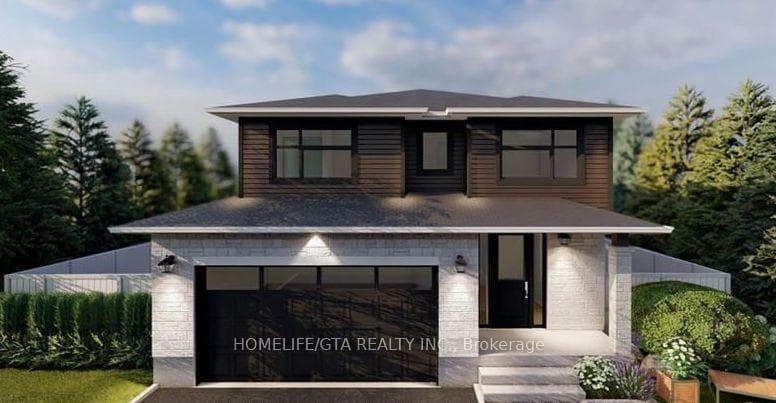
Welcome to this stunning open concept semi-detached home, boasting one of the largest backyards on the block. This well-maintained property offers a serene and inviting atmosphere for you and your family. The backyard is a true oasis, featuring an expansive space that is perfect for outdoor activities and entertainment. Notably, the backyard is equipped with a brand new 8ft fence, ensuring privacy. Additionally, a new deck has been added, providing the perfect spot for relaxation or outdoor dining. If you've ever dreamed of having a hot tub, this home can fulfill that dream as electrical has recently been added to the outside area. The interior of this home has been lovingly cared for, ensuring a modern and well-maintained living space. The kitchen has been tastefully upgraded with new granite countertops, giving it a sleek and sophisticated look. Furthermore, additional cabinets have been added, providing ample storage space for all your kitchen essentials.
| MLS® Number | X9405225 |
| Status | Sold |
| Listing Type | For Sale |
| Property Type | Semi-Detached |
| Interior Size | 1,680 sq ft |
| Beds / Baths | 3 bed · 3 bath |
| Exposure | West |
| Neighbourhood | 42 - City Northwest |
| City | Kingston |
| Postal Code | K7P 0K7 |
| Province | ON |
| Listed Date | July 30, 2024 |
| Brokerage | RE/MAX Finest Realty Inc., Brokerage |
Sign in to reveal recent sold prices in this area.