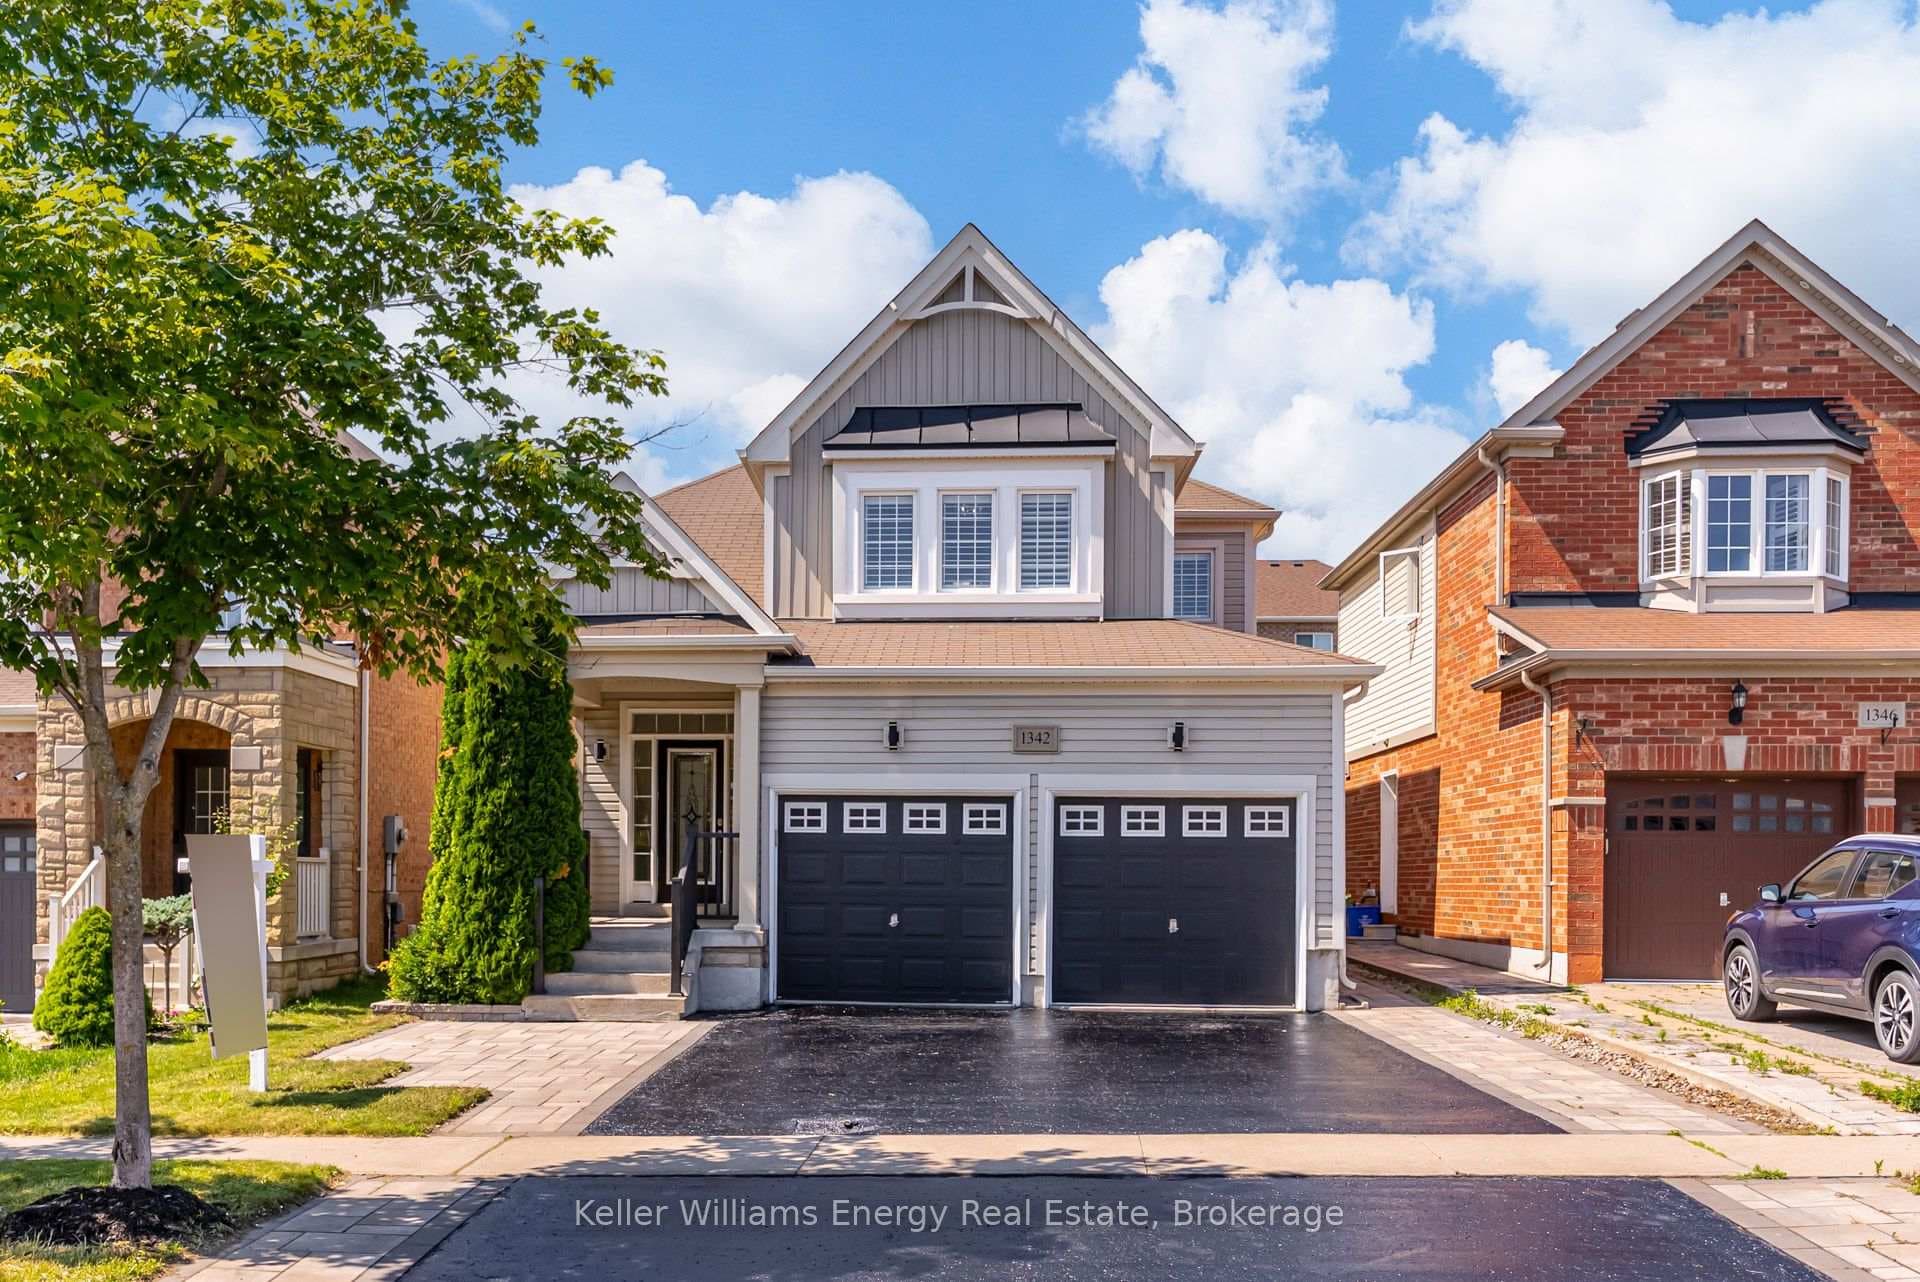
Photo of 1342 Harlstone CrescentJust Listed
$999,000
1342 Harlstone Crescent
** Sold Conditional, showings still welcome ** Offering 3,302 sq ft of refined family living plus a finished lower level in one of Taunton's most convenient North Oshawa pockets, this detached 2-storey is designed for households that need room to gather, retreat, host, work, and grow without compromise. Set on a 44.29 x 109.91 ft lot, the home opens with a polished sense of arrival, where 9-ft ceilings, hardwood flooring, crown moulding, wainscotting, pot lighting, and a waffle ceiling bring architectural presence to the main level. Formal living and dining rooms give celebrations their place, while the family room with gas fireplace and built-in wall unit/bookshelves offers a more relaxed setting for everyday connection. At the centre of the home, the chef's kitchen, updated in 2018, brings daily life into focus with granite counters, generous prep space, a breakfast area, and an easy connection to the family room. A dedicated main-floor office adds quiet function for work, study, or planning. Upstairs, four spacious bedrooms give everyone their own place to exhale, led by a composed primary retreat with a 5pc ensuite and a huge walk-in closet outfitted with custom organizers. The secondary bedrooms offer ensuite or semi-ensuite access, a thoughtful detail for busy mornings and growing families. The finished basement extends the home with 3 bedrooms, a rec room, 4pc bath, laminate flooring, and potlights, creating meaningful flexibility for extended family, guests, teenagers, hobbies, or multi-use living. Outside, a landscaped backyard with patio space, hard-top gazebo, shed, and exterior pot lighting creates an inviting extension of the home through warmer months. Double garage, private drive, and central vacuum rough-in add everyday practicality. Minutes to parks, trails, recreation, shopping, dining, transit, Oshawa GO connections, and Hwy 407, this is a home that supports the full rhythm of family life.
| MLS® Number | E13573142 |
| Status | Sold |
| Listing Type | For Sale |
| Property Type | Single Family Home |
| Interior Size | 3,000 sq ft |
| Beds / Baths | 7 bed · 5 bath |
| Neighbourhood | Taunton |
| City | Oshawa |
| Postal Code | L1K 0E1 |
| Province | ON |
| Listed Date | July 16, 2026 |
| Brokerage | RE/MAX HALLMARK FRASER GROUP REALTY |
Sign in to reveal recent sold prices in this area.