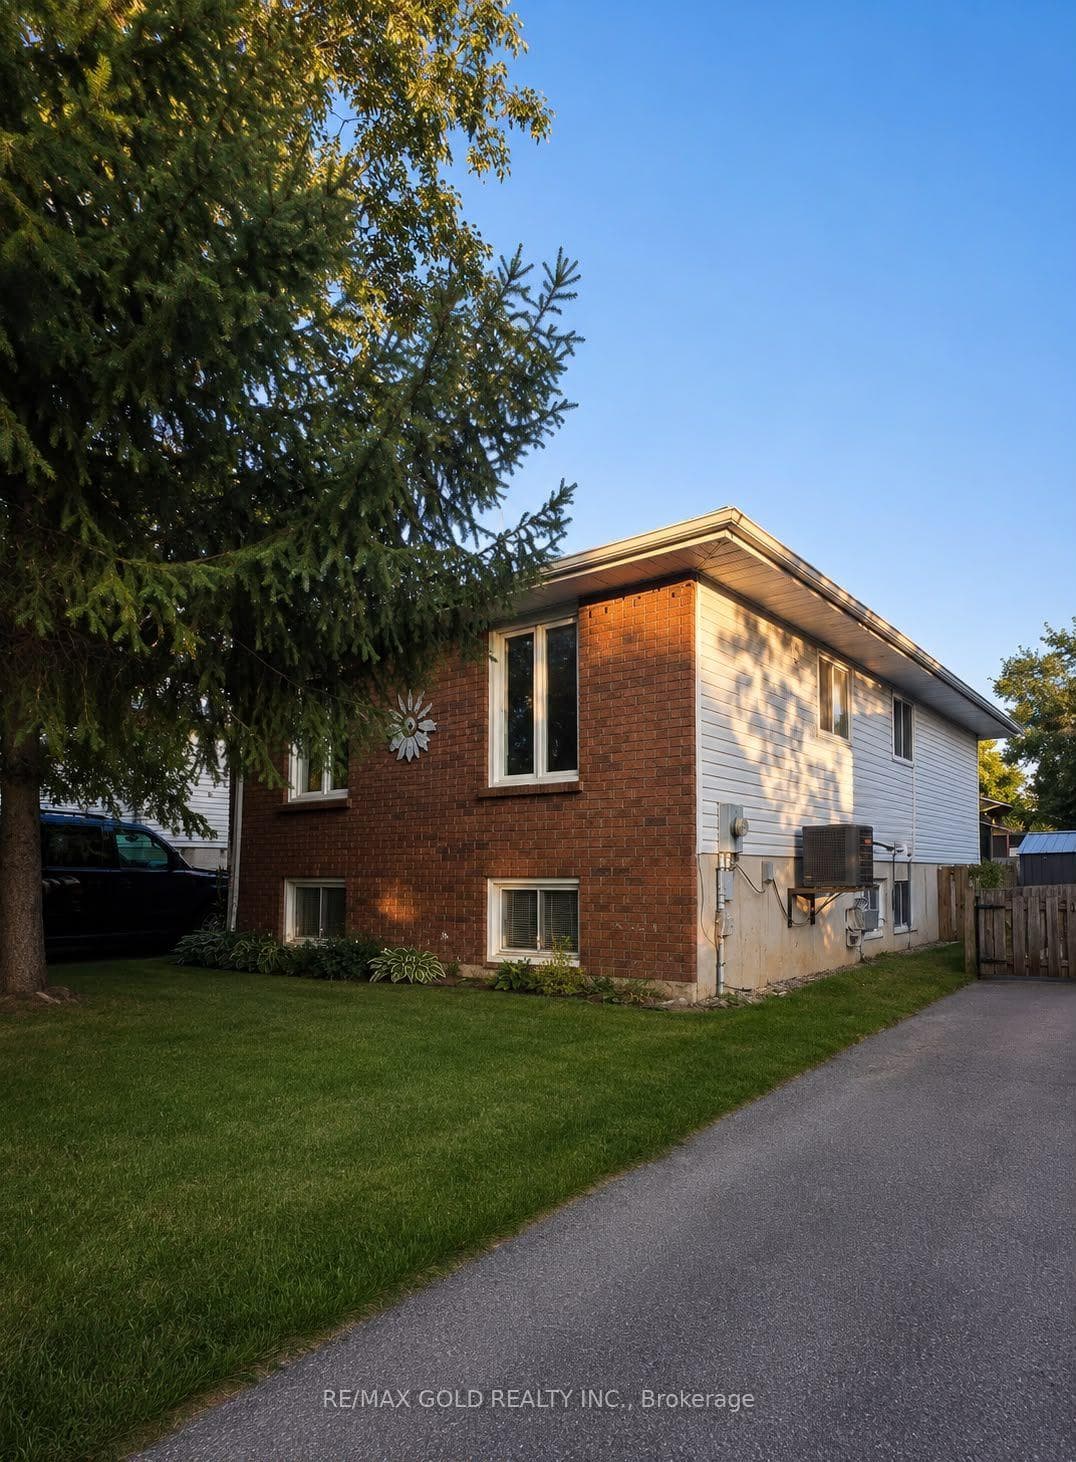
Photo of 617 Trailview DriveJust Listed
$449,000
617 Trailview Drive
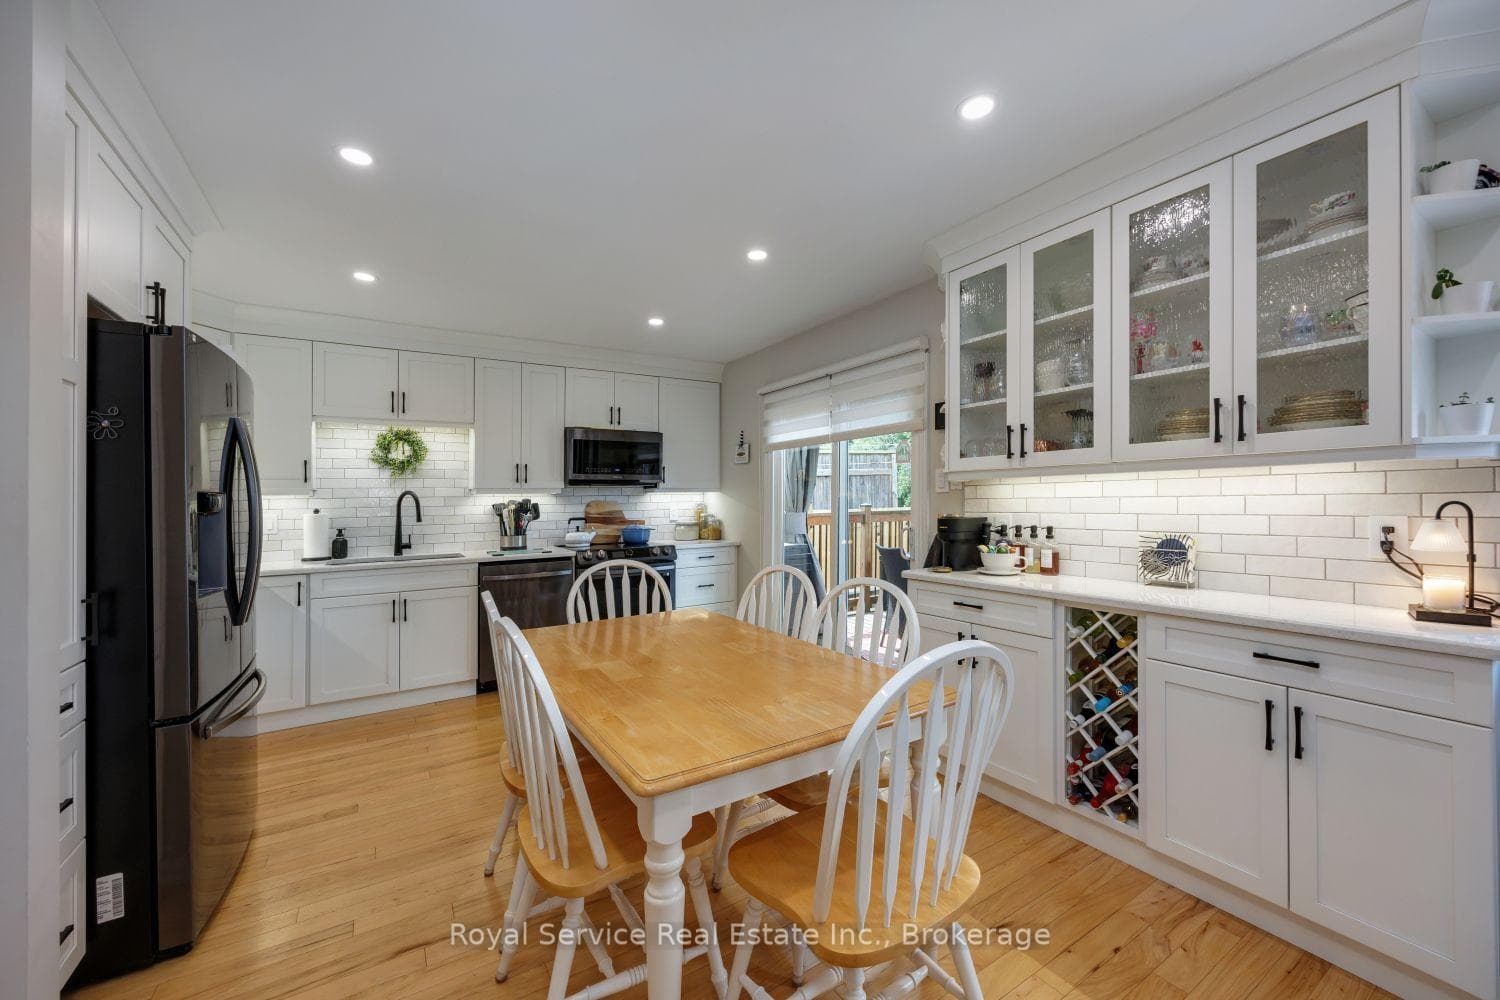
Beautiful 2-storey home with an attached double garage in a desirable neighborhood. The bright front entrance welcomes you with a stunning curved wooden staircase leading to the second level. Hardwood floors guide you through the main level to a formal dining area, perfect for hosting family and friends. The spacious kitchen offers a sit-up counter, built-in desk area, and an eat-in space ideal for casual dining. Just off the kitchen is a comfortable family room featuring a two-way gas fireplace shared with the great room, creating a warm and inviting atmosphere throughout the main living space. Upstairs you'll find a generous primary bedroom complete with a 5-pc ensuite and a walk-in closet. The second bedroom also features its own 4-pc ensuite and walk-in closet. Bedrooms three and four share a thoughtfully designed 5-piece Jack and Jill bathroom, offering convenience for family living. The seller notes they have truly enjoyed the tranquility of relaxing on the second-floor balcony while taking in the beautiful western views. The finished lower level provides additional living space with a kitchenette, recreation room, fifth bedroom, and a 3-pc bathroom, ideal for guests or extended family. The attached double garage offers ample parking, extra storage, and convenient direct access into the home. Outside, the property extends into a fully fenced backyard, perfect for family enjoyment and outdoor living.
| MLS® Number | X13254928 |
| Status | Sold |
| Listing Type | For Sale |
| Property Type | Single Family Home |
| Interior Size | 3,000 sq ft |
| Beds / Baths | 5 bed · 5 bath |
| Neighbourhood | Ashburnham Ward 4 |
| City | Peterborough |
| Postal Code | K9H 0A8 |
| Province | ON |
| Listed Date | June 5, 2026 |
| Brokerage | Flat Rate Realty Corp. |
Sign in to reveal recent sold prices in this area.