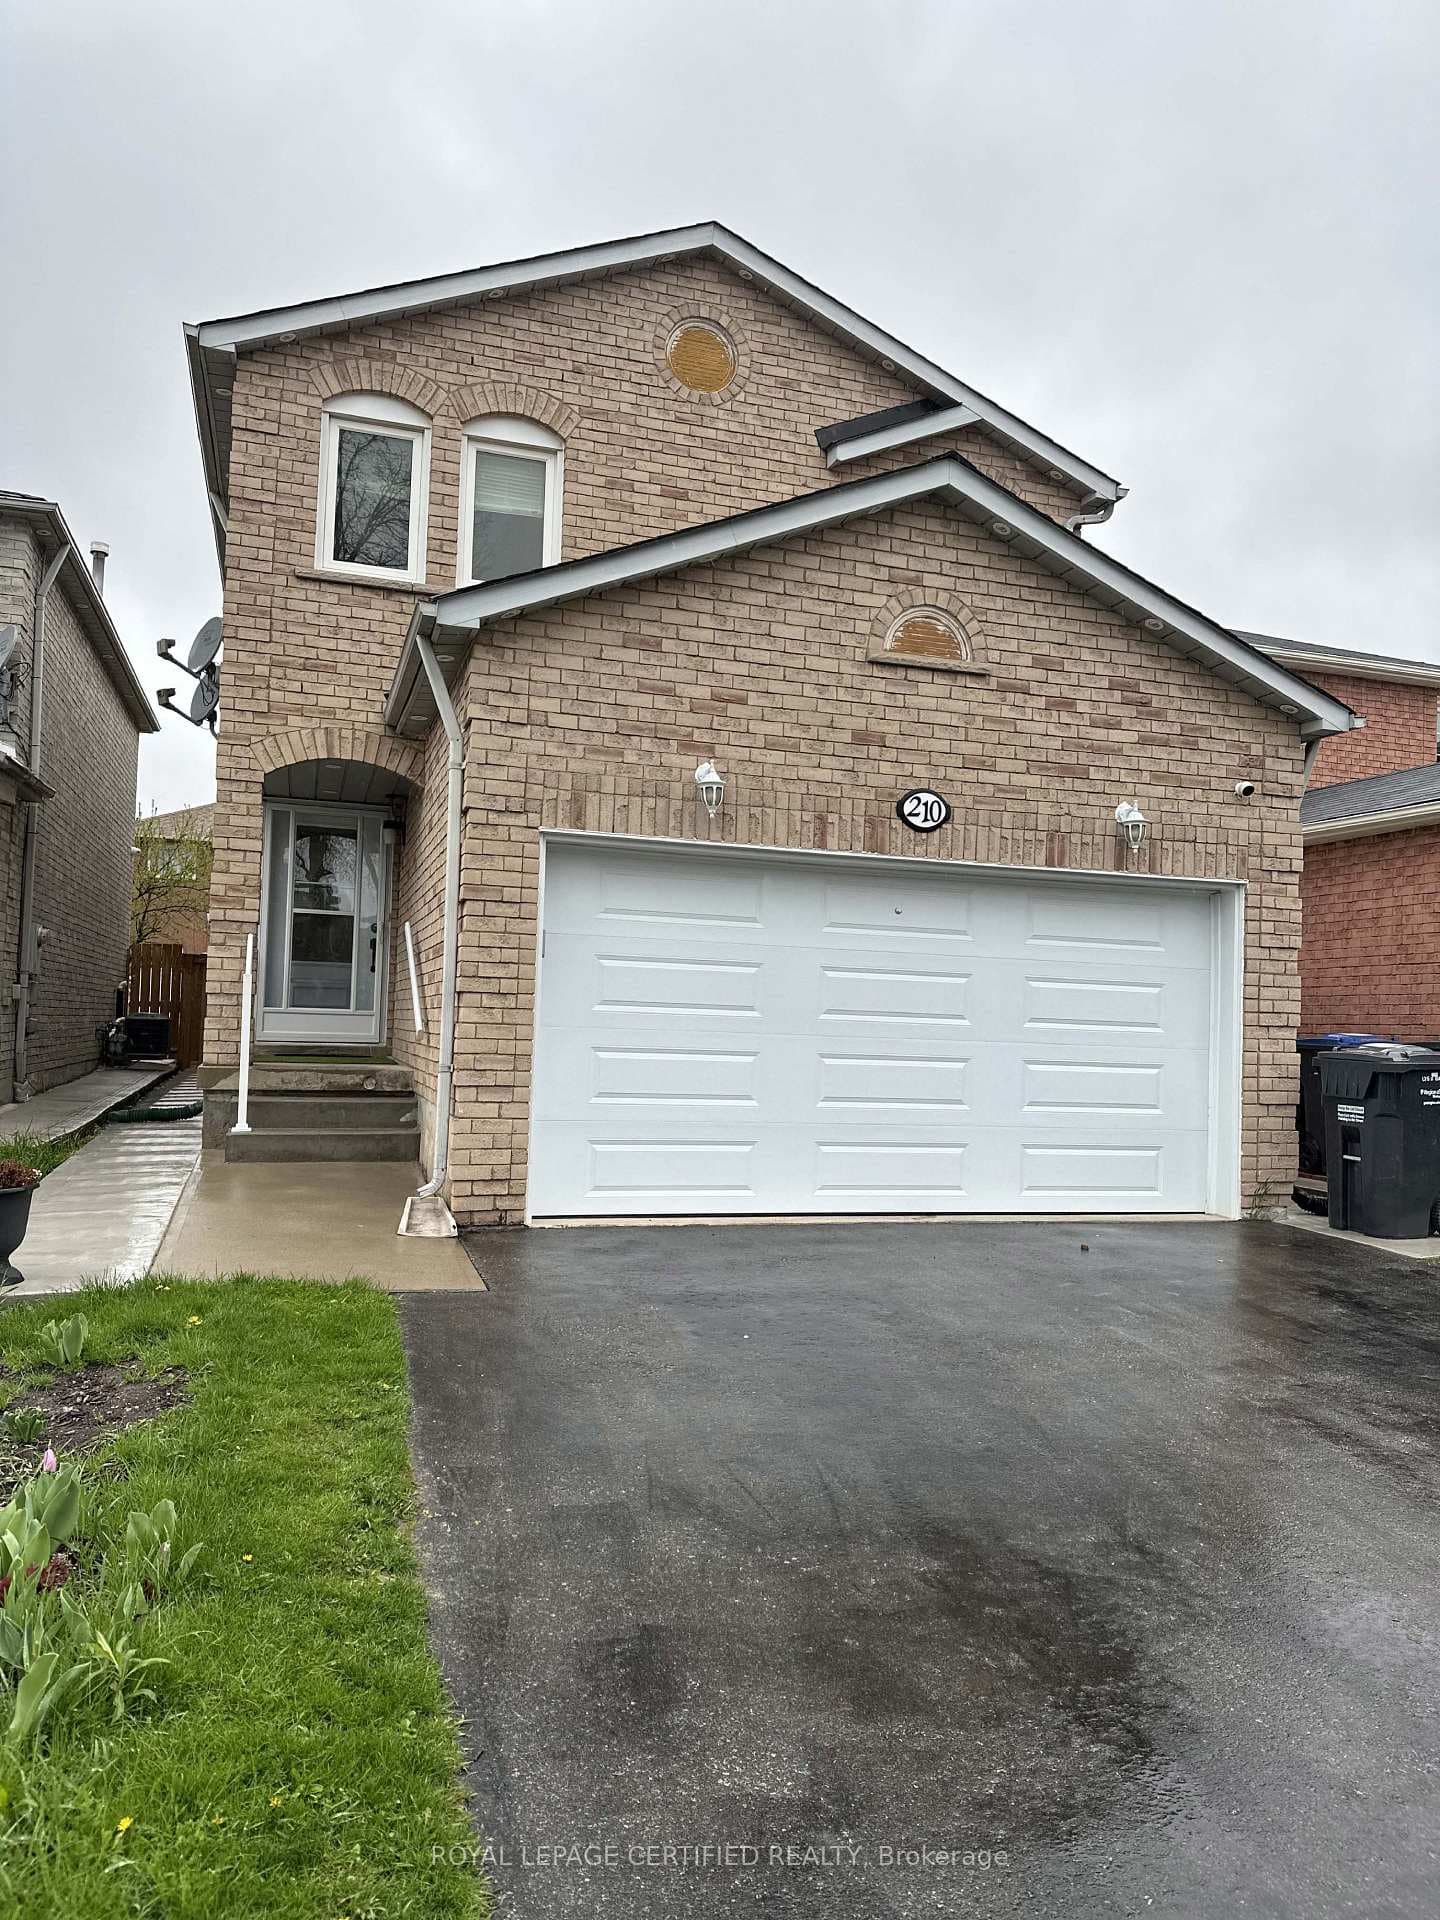
Photo of 210 Ecclestone Drive Unit MainFor Rent
$3,400
210 Ecclestone Drive Unit Main
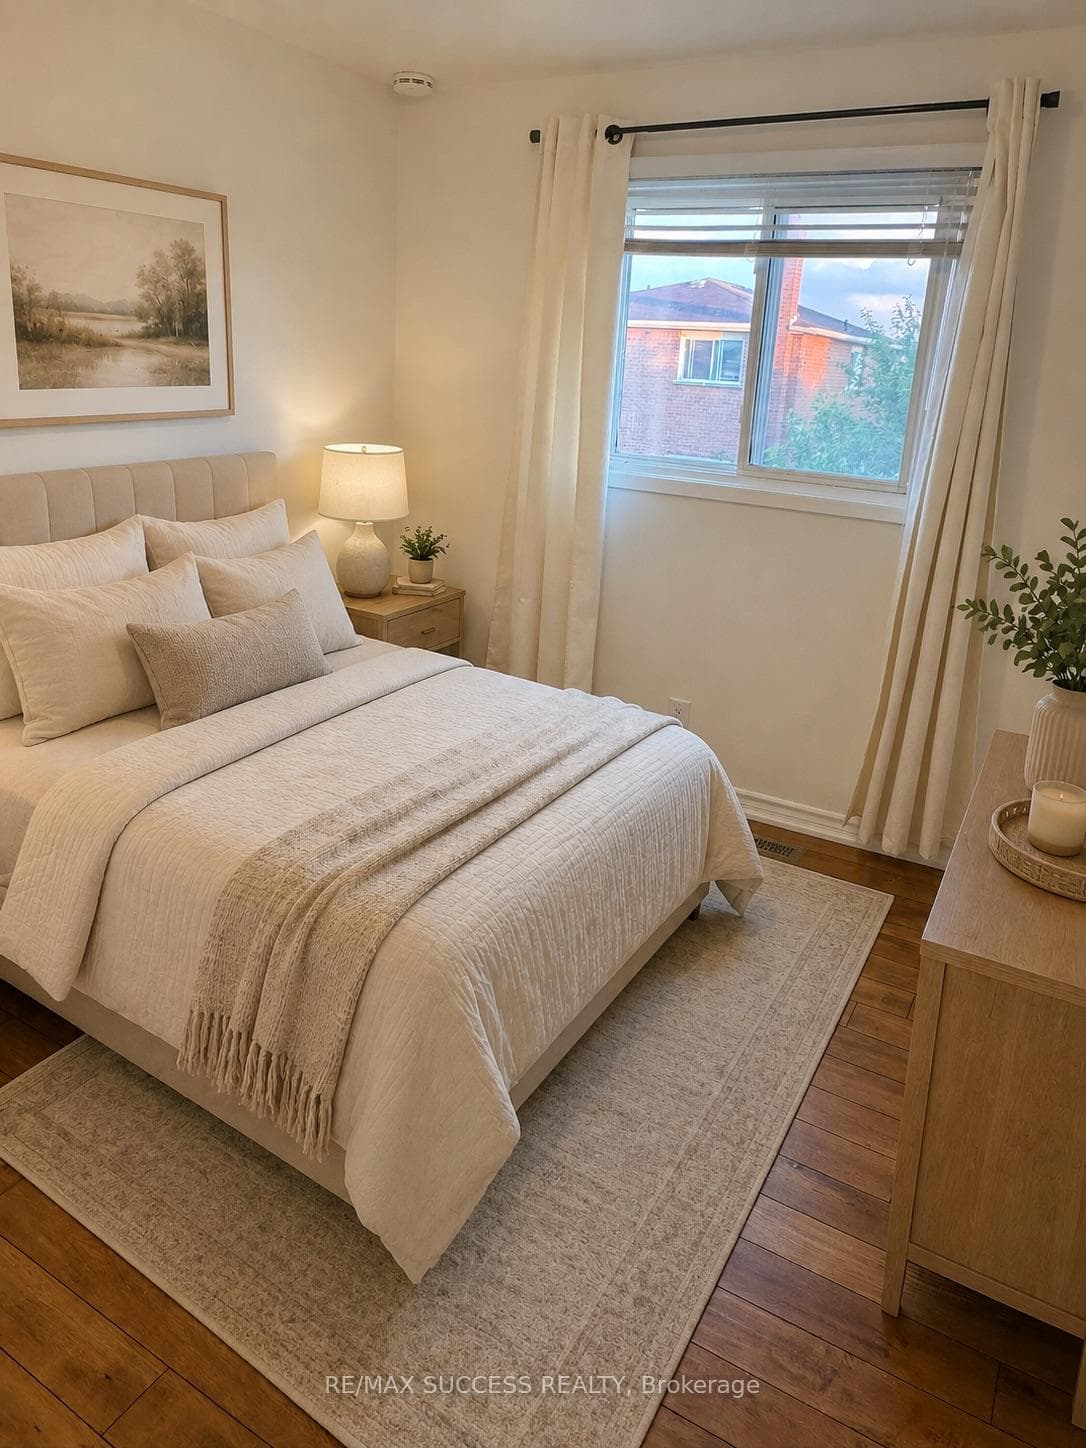
Located in the desirable Brampton West neighbourhood, 157 Ecclestone Drive is a well-maintained two-storey detached home offering comfortable family living in a quiet residential area. The home features 3 spacious bedrooms and 3 bathrooms, including a primary bedroom with a walk-in closet and 3-piece ensuite. The main floor offers a functional layout with separate living, dining, and family rooms, ideal for both everyday living and entertaining. A cozy fireplace anchors the family room, while the updated kitchen and bathrooms provide modern finishes and practicality. The unfinished basement offers excellent potential for storage or future customization. Additional highlights include central air conditioning, forced-air heating, an attached garage, and a private driveway with parking for one vehicle. The backyard provides a pleasant outdoor space for relaxation or family activities. Conveniently situated close to shopping, public transit, schools, and commuter routes, this property combines space, comfort, and location-making it an excellent option for families or professionals seeking a detached home in Brampton. Extras: All 3 bathrooms were renovated in 2024, brand new HVAC installed in 2025, new tiles throughout the main floor, fully renovated kitchen in 2024, stainless steel appliances and anti-fog mirrors in all 3 washrooms.
| MLS® Number | W12663198 |
| Status | Sold |
| Listing Type | For Lease |
| Property Type | Single Family Home |
| Interior Size | 1,100 sq ft |
| Lot Size | 2,955 sq ft |
| Beds / Baths | 3 bed · 3 bath |
| Neighbourhood | Brampton West |
| City | Brampton |
| Postal Code | L6X 3P7 |
| Province | ON |
| Listed Date | January 5, 2026 |
| Brokerage | SUTTON GROUP KINGS CROSS INC. |
Sign in to reveal recent sold prices in this area.