Photo of 1033 Grandview StreetJust Listed

$879,000
1033 Grandview Street
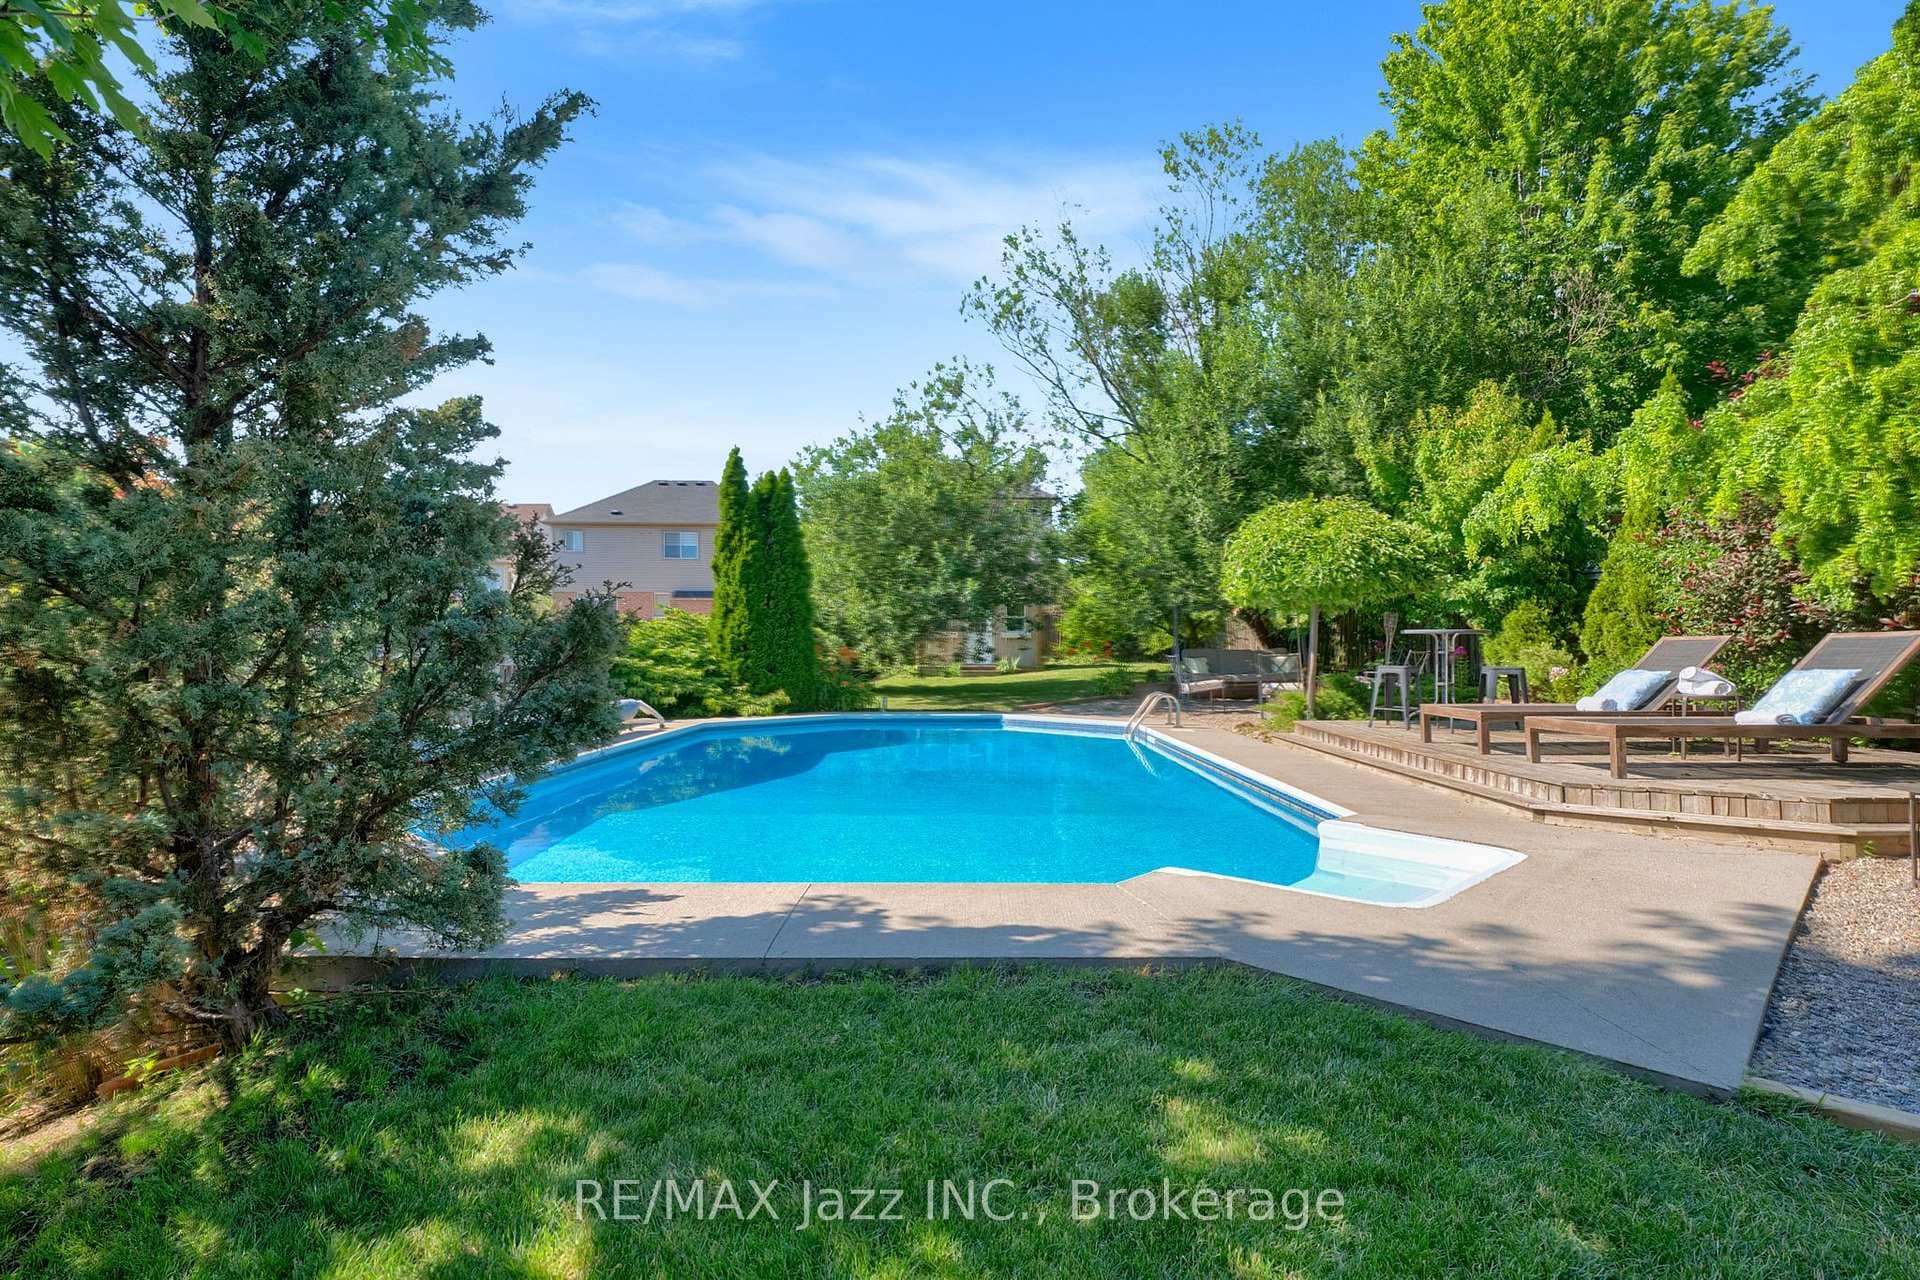
Welcome to 1567 Glenbourne Drive in the highly desirable Pinecrest neighborhood Of Oshawa. This charming and spacious home opens to a large foyer with 18 ft vaulted ceiling overlooking the second floor. It boasts a large open-concept main floor layout featuring mainfloor laundry, a 2-piece washroom, and access to double car garage. The centerpiece of the main floor is the double-sided gas fireplace separating the living and dining areas. The living area flows into the large eat-in kitchen with center island, granite counter tops and stainless steel appliances. From the kitchen, walk out to the back stairs that lead down to a generous fully fenced backyard just waiting for your personal touch! The upper level features 4 large bedrooms including an over sized primary suite with its own 4-piece en-suite and walk-in closet. This level also has a 4-piece main bathroom as well as a bonus den area perfect for a home office, play or workout area. Don't miss out on your chance to call this Home.
| MLS® Number | E11823293 |
| Status | Sold |
| Listing Type | For Sale |
| Property Type | Single Family Home |
| Interior Size | 2,000 sq ft |
| Beds / Baths | 4 bed · 3 bath |
| Neighbourhood | Pinecrest |
| City | Oshawa |
| Postal Code | L1K 0M3 |
| Province | ON |
| Listed Date | December 2, 2024 |
| Brokerage | TFG REALTY LTD. |
Sign in to reveal recent sold prices in this area.