Photo of 1375 March Valley Road MARCH VALLEY RoadJust Listed

$1,468,000
1375 March Valley Road MARCH VALLEY Road
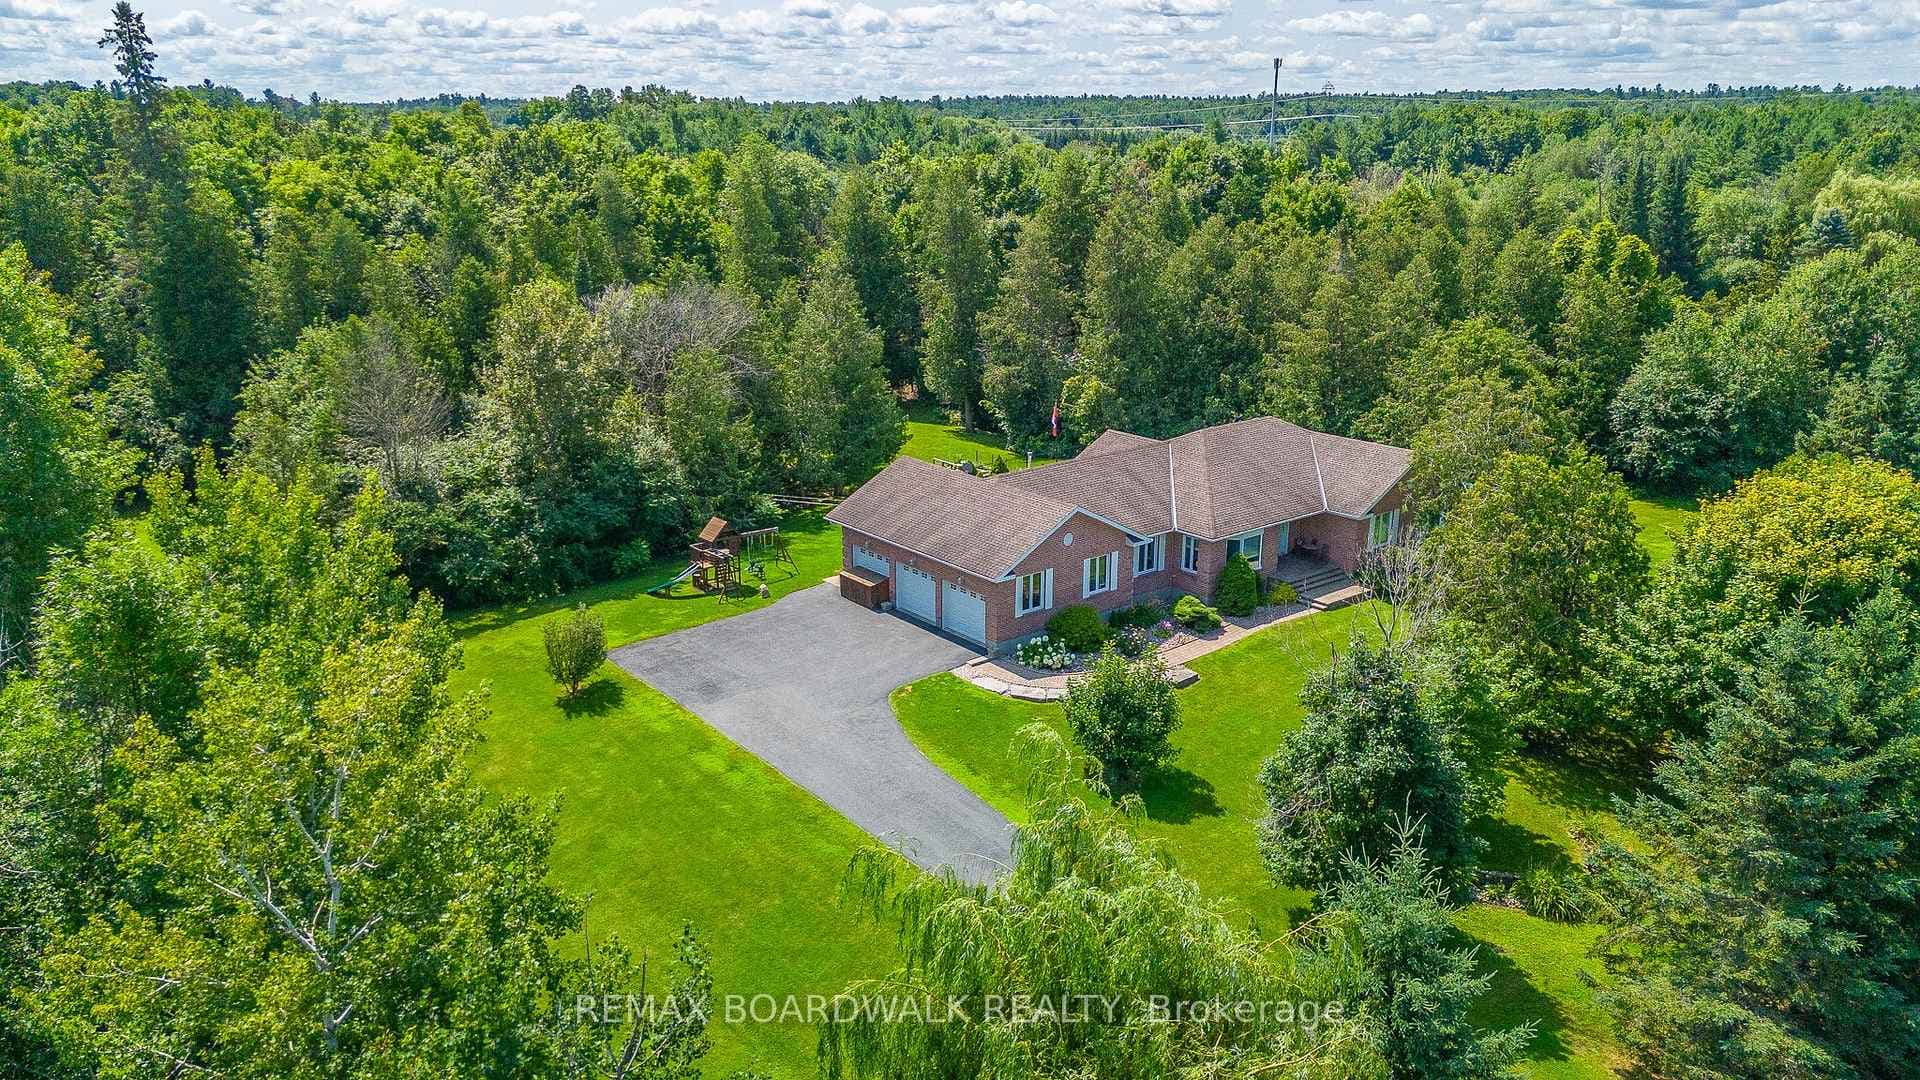
Set on just over two acres in Kanata's Marchvale Estates, this remarkable home offers a captivating balance of modern elegance and serene living. Surrounded by lush foliage and mature trees, the property provides a private and tranquil setting. Step inside this magnificent walkout bungalow, designed with timeless style and refined craftsmanship. Warm wood tones, maple hardwood flooring, timber ceilings, and custom millwork complement nine-foot ceilings with pot lights to create inviting and sophisticated spaces. In the living room, detailed mouldings and built-in cabinetry frame the stone fireplace, adding warmth and character to the heart of the home. Expansive windows, multiple balconies, and a sunroom bring in peaceful views and natural light, extending the living space outdoors. The kitchen features crisp white cabinetry, a subway tile backsplash, and quartz countertops, complemented by a rich wood island and a matching pantry cabinet. A farmhouse sink, pendant lighting, and an open layout provide both style and function, seamlessly connecting to the adjoining living area. The main level also includes a flexible home office and a spectacular primary suite with dual walk-in closets, an ensuite, and a balcony overlooking the grounds. The walkout lower level mirrors the quality of the main floor, offering a spacious recreation room, three bedrooms, and a full bathroom. A bonus upper-level studio with a walk-in closet and full bathroom provides a versatile space for work, hobbies, or guests. Outdoors, the property is designed for both relaxation and entertaining. A sparkling inground pool with an adjoining pool shed and shower area, a generous deck, and beautifully landscaped grounds make the backyard a true retreat. Meticulous hardscaping and gardens complete this dream lifestyle property, where elegance meets comfort in every detail. Note, Boiler heating system. Forced-air gas furnace with HRV. Second forced-air furnace for the loft, located in the garage.
| MLS® Number | X12404817 |
| Status | Sold |
| Listing Type | For Sale |
| Property Type | Single Family Home |
| Interior Size | 2,000 sq ft |
| Lot Size | 2 sq ft |
| Beds / Baths | 4 bed · 4 bath |
| Neighbourhood | 9009 - Kanata - Rural Kanata (Central) |
| City | Kanata |
| Postal Code | K2W 1C2 |
| Province | ON |
| Listed Date | September 15, 2025 |
| Brokerage | ROYAL LEPAGE TEAM REALTY |
Sign in to reveal recent sold prices in this area.