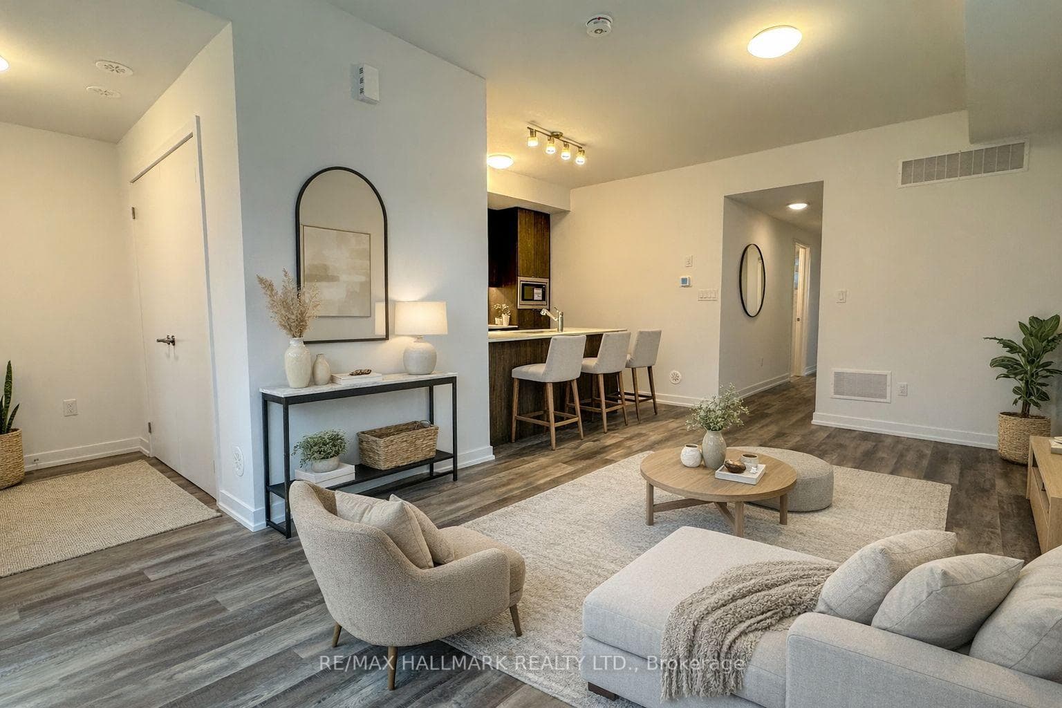
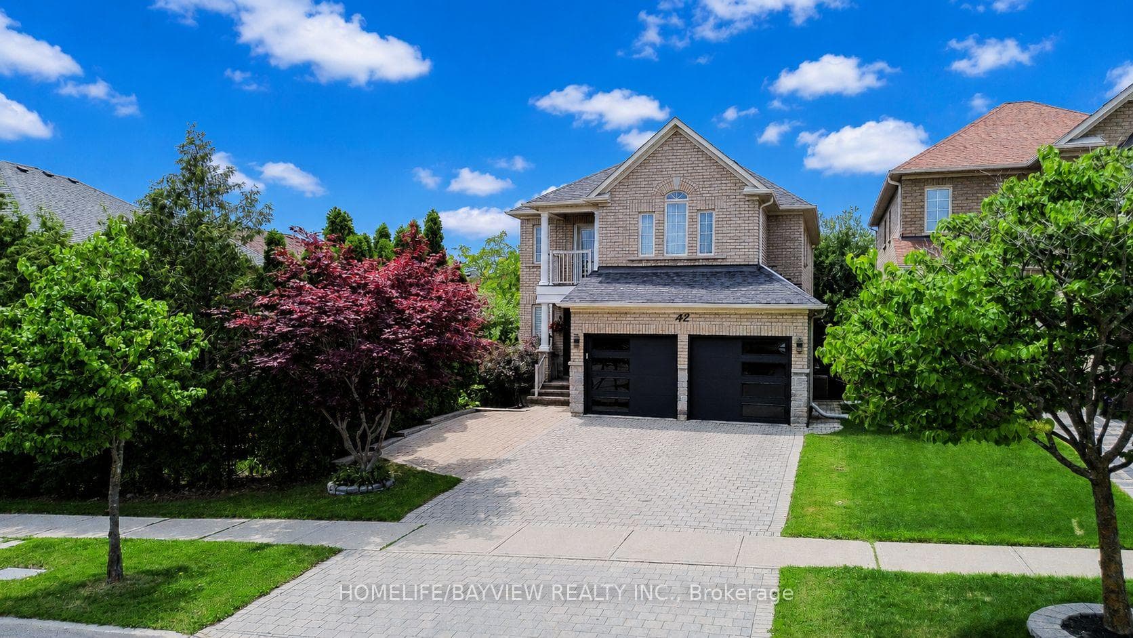
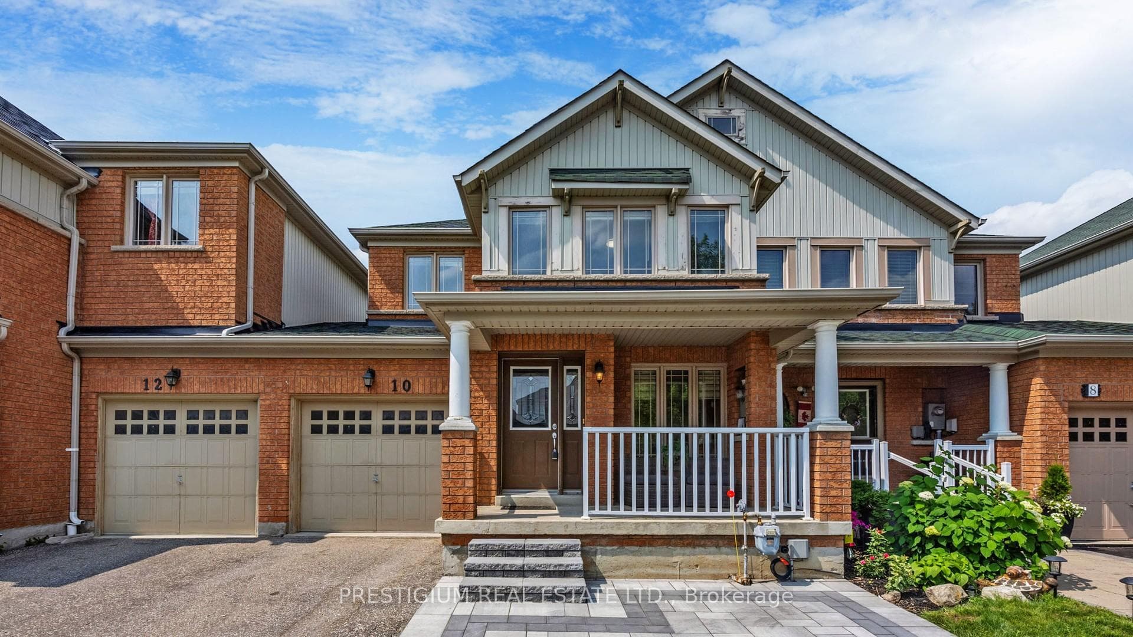
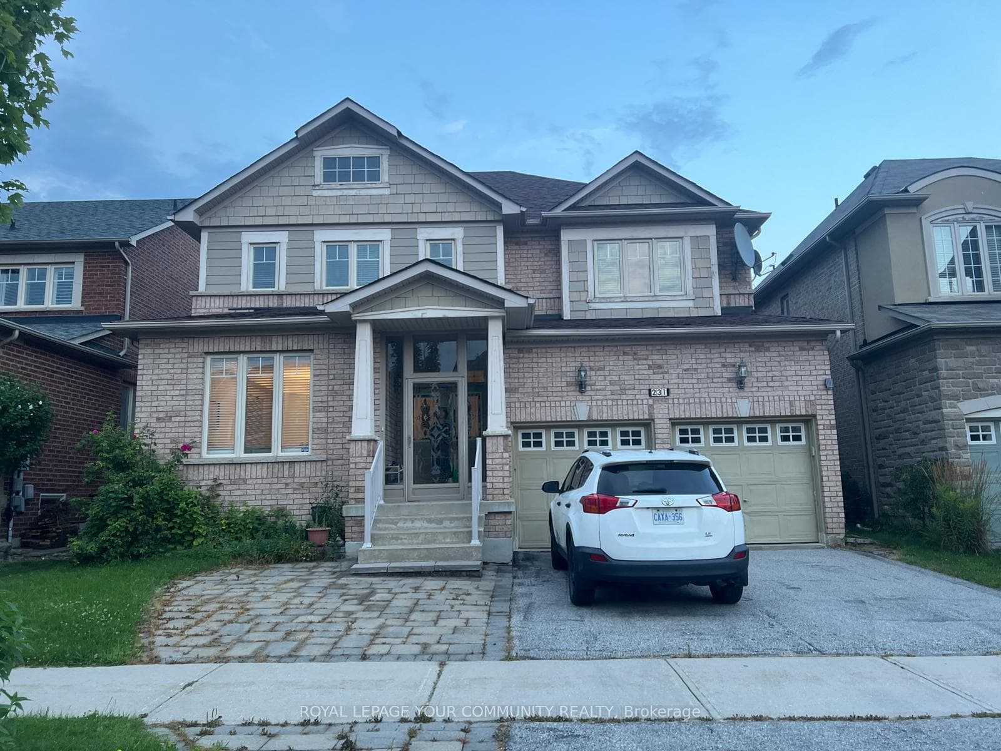
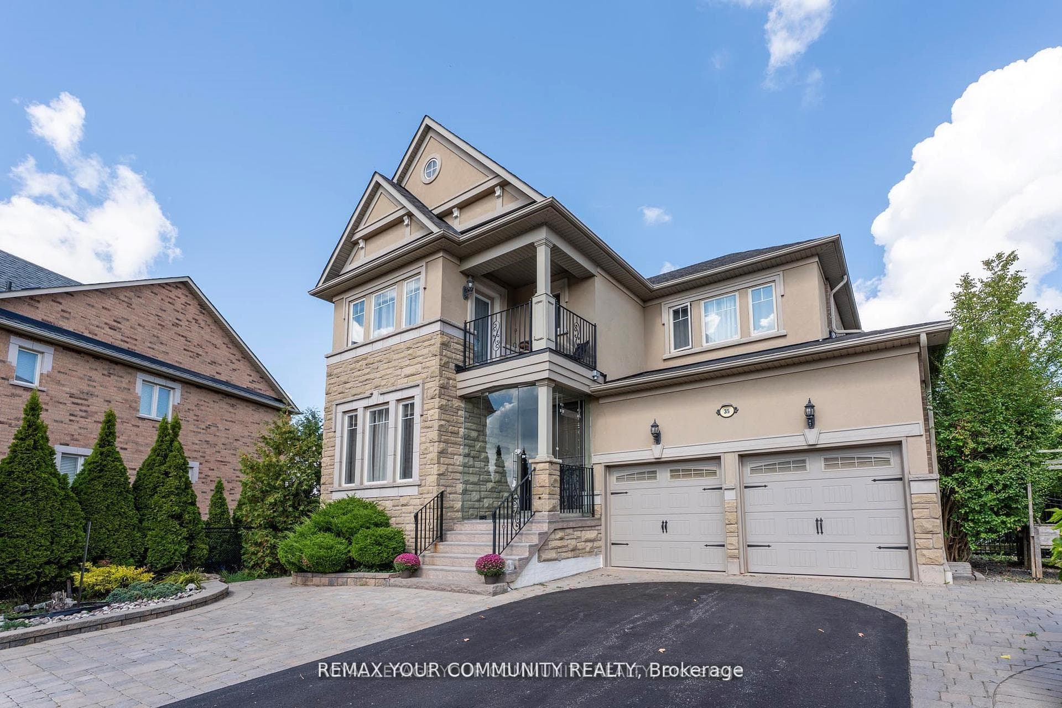
Photo of 35 Vandervoort DriveJust Listed
$2,050,000
35 Vandervoort Drive
Welcome to 156 Tower Hill Road - a meticulously upgraded detached home on a coveted 50 ft lot backing directly onto a protected ravine, in prestigious Jefferson. Every rear window frames uninterrupted treetop views, and the home opens to the outdoors across two full levels of walk-out living. No rear neighbors ever. Approximately 3,800 sq ft of beautifully appointed space showcases extensive custom millwork - picture-frame wainscoting, layered tray ceilings, statement crystal chandeliers, and rich dark hardwood throughout. A dramatic two-storey foyer with arched transom windows and oak staircase sets the tone. Formal living and dining feature classical paneling, marble-surround gas fireplace, and gleaming chandeliers. The renovated chef's kitchen is the showstopper: floor-to-ceiling custom white cabinetry with brass hardware, Calacatta-style quartz with full-height bookmatched backsplash, oversized charcoal island with breakfast seating, designer gold pendants, stainless appliances. Walk out to the elevated glass-railed deck - your private treetop terrace overlooking the ravine canopy. The family room extends the nature connection with custom built-in bookshelves, cozy fireplace, and oversized ravine-facing windows. Upstairs, four generous bedrooms include a luxurious primary retreat with spa-inspired 5-piece ensuite - frameless glass shower, corner soaker tub beneath a crystal chandelier, double quartz vanity, walnut accents, marble flooring. Over $150,000 renovation. Direct access to house from garage. The walk-out lower level is a true second home. Fully self-contained 1-bedroom apartment with kitchen, living room, and its own grade-level walk-out into the ravine yard. Ideal for in-laws, nanny suite, or rental income with private access. Top-ranked Schools: St. Theresa of Lisieux CHS , Richmond Hill HS, parks, ravine trails, and Yonge Street. Ravine-backing homes with walk-out basements are rare - pride of ownership shines throughout.
| MLS® Number | N13161948 |
| Status | Active |
| Listing Type | For Sale |
| Property Type | Single Family Home |
| Interior Size | 2,500 sq ft |
| Beds / Baths | 5 bed · 5 bath |
| Neighbourhood | Jefferson |
| City | Richmond Hill |
| Postal Code | L4E 4M1 |
| Province | ON |
| Listed Date | May 22, 2026 |
| Days on Market | 76 |
| Price per Sq Ft | $719 |
| Brokerage | RE/MAX REALTRON REALTY INC. |
Sign in to reveal recent sold prices in this area.