Photo of 345 Smith StreetJust Listed
$499,900
345 Smith Street
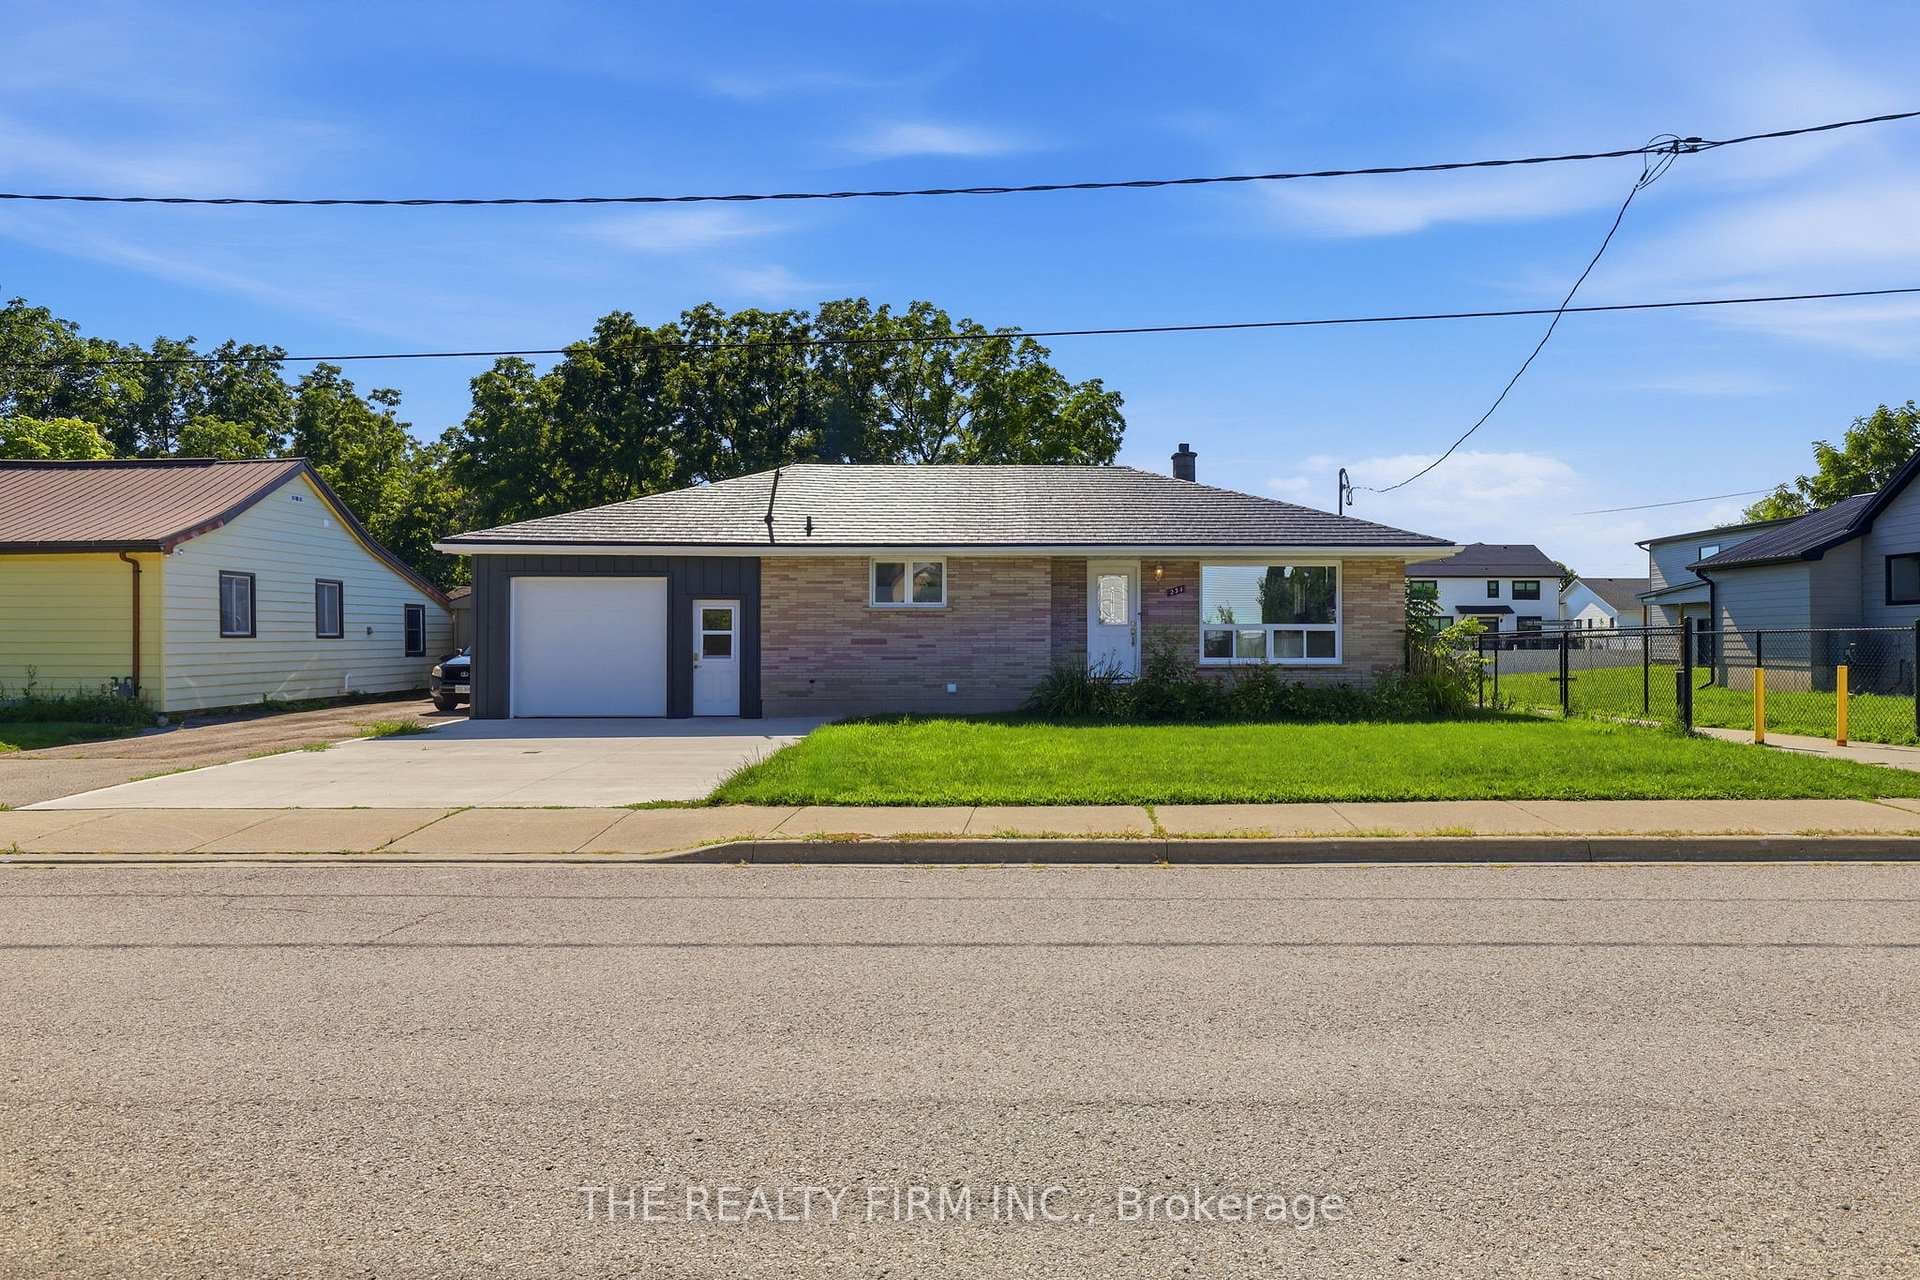
Welcome to this one-of-a kind home in Lynhurst - a thoughtfully renovated 2+1 bedroom, 2.5 bathroom ranch with 3 car heated garage - a great combination of style, function, & space both inside & out.The heart of the home was transformed in a major 2013 renovation that opened up the kitchen, living & dining rooms into a seamless, light-filled space. Beautiful bamboo floors, updated baseboards, & refreshed light fixtures flow throughout the main level. The kitchen features ample cabinetry, prep island, access to the deck and the adjacent dining room accommodates formal gatherings. An updated bay window (2018) floods the living room with natural light & a newer electric fireplace adds warmth & ambiance - this home was made for entertaining. A well-appointed mudroom keeps boots & gear neatly contained before entering the main living area.The generous primary bedroom easily holds a king size bed, offers abundant closet space, has a new window (2018) & a private 2 piece ensuite bath with sleek pocket door. Downstairs, the family can spread out in the finished recreation room, a third bedroom, a 4 piece bathroom updated in 2018, dedicated laundry & ample storage, including a crawl space under the addition - a true second living zone. Car enthusiasts, hobbyists & adventure-seekers will love the heated 3 car garage, one section is 24.3 ft x 23.6 ft and back area is currently used as a Man Cave-Billiards Room 17.9 ft x 13.10 ft, that can easily be adapted for a vehicle, boat, or trailer. The double-wide concrete driveway holds 8 vehicles, ideal when hosting friends & family. Outside, enjoy lovely front landscaping & a rear two-tiered deck - the perfect stage for summer barbecues while the kids play in the fully fenced yard. Nestled in a warm, close-knit community near parks, shopping & quality healthcare - this is a property you truly have to see to believe. Notable Updates: Furnace (2013) | Roof with 50-year shingles (2012) | Basement & crawl space spray-foamed
| MLS® Number | X12939242 |
| Status | Sold |
| Listing Type | For Sale |
| Property Type | Single Family Home |
| Interior Size | 1,100 sq ft |
| Beds / Baths | 3 bed · 3 bath |
| City | Central Elgin |
| Postal Code | N5P 2M4 |
| Province | ON |
| Listed Date | March 31, 2026 |
| Brokerage | SUTTON GROUP PREFERRED REALTY INC. |
Sign in to reveal recent sold prices in this area.