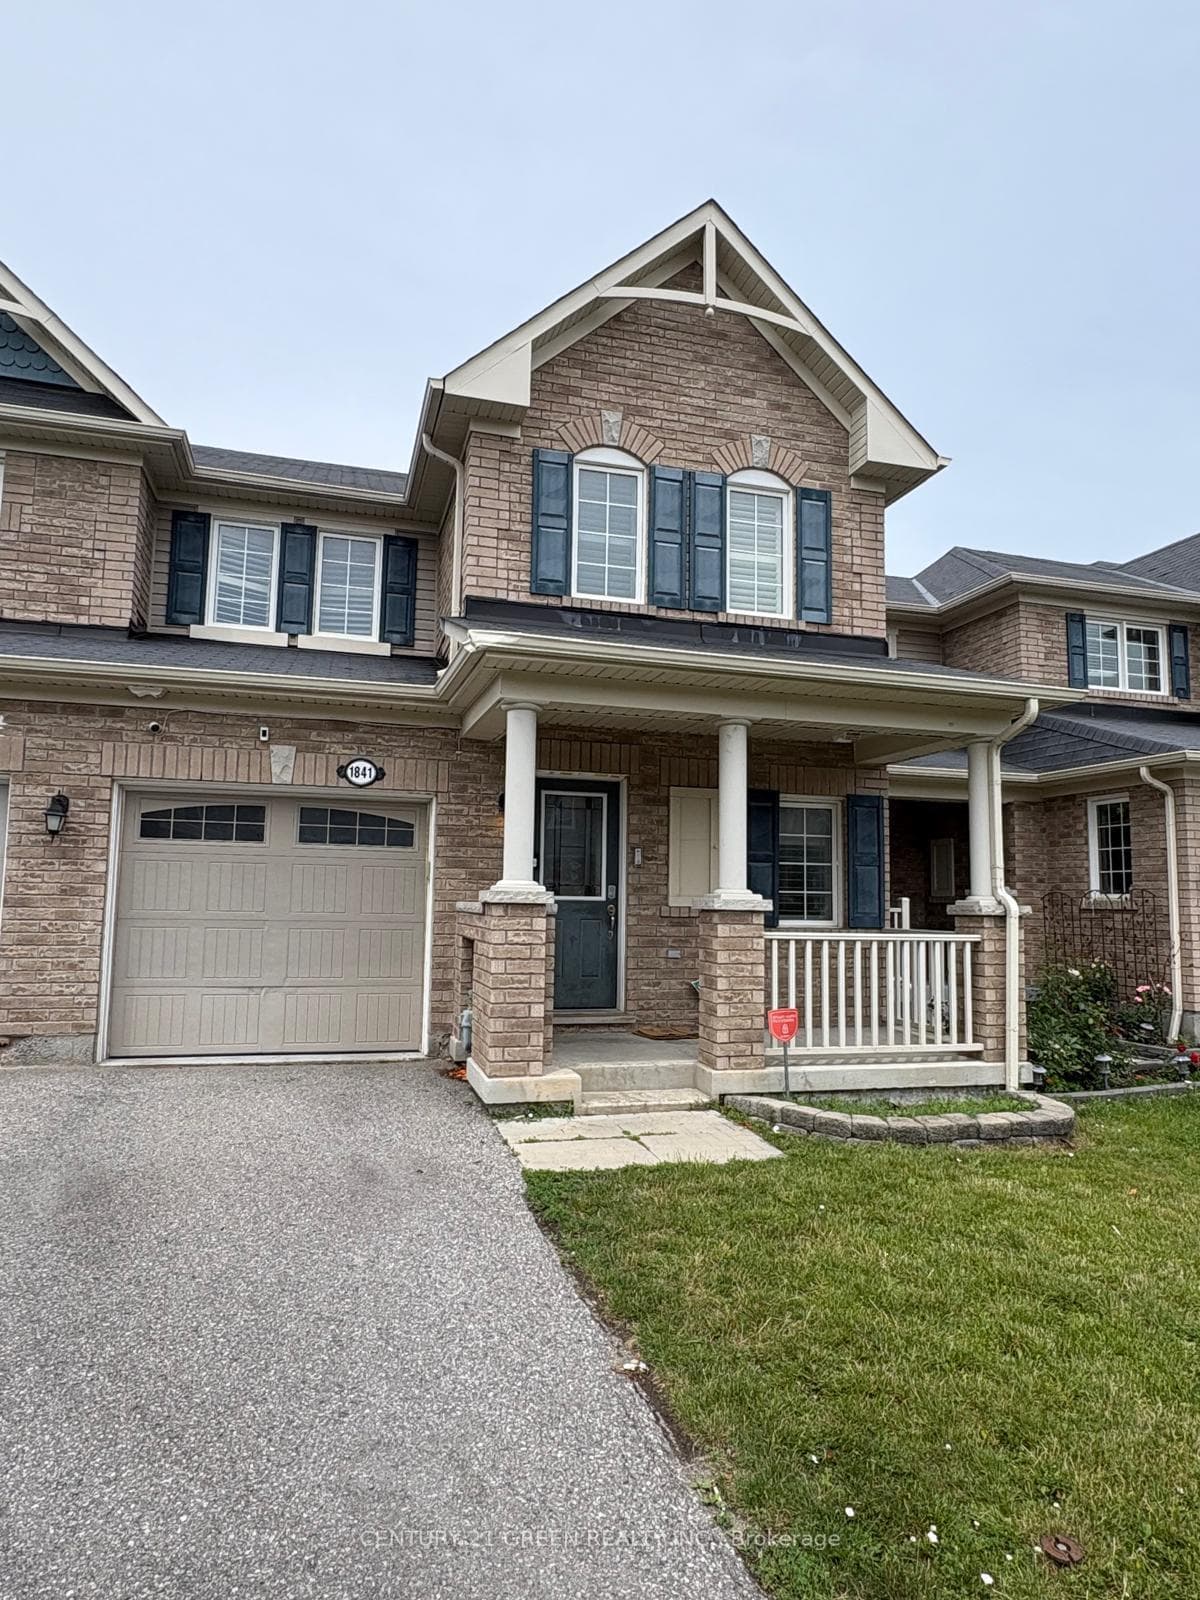
Front entranceFor Rent

$2,900
765 Oklahoma Drive Unit 10
Opportunity Is Knocking For You To Live In This Beautiful Double Car Detached Home | Stunning Stone Exterior, Fin Bsmt W/ Full Bath & Sep Entrance | Partly Interlocked & Fenced Backyard W/ B/I Gazebo, Fully Landscaped | Main Floor Features Great Rm W/ B/I Shelves & Fireplace Leading Into A Stunning Kitchen- Custom Cabinetry, Backsplash, Undermount Sink, Double Speed Oven, & Gas Range - A Chef's Dream | Open To Above Staircase | Prim Rm Features 9' High & Coffered Ceilings, W/In Closet, & 5Pc Ensuite Incl. Free Standing Tub & Faucet | Bonus Media Rm, Kids Can Set Up As Their Game Room Hub | Hardwood Floor Throughout | Finished Basement Features Open Concept Rec Room W/ Gorgeous Accent Wall, Combined With Bar/Kitchenette - Undermount Sink, Floating Shelves, Custom Cabinets, & Beverage Centre | One Finished Rm W/ Mirrored Walls- Perfect To Use As Your Bedroom Or Gym | This Home Is Nothing Short Of Perfect, Especially For Multi-Generational Families- Plenty Of Living Space For All.
| MLS® Number | E8294126 |
| Status | Sold |
| Listing Type | For Lease |
| Property Type | Single Family Home |
| Interior Size | 0 sq ft |
| Beds / Baths | 6 bed · 5 bath |
| City | Pickering |
| Postal Code | L1X 0B7 |
| Province | ON |
| Listed Date | January 31, 2026 |
| Brokerage | RE/MAX ROUGE RIVER REALTY LTD. |
Sign in to reveal recent sold prices in this area.