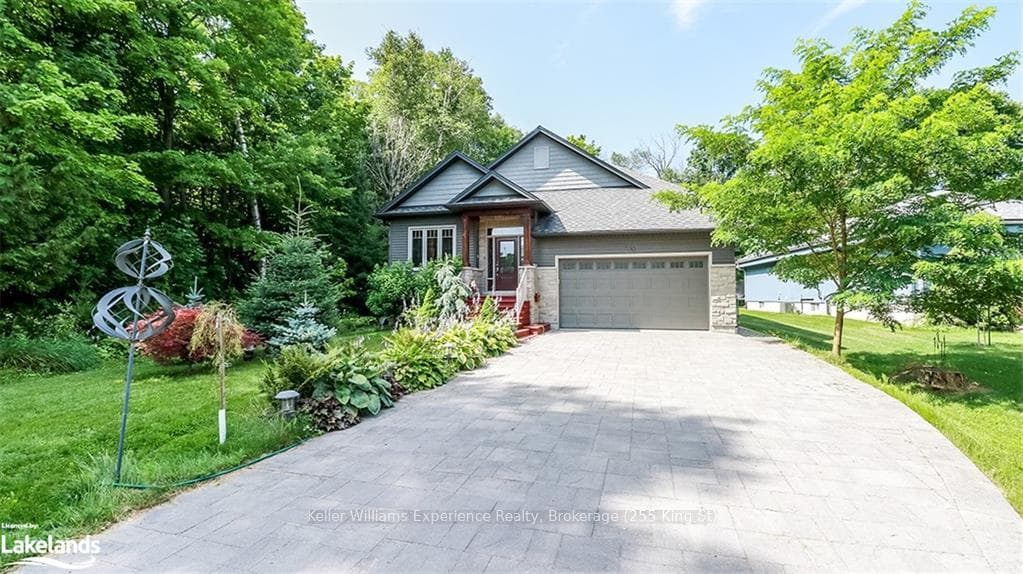
Photo of 636 Harbour StreetJust Listed

$2,199,888
636 Harbour Street
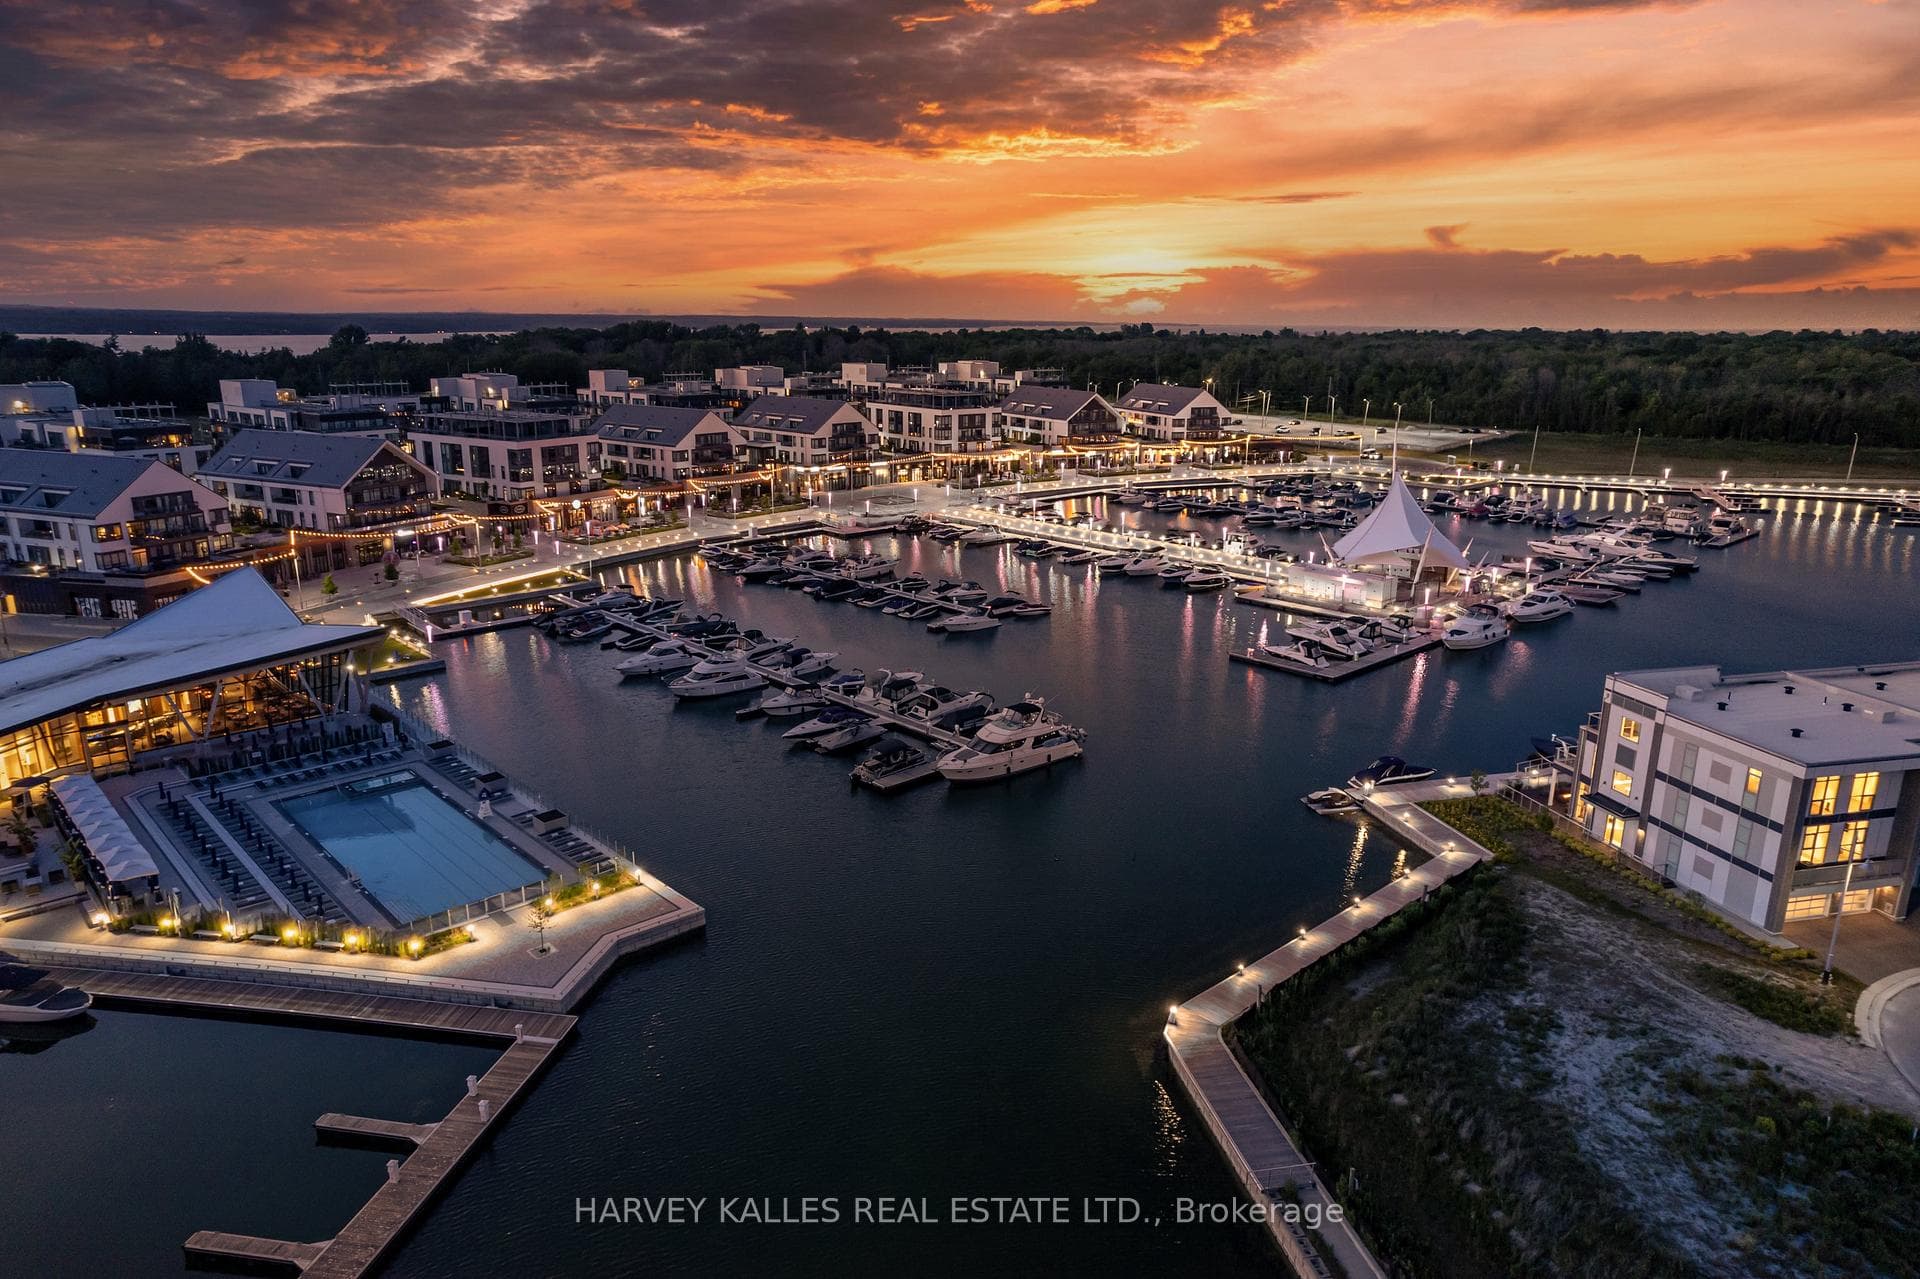
Approx. 2932SqFt Delta Elevation B Bungalow with Loft backing onto Pond. Beautifully Upgraded throughout Including Hardwood & Ceramic Flooring Throughout, Pot Lights, Mouldings & More! Spacious Kitchen w/Centre Island with Breakfast Bar, Granite Counters, Marble Backsplash, Hood Fan Canopy, Pot Drawers, Pantry, Built-in desk & Pot Lights. Main Floor Primary Bedroom with Vaulted Ceiling, His & Hers Walk-in Closets & Spacious Ensuite including Soaker Tub, Curbless Glass Shower Enclosure & Double Sink Vanity. 2 Gas Fireplaces with Precast Stone Mantels. Custom Closet Organizers, Built-in Bookcase in Upper Level Loft Room. Main Floor Laundry Room. Entrance to Garage. Fantastic Location in a Growing Community within Minutes to Lake Simcoe, Parks, Beach & Marina.
| MLS® Number | N12379863 |
| Status | Sold |
| Listing Type | For Sale |
| Property Type | Single Family Home |
| Interior Size | 2,500 sq ft |
| Lot Size | 5,651 sq ft |
| Beds / Baths | 3 bed · 3 bath |
| Neighbourhood | Rural Innisfil |
| City | Innisfil |
| Postal Code | L9S 0L6 |
| Province | ON |
| Listed Date | September 3, 2025 |
| Brokerage | REN/TEX REALTY INC. |
Sign in to reveal recent sold prices in this area.