ExteriorJust Listed
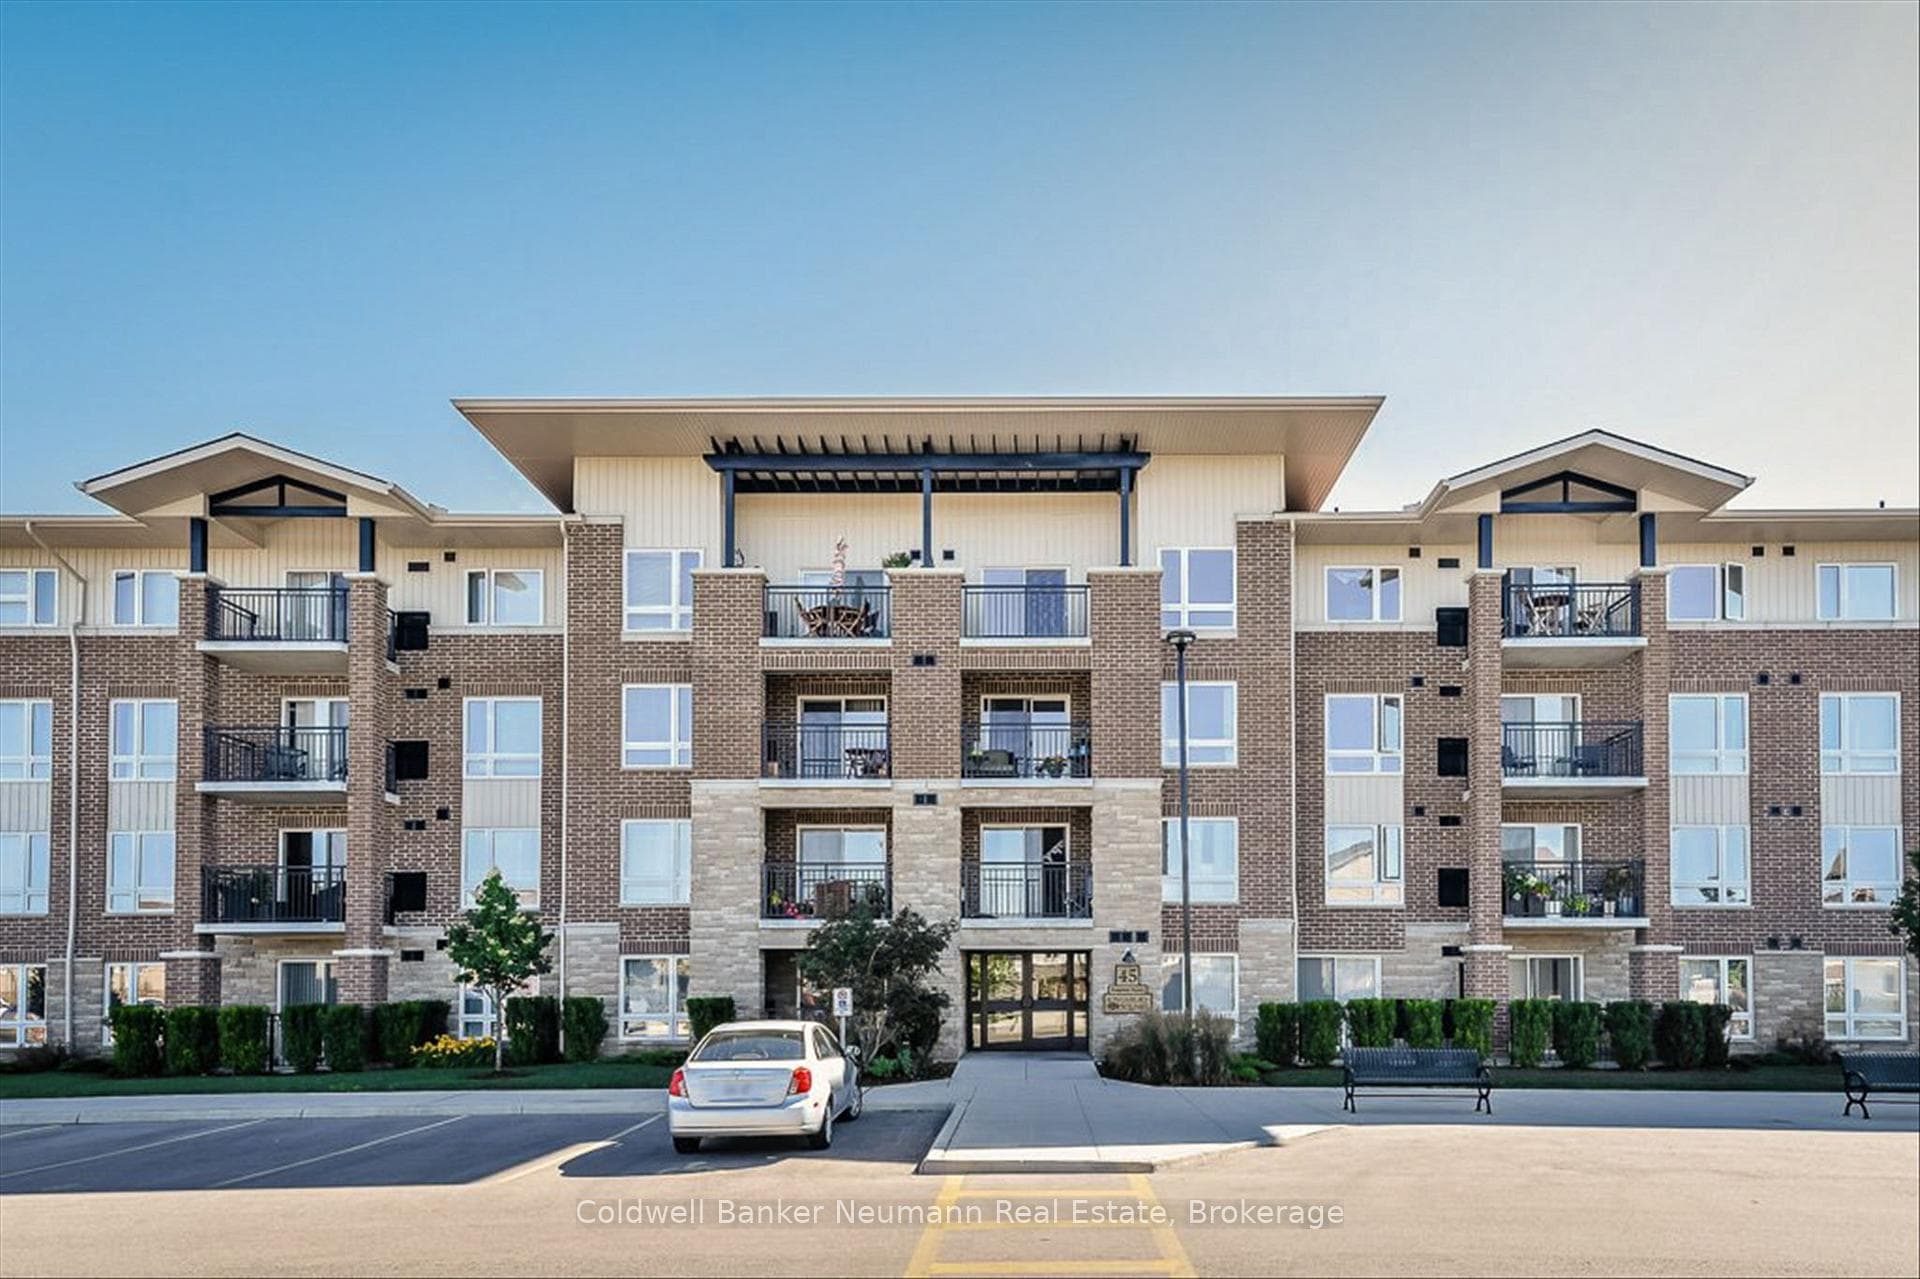
$379,900
45 Kingsbury Square Unit 301
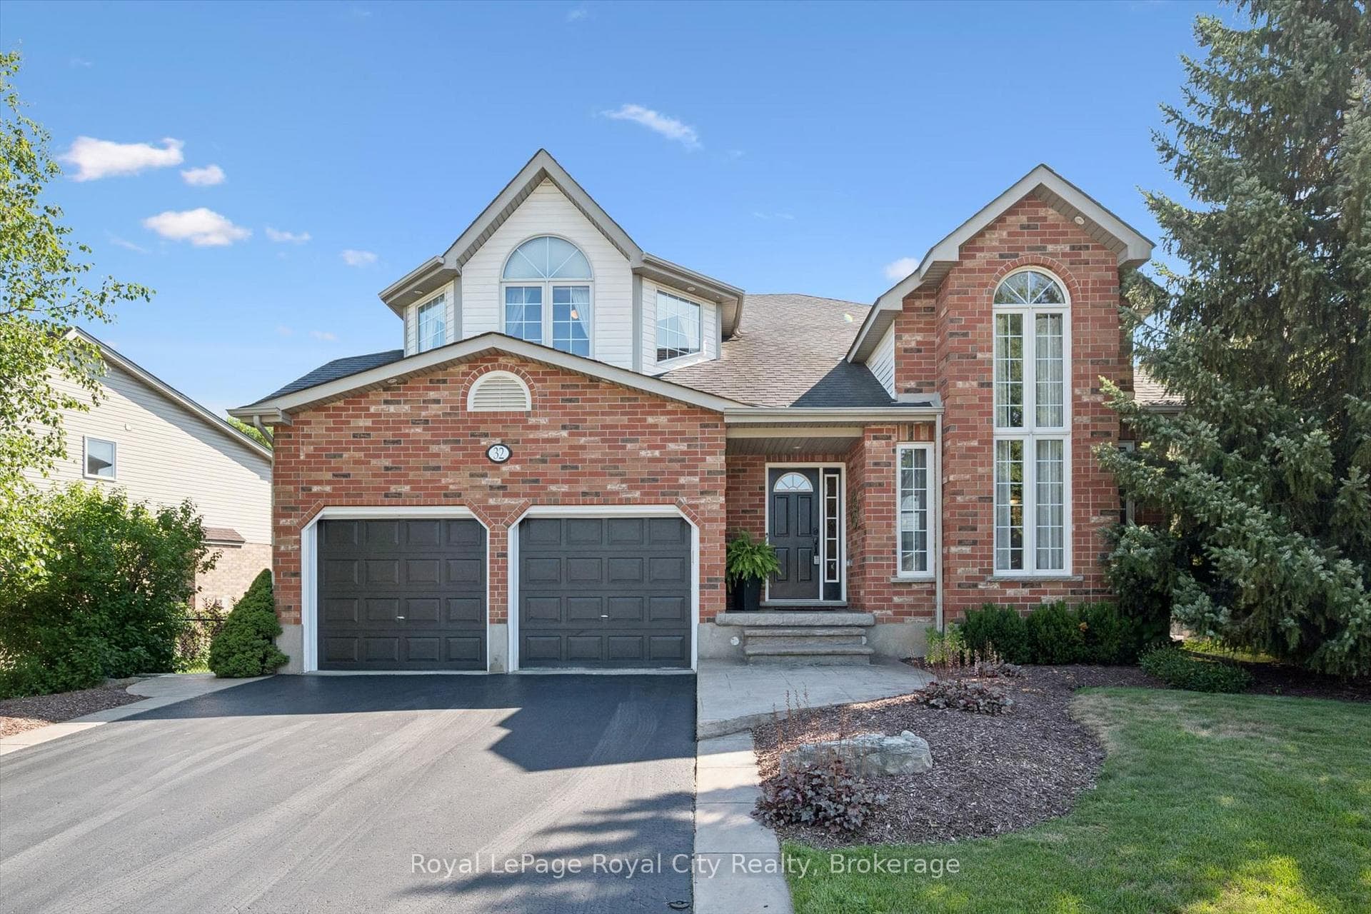
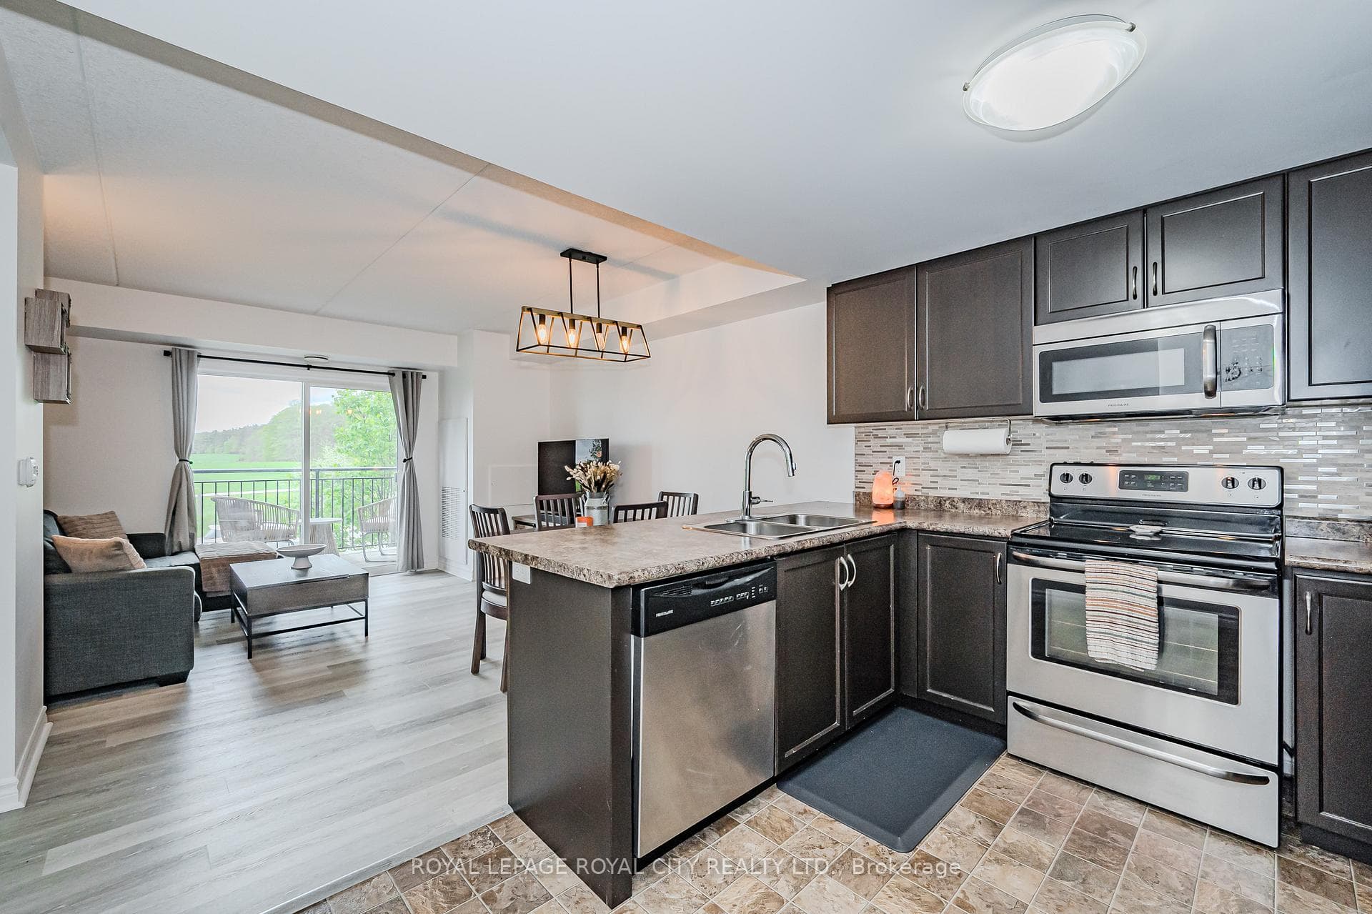
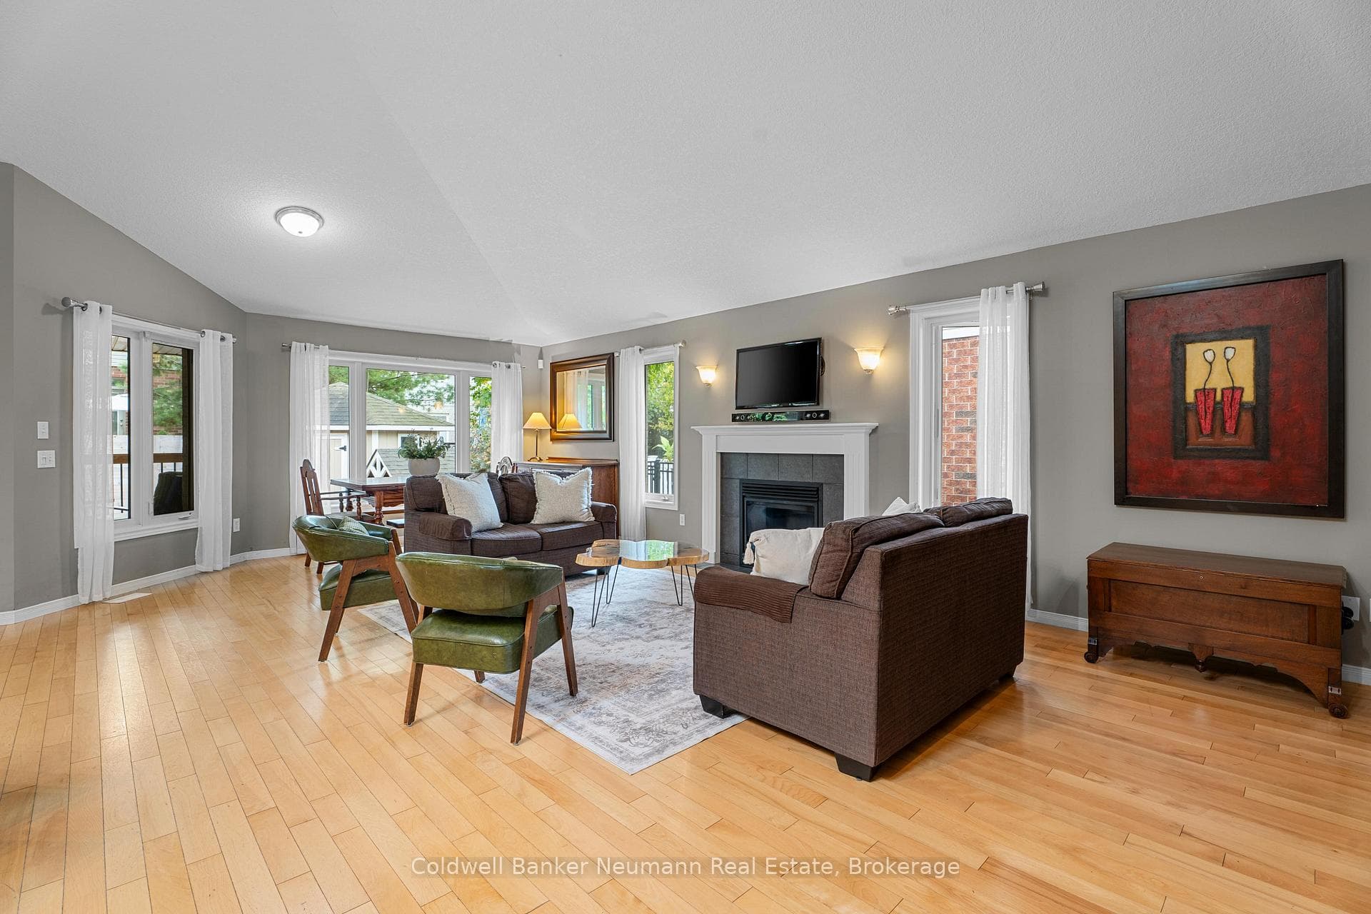
Like a page of a magazine! This stunning executive home that has been beautifully updated with modern finishes throughout. Rich dark hardwood flows throughout the entire main floor, accentuated with a neutral palette and exquisite décor. The kitchen sparkles, with crisp white cabinets, granite countertops, and breakfast bar, while the open concept design connects seamlessly to a great room for entertaining. The main floor bedroom boasting a luxurious ensuite bath is true perfection, with a stand alone soaker tub and separate shower. Plus, an office, main level laundry, and a 2 pc powder room complete this level. The upper level loft is equally as impressive, hosting a 2nd bedroom, and a neatly designed bath. If that isn't enough, the basement has been professionally finished adding additional space, with a a comfortable rec room, 3rd bedroom, and a gorgeous 3 pc bath. Ideally located in the vibrant south end of the city, you are steps to gourmet dining, shopping, and an easy commute the 401.
| MLS® Number | X12415041 |
| Status | Sold |
| Listing Type | For Sale |
| Property Type | Condo |
| Interior Size | 1,200 sq ft |
| Beds / Baths | 3 bed · 4 bath |
| Locker | None |
| Exposure | East |
| Balcony | None |
| Neighbourhood | Pineridge/Westminster Woods |
| City | Guelph |
| Postal Code | N1L 1C7 |
| Province | ON |
| Listed Date | September 17, 2025 |
| Brokerage | RE/MAX Real Estate Centre Inc |
Sign in to reveal recent sold prices in this area.