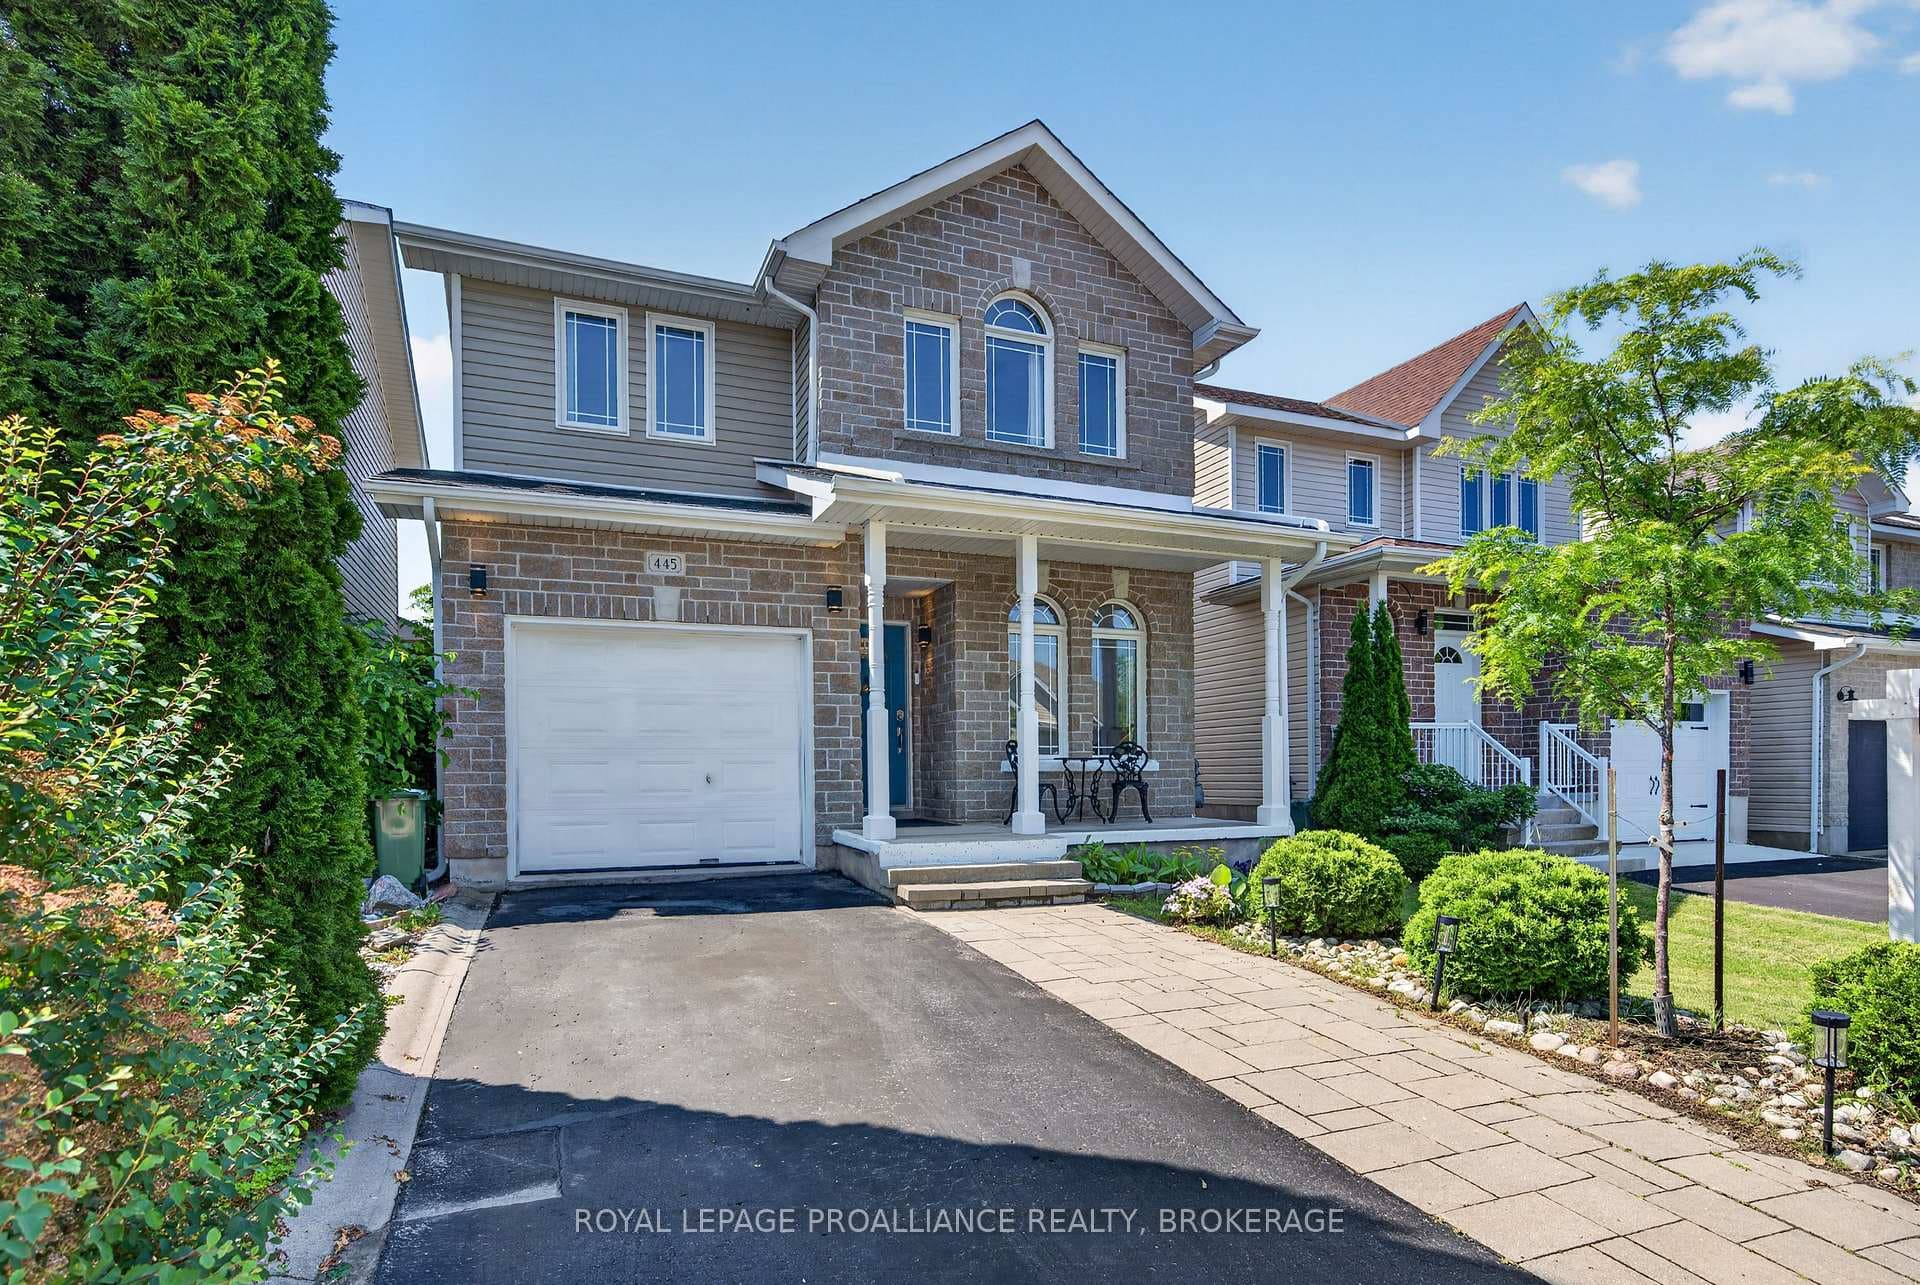
Photo of 445 Maureen StreetJust Listed
$620,000
445 Maureen Street
Brand new from CaraCo, the Auburn, an executive end-unit townhome offering 1,525 sq/ft, 3 bedrooms, 2.5 baths and unique individual driveway. Ideally located in popular Riverview, this open concept design features ceramic tile foyer, laminate plank flooring and 9ft wall height on the main floor. The kitchen features quartz countertops with a large centre island, pot lighting, built-in microwave and walk-in pantry. Spacious living room with pot lighting, corner gas fireplace and patio doors. 3 bedrooms up including the primary bedroom with walk-in closet and 3-piece ensuite bathroom. All this plus quartz countertops in all bathrooms, main floor laundry/mud room, high-efficiency furnace, HRV and basement bathroom rough-in. Make this home your own with an included $10,000 Design Centre Bonus! Ideally located in popular Riverview, just steps to new Riverview Plaza and close to parks, schools, downtown, CFB and all east end amenities. Move-in Summer/Fall 2025.
| MLS® Number | X12059049 |
| Status | Sold |
| Listing Type | For Sale |
| Property Type | Townhouse |
| Interior Size | 1,500 sq ft |
| Beds / Baths | 3 bed · 3 bath |
| Neighbourhood | 13 - Kingston East (Incl Barret Crt) |
| City | Kingston |
| Postal Code | K7K 0H7 |
| Province | ON |
| Listed Date | April 3, 2025 |
| Brokerage | RE/MAX RISE EXECUTIVES, BROKERAGE |
Sign in to reveal recent sold prices in this area.