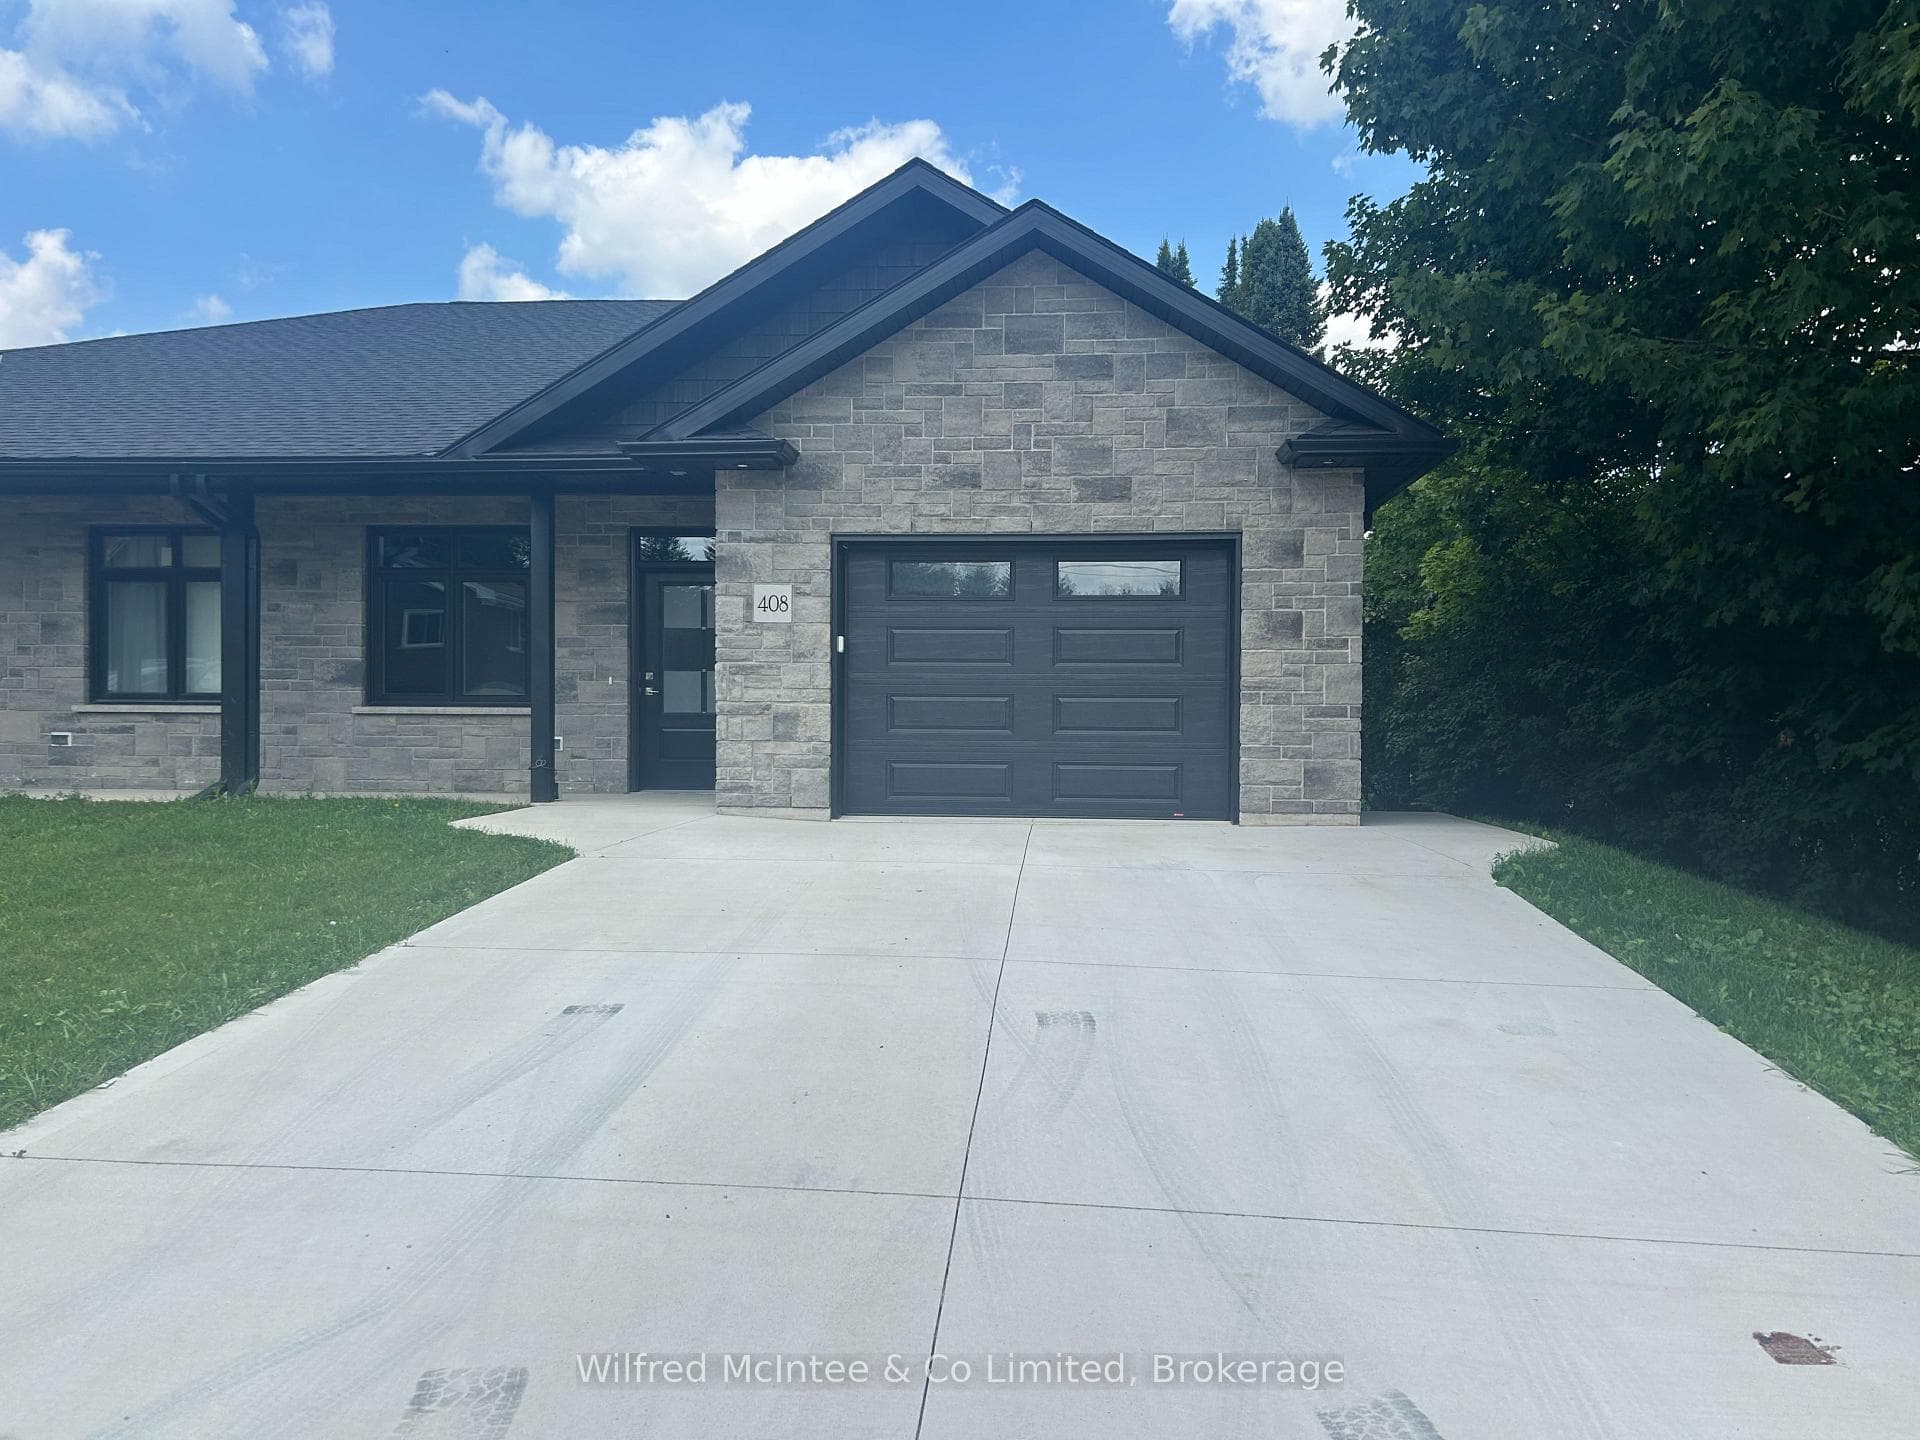
Photo of 408 Alma StreetJust Listed
$509,000
408 Alma Street
Set on an impressive double lot in the heart of Paisley, this beautifully maintained bungalow with a thoughtfully designed layout is ideal for families, downsizers, or anyone looking to enjoy a quieter pace without sacrificing style or functionality. Step inside to a bright, open-concept main floor where natural light pours into the inviting living space, complete with a cozy fireplace and seamless flow into the updated kitchen & dining area. The kitchen is both stylish and practical, featuring quartz countertops, stainless steel appliances, warm wood cabinetry, and a large island that naturally becomes the heart of the home, perfect for everyday living and entertaining alike. From the dining area, walk out to a stunning sunroom, offering a peaceful retreat with views of the beautifully landscaped backyard and direct access to the hot tub for year-round relaxation. The main level also features two spacious bedrooms, including a versatile primary suite with a well-appointed bathroom designed for comfort and convenience. Downstairs, the fully finished lower level expands your living space with a cozy rec room, a separate lounge area with bar, and a third bedroom ideal for guests, teens, or a private retreat. Multiple living zones provide flexibility for entertaining, relaxing, or growing families. Set back from the road, the home offers excellent curb appeal, a covered front porch, and ample parking with double-car garage and large driveway. The expansive lot provides endless possibilities - gardening, outdoor hobbies, or simply enjoying the privacy and space of your own backyard oasis. Located in a friendly, tight-knit community within walking distance to the local elementary school, this home also offers convenient access to everyday amenities while being just a short drive to Lake Huron's beaches and several beautiful provincial parks. A rare opportunity to enjoy space, comfort, and an incredible lifestyle, all in one exceptional property.
| MLS® Number | X13005406 |
| Status | Sold |
| Listing Type | For Sale |
| Property Type | Single Family Home |
| Interior Size | 1,100 sq ft |
| Beds / Baths | 3 bed · 2 bath |
| Neighbourhood | Arran-Elderslie |
| City | Arran-Elderslie |
| Postal Code | N0G 2N0 |
| Province | ON |
| Listed Date | April 16, 2026 |
| Brokerage | EXP REALTY |
Sign in to reveal recent sold prices in this area.