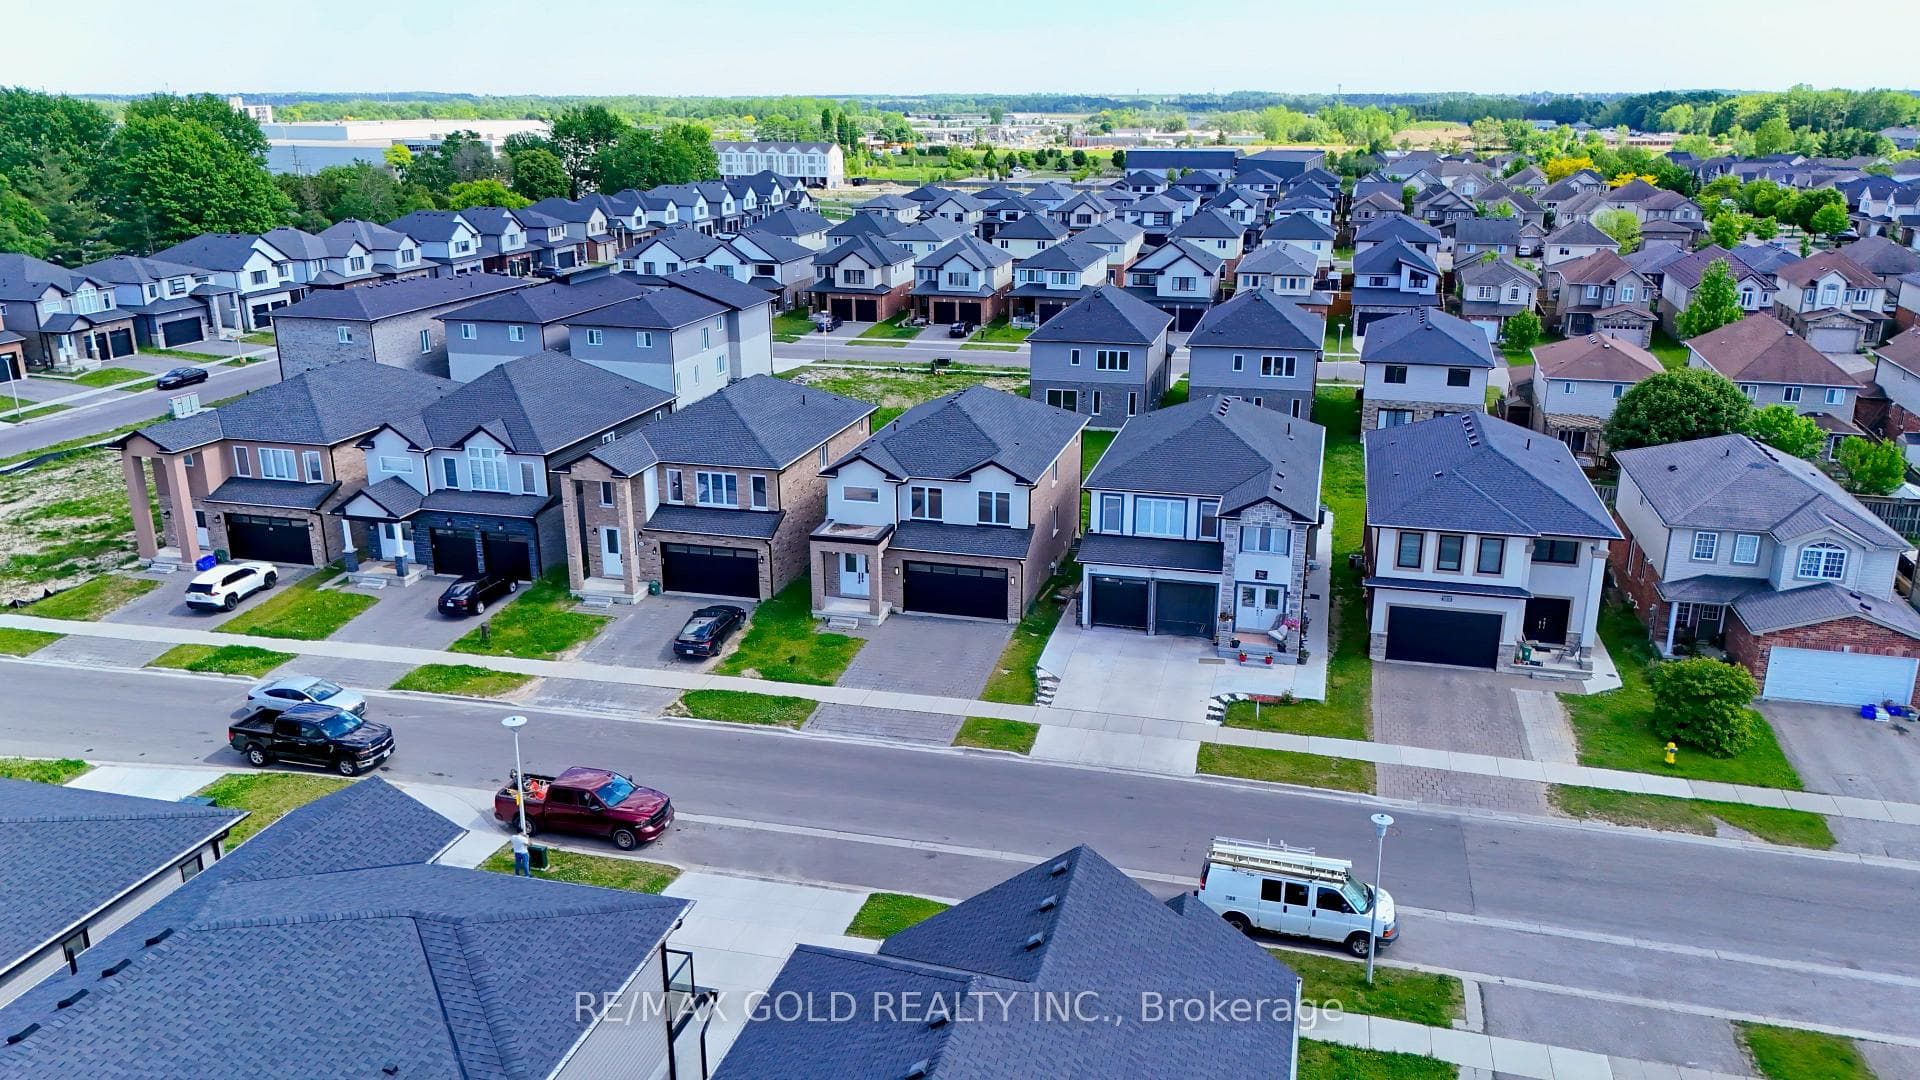
Photo of 3635 SOUTHBRIDGE Avenue Unit 39Just Listed

$529,900
3635 SOUTHBRIDGE Avenue Unit 39
Eagles Nest vacant land detached condo in premium Riverbend subdivision. Palumbo built home comes with many features on main level with 8 ft doors except front door, vaulted ceilings in main floor bedroom/office, includes built ins, master has custom walk-in shower overlooking soaker tub, walk-in closet comes with closet organizer; plus custom hardwood floors + tray ceilings. Enjoy the chefs dream kitchen with 10ft island (quartz counter) overlooking family room with high tray ceiling and gas fireplace + eating area that leads to a covered deck with gas barbecue line, hot tub + open area deck extension. Lower level rec-room with gas fireplace, bedroom with 4-piece cheater bathroom, unfinished gym area + storage area. Cement driveway + front patio. Main floor laundry is spacious.
| MLS® Number | X8381076 |
| Status | Sold |
| Listing Type | For Sale |
| Property Type | Single Family Home |
| Interior Size | 2,372 sq ft |
| Beds / Baths | 3 bed · 2 bath |
| Locker | None |
| Exposure | East |
| Balcony | Open |
| City | London South |
| Postal Code | N6K 0C2 |
| Province | ON |
| Listed Date | March 3, 2026 |
| Brokerage | SUTTON GROUP PREFERRED REALTY INC., BROKERAGE |
Sign in to reveal recent sold prices in this area.