Photo of 439 Wilson RoadFor Rent

$2,499
439 Wilson Road
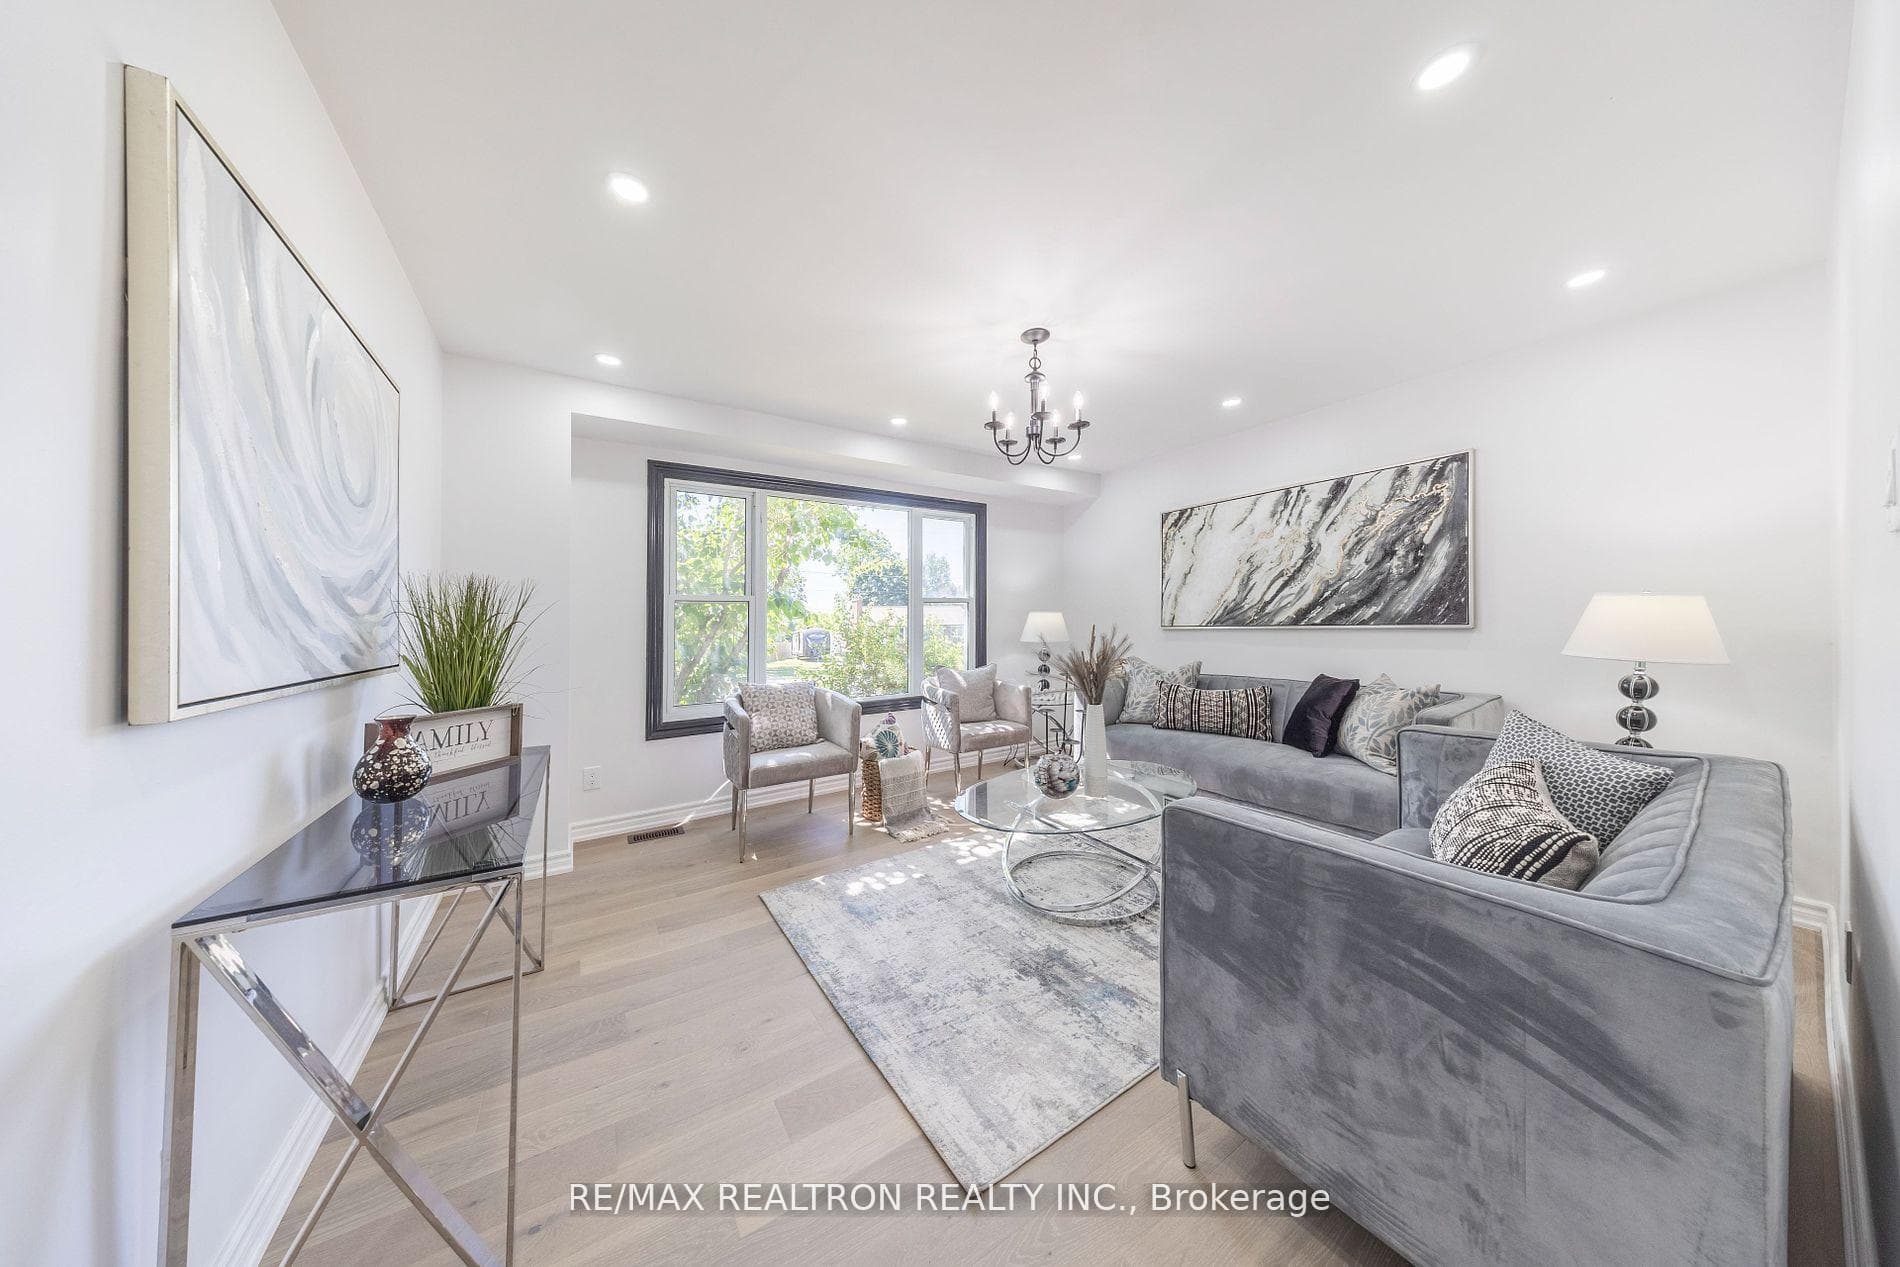
Opportunity Is Knocking - A Chance To Make This Brand New & Beautiful Townhouse Your Home | Open Concept Layout On The Main Floor With Electric Fireplace and A Large Window In The Living Room | Dining Room Has Sliding Door Walking Out To The Yard | Kitchen Features Quartz Countertops, Stainless Steel Appliances, Undermount Double Sink, Modern Cabinets & Hardware, and It Overlooks The Entire Floor, Perfect For Entertaining Your Family and Friends | Mudroom Access From Garage, No Need To Come Through Main Door With Your Groceries | Open To Above Staircase Upgraded Red Oak Stair with Pickets | Primary Bedroom A Walk-In Closet and A 3PC Ensuite Which Has A Massive Glass Shower With A Pot Light and Beautiful Tile Work | Spacious Bedrooms with Double Door Closets and Windows | Entire Home Is Completely Carpet Free | Quartz Countertop In All Bathrooms And Undermount Sinks | Laundry Conveniently Located On The Second Floor, You Do Not Have To Lug It On Any Stairs | Unfinished But Spacious Basement - Can Be Used For Storage, Set Up As A Gym Using Gym Mats and More | Window Coverings Will Be Installed | Washer and Dryer Will Be Installed | Functional and Spacious - See For Yourself! EXTRA Perks On Top Of This Beautiful Home Include: Video Doorbell, Auto-Garage Door, Humidifier, HRV System, ONE YEAR FREE INTERNET SERVICE.
| MLS® Number | E10430104 |
| Status | Sold |
| Listing Type | For Lease |
| Property Type | Townhouse |
| Interior Size | 0 sq ft |
| Beds / Baths | 3 bed · 3 bath |
| City | Oshawa |
| Postal Code | L1L 0W5 |
| Province | ON |
| Listed Date | January 31, 2026 |
| Brokerage | RE/MAX ROUGE RIVER REALTY LTD. |
Sign in to reveal recent sold prices in this area.