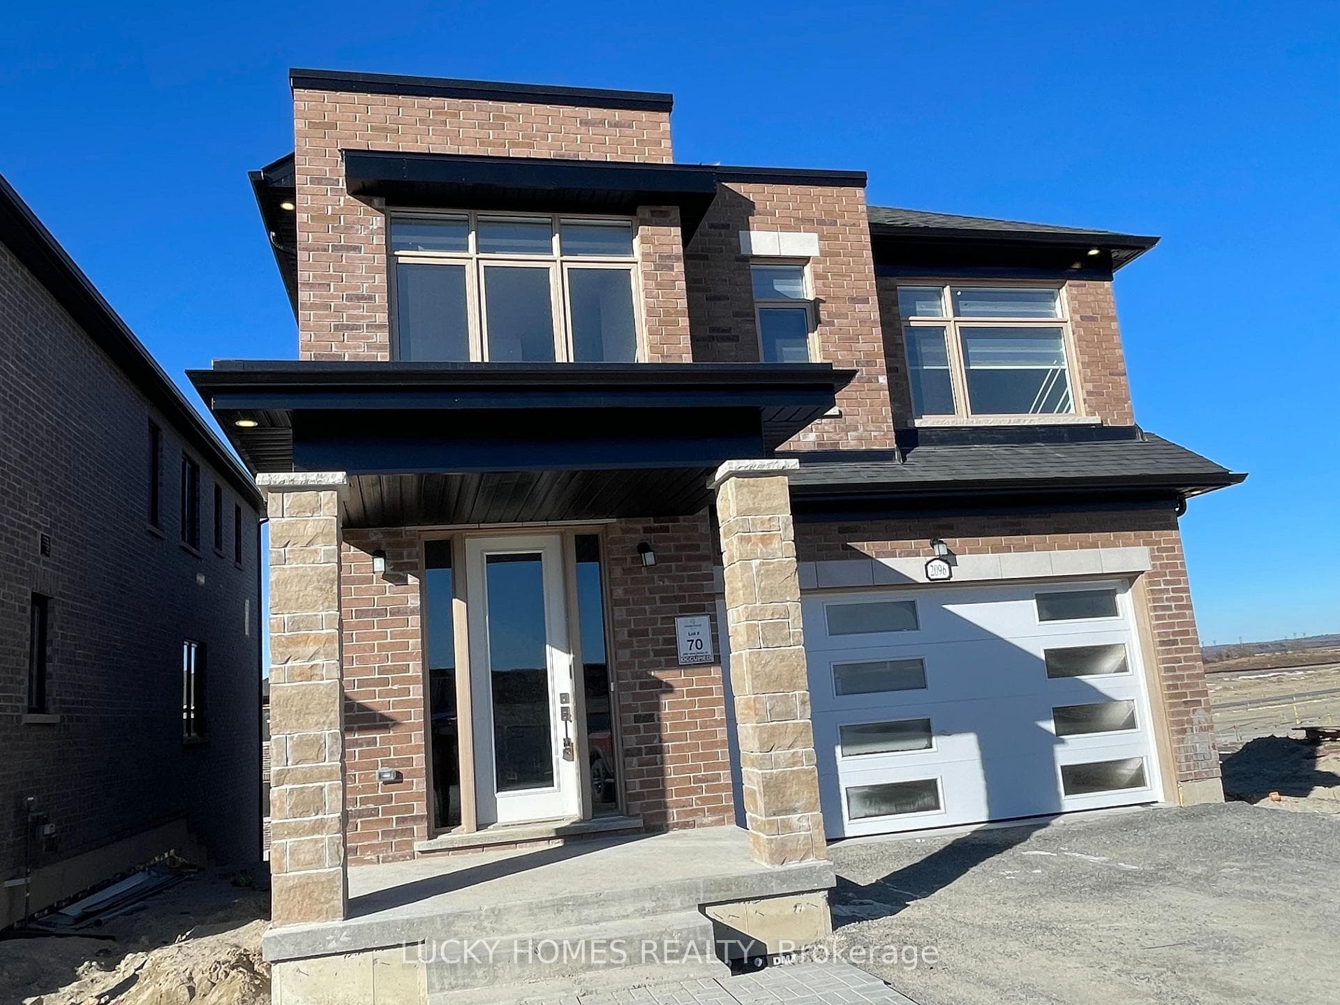
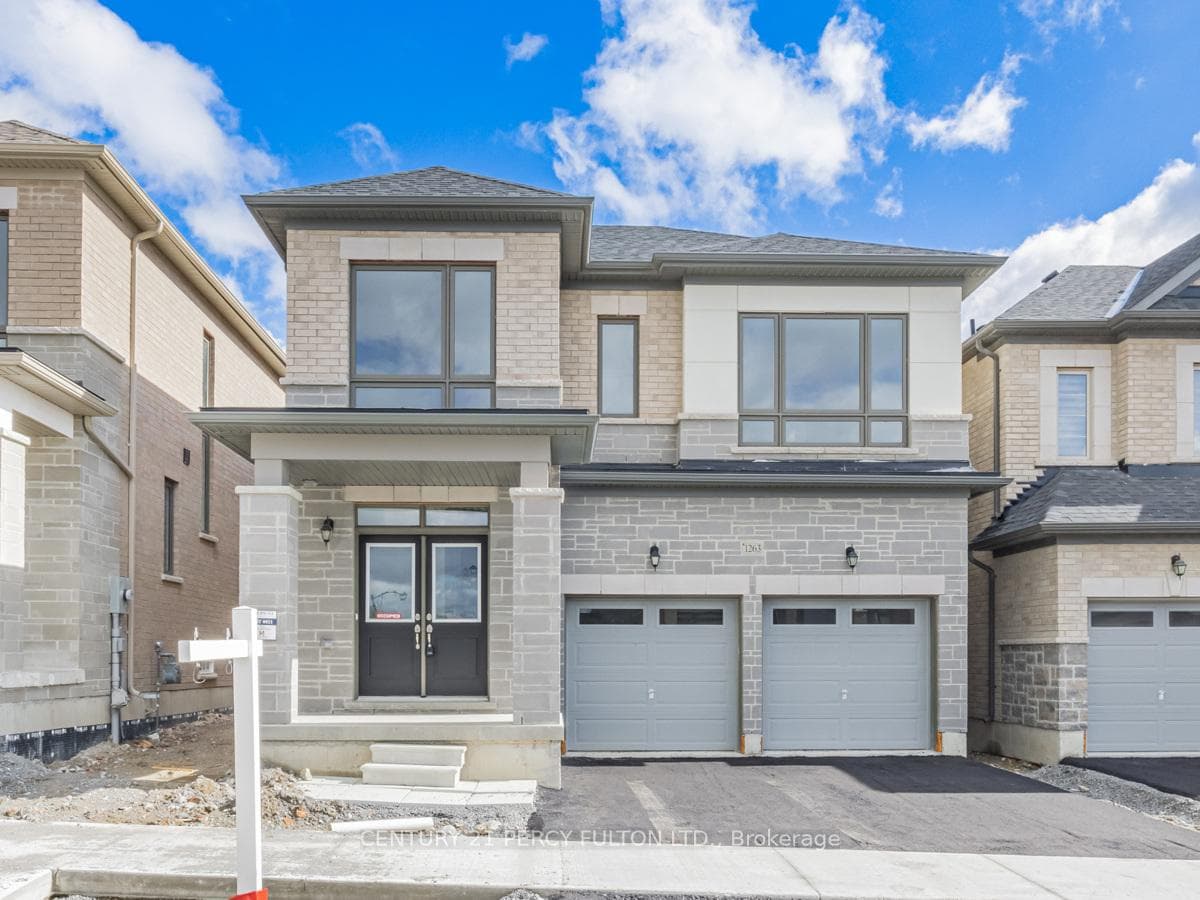
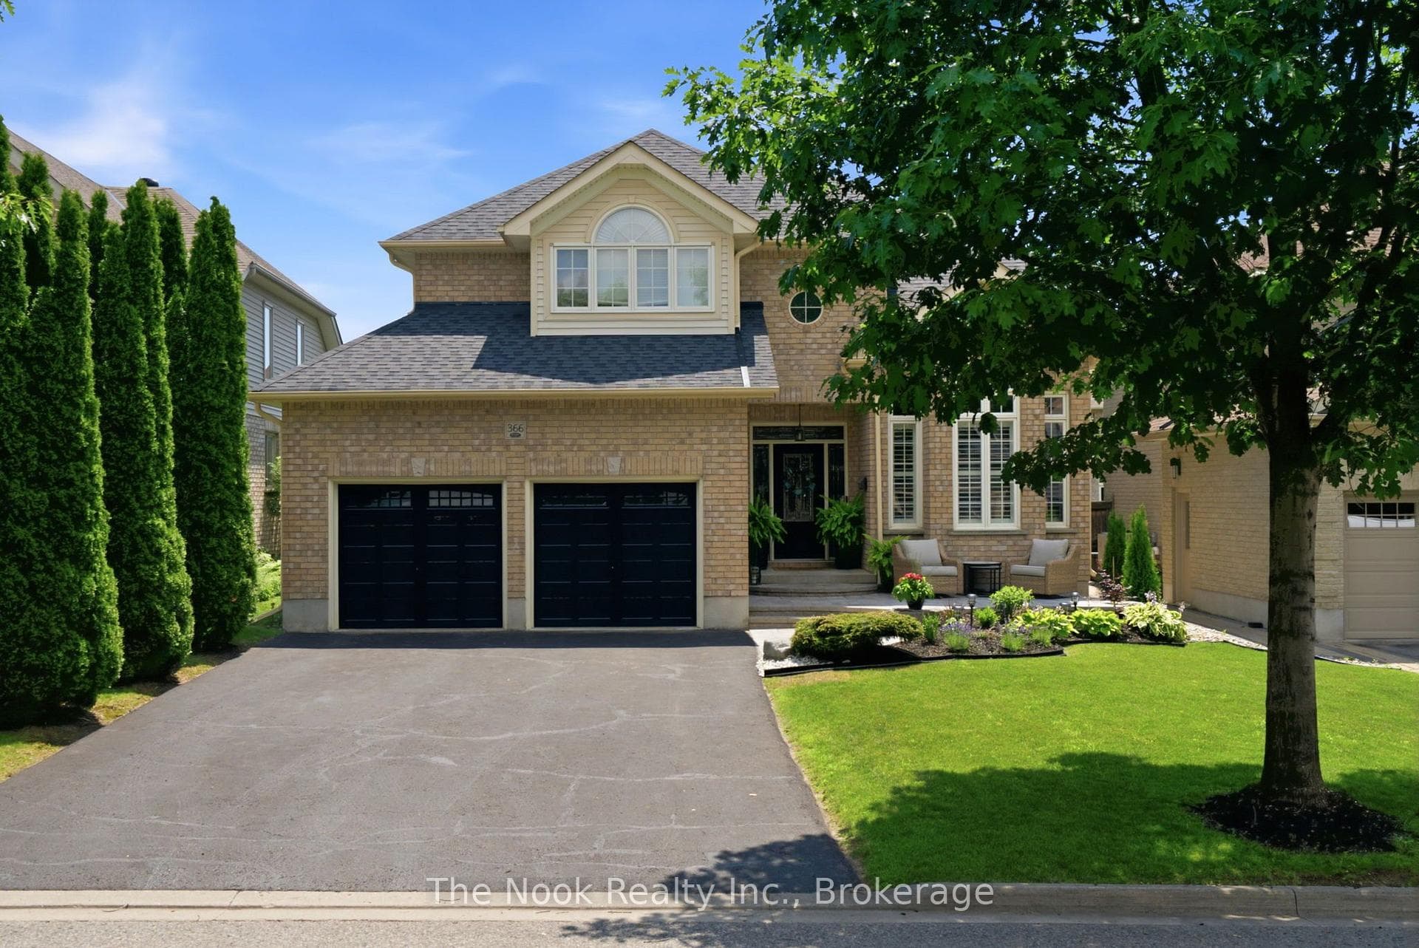
Photo of 2048 Chris Mason StreetFor Rent

$3,200
2048 Chris Mason Street
This Beautifully Upgraded, Brand New 4-Bedroom End-Unit Townhome Is A Must See! The Main Level Features An Open Living Space With A Cozy Fireplace, Large Windows That Invite Natural Light And Sleek Vinyl Flooring Throughout. Modern Kitchen Complete With Stainless Steel Appliances,Quartz Countertops, Custom Backsplash And Undermount Double Sinks. The Breakfast Area Opens Directly To The Backyard, Making It A Seamless Spot For Meals And Entertaining. On The Upper Level, You'll Find Four Spacious Bedrooms, Including A Primary Suite Designed As A Serene Retreat With Its Own 4-Piece Ensuite And An Expansive Walk-In Closet. The Home Also Includes Quartz Countertops And Custom Hardware In All Bathrooms, Zebra Blinds Throughout, Smart Home Capabilities, Ample Storage, Indoor Garage Access And Upper Level Laundry For Added Convenience. Located In A Desirable North Oshawa Neighborhood Perfectly Nestled Near Parks, Schools, Shopping Centers,Transit And More!
| MLS® Number | E11935282 |
| Status | Sold |
| Listing Type | For Lease |
| Property Type | Townhouse |
| Interior Size | 0 sq ft |
| Beds / Baths | 4 bed · 3 bath |
| Neighbourhood | Kedron |
| City | Oshawa |
| Postal Code | L1L 0W5 |
| Province | ON |
| Listed Date | January 22, 2025 |
| Brokerage | ROYAL LEPAGE SIGNATURE REALTY |
Sign in to reveal recent sold prices in this area.