South of DanforthJust Listed
$1,245,000
43 Amroth Avenue
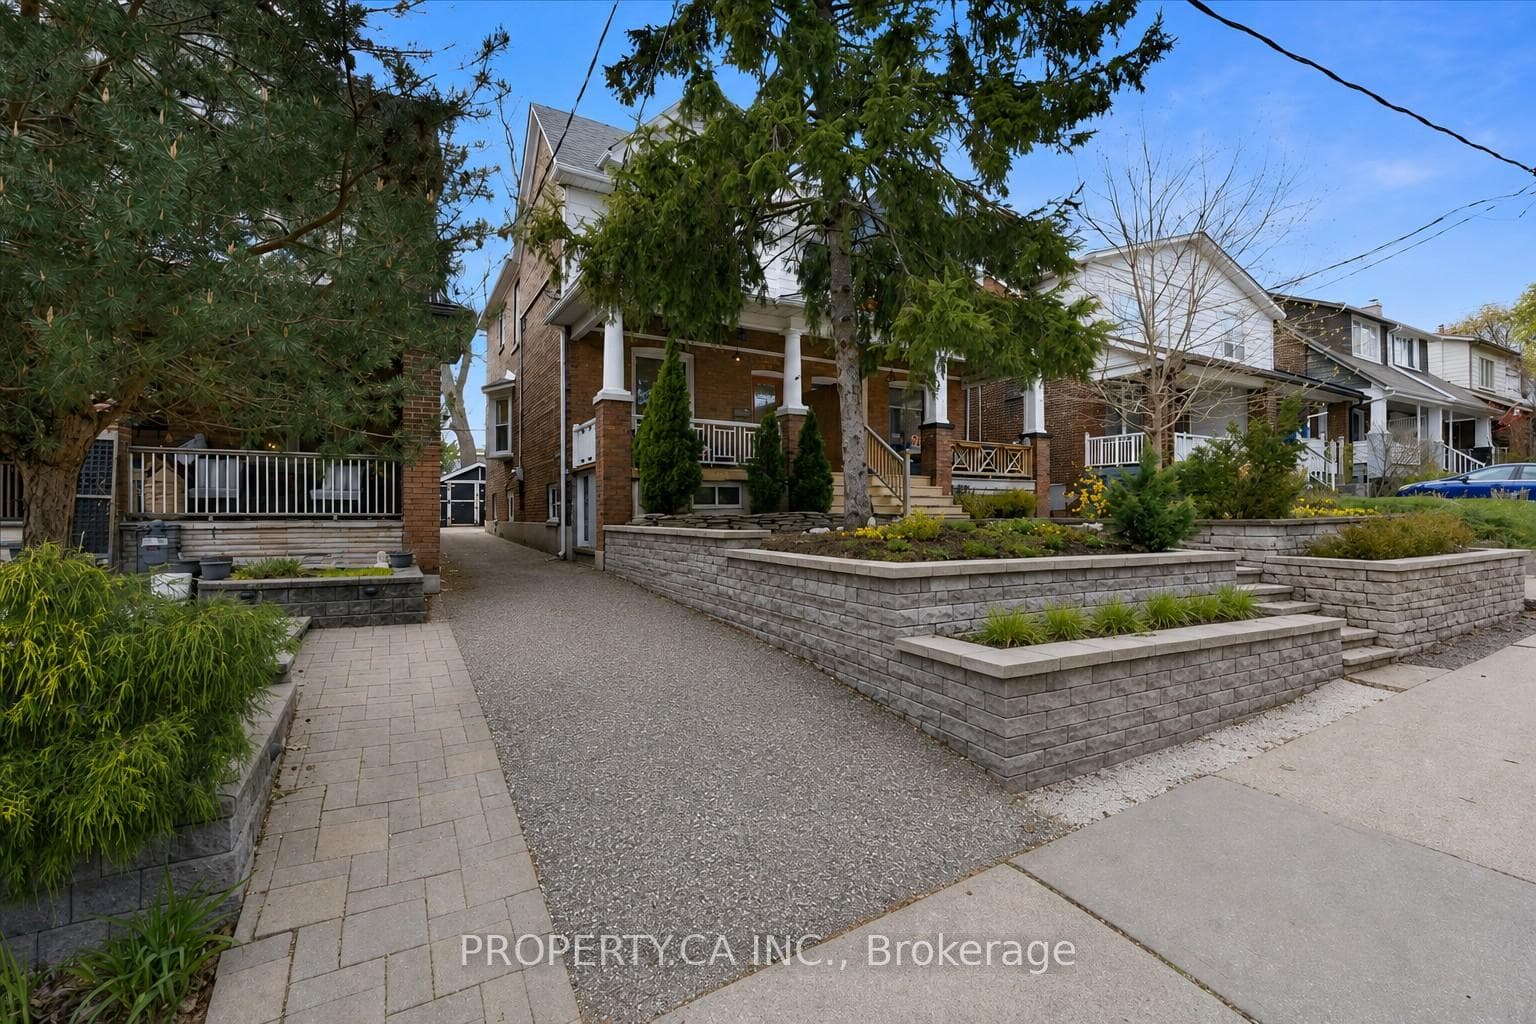
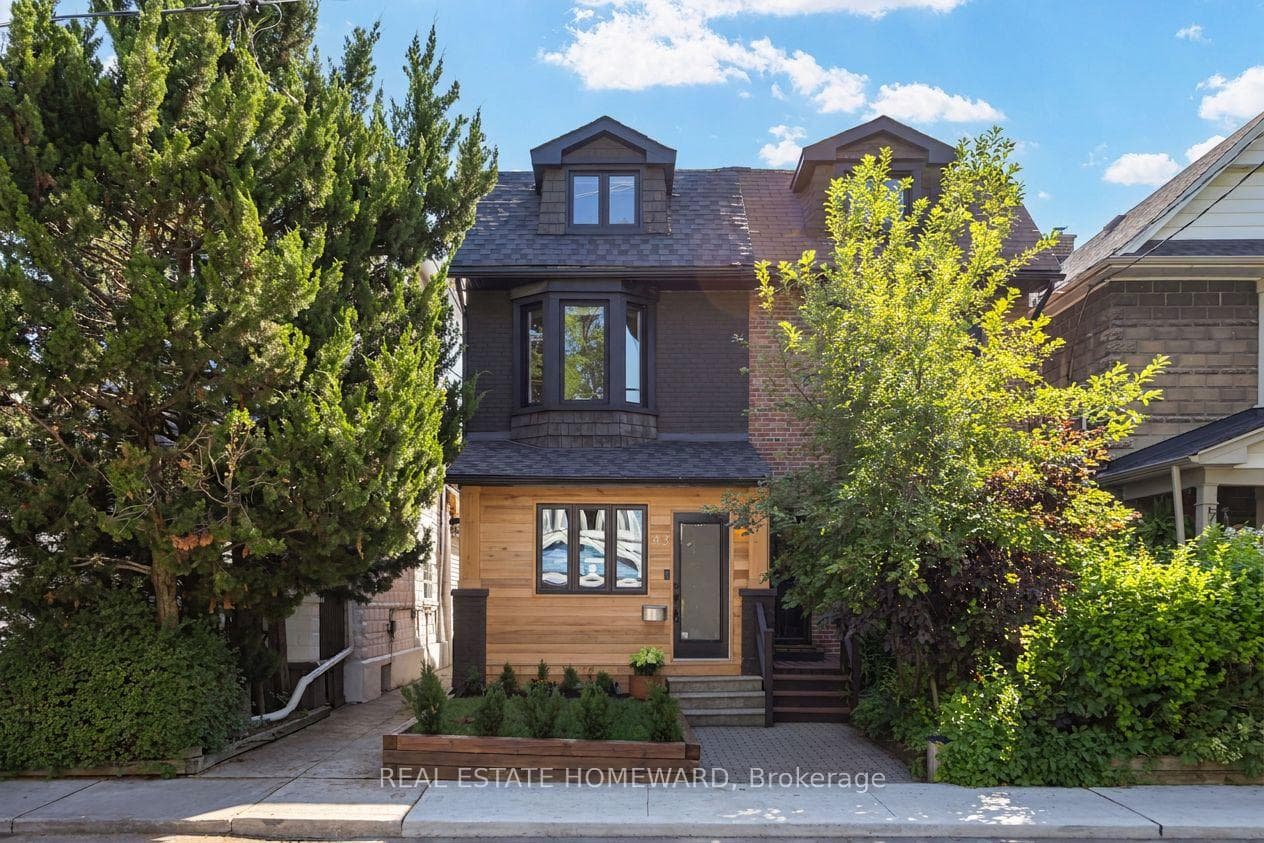
Lovely renovated home on a cul de sac steps to a playground and a dog park in the coveted Bowmore PS (JK-8) school district. Welcomed by an enclosed front porch perfect for bikes, strollers, coats, and shoes, it also has a new skylight for plenty of natural light. The open-concept main floor enjoys newer engineered hardwood floors and a gorgeous renovated kitchen with stainless steel appliances, quartz countertops, and marble backsplash with a fun chevron design. The double sliding doors lead to a large south-facing deck. Imagine summer evenings BBQ'ing and dining al fresco overlooking a landscaped backyard. The second floor has a large primary bedroom with plenty of room for a king-sized bed, triple-glazed window, and barn-style closet door. The generous-sized family bath is bright and renovated. The back bedroom has a double closet and overlooks the backyard. A short stroll to Williamson Park Ravine, Bodega Henriette, two transit lines, Bowmore PS (JK-8), easy access to the Beach, Danforth, and Downtown Toronto
| MLS® Number | E9377625 |
| Status | Sold |
| Listing Type | For Sale |
| Property Type | Semi-Detached |
| Interior Size | 1,100 sq ft |
| Beds / Baths | 3 bed · 1 bath |
| City | The Beaches / Upper Beaches |
| Postal Code | M4L 2K9 |
| Province | ON |
| Listed Date | January 30, 2026 |
| Brokerage | UNION REALTY BROKERAGE INC. |
Sign in to reveal recent sold prices in this area.