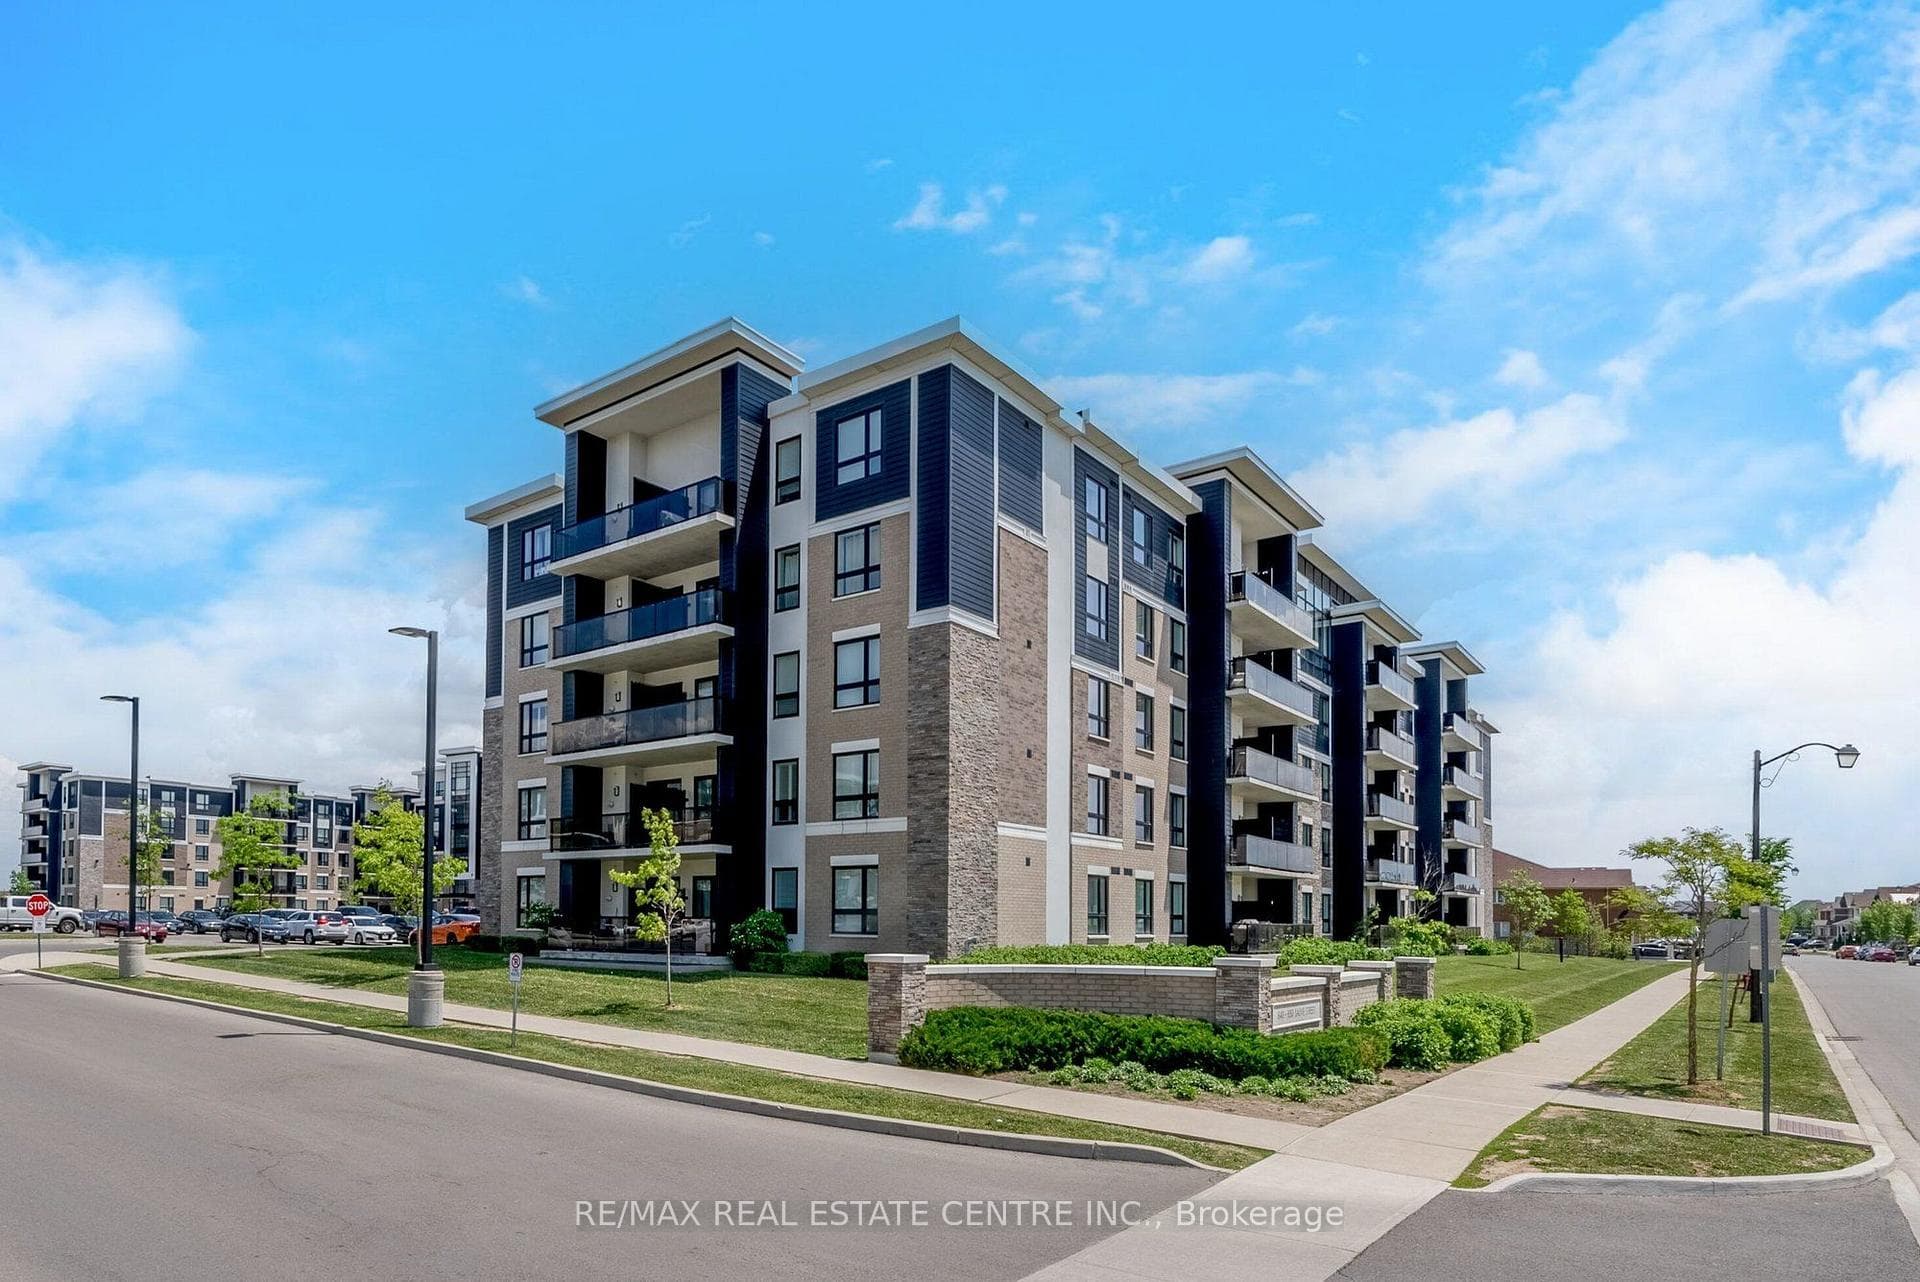
Photo of 619 Porter WayJust Listed
$845,900
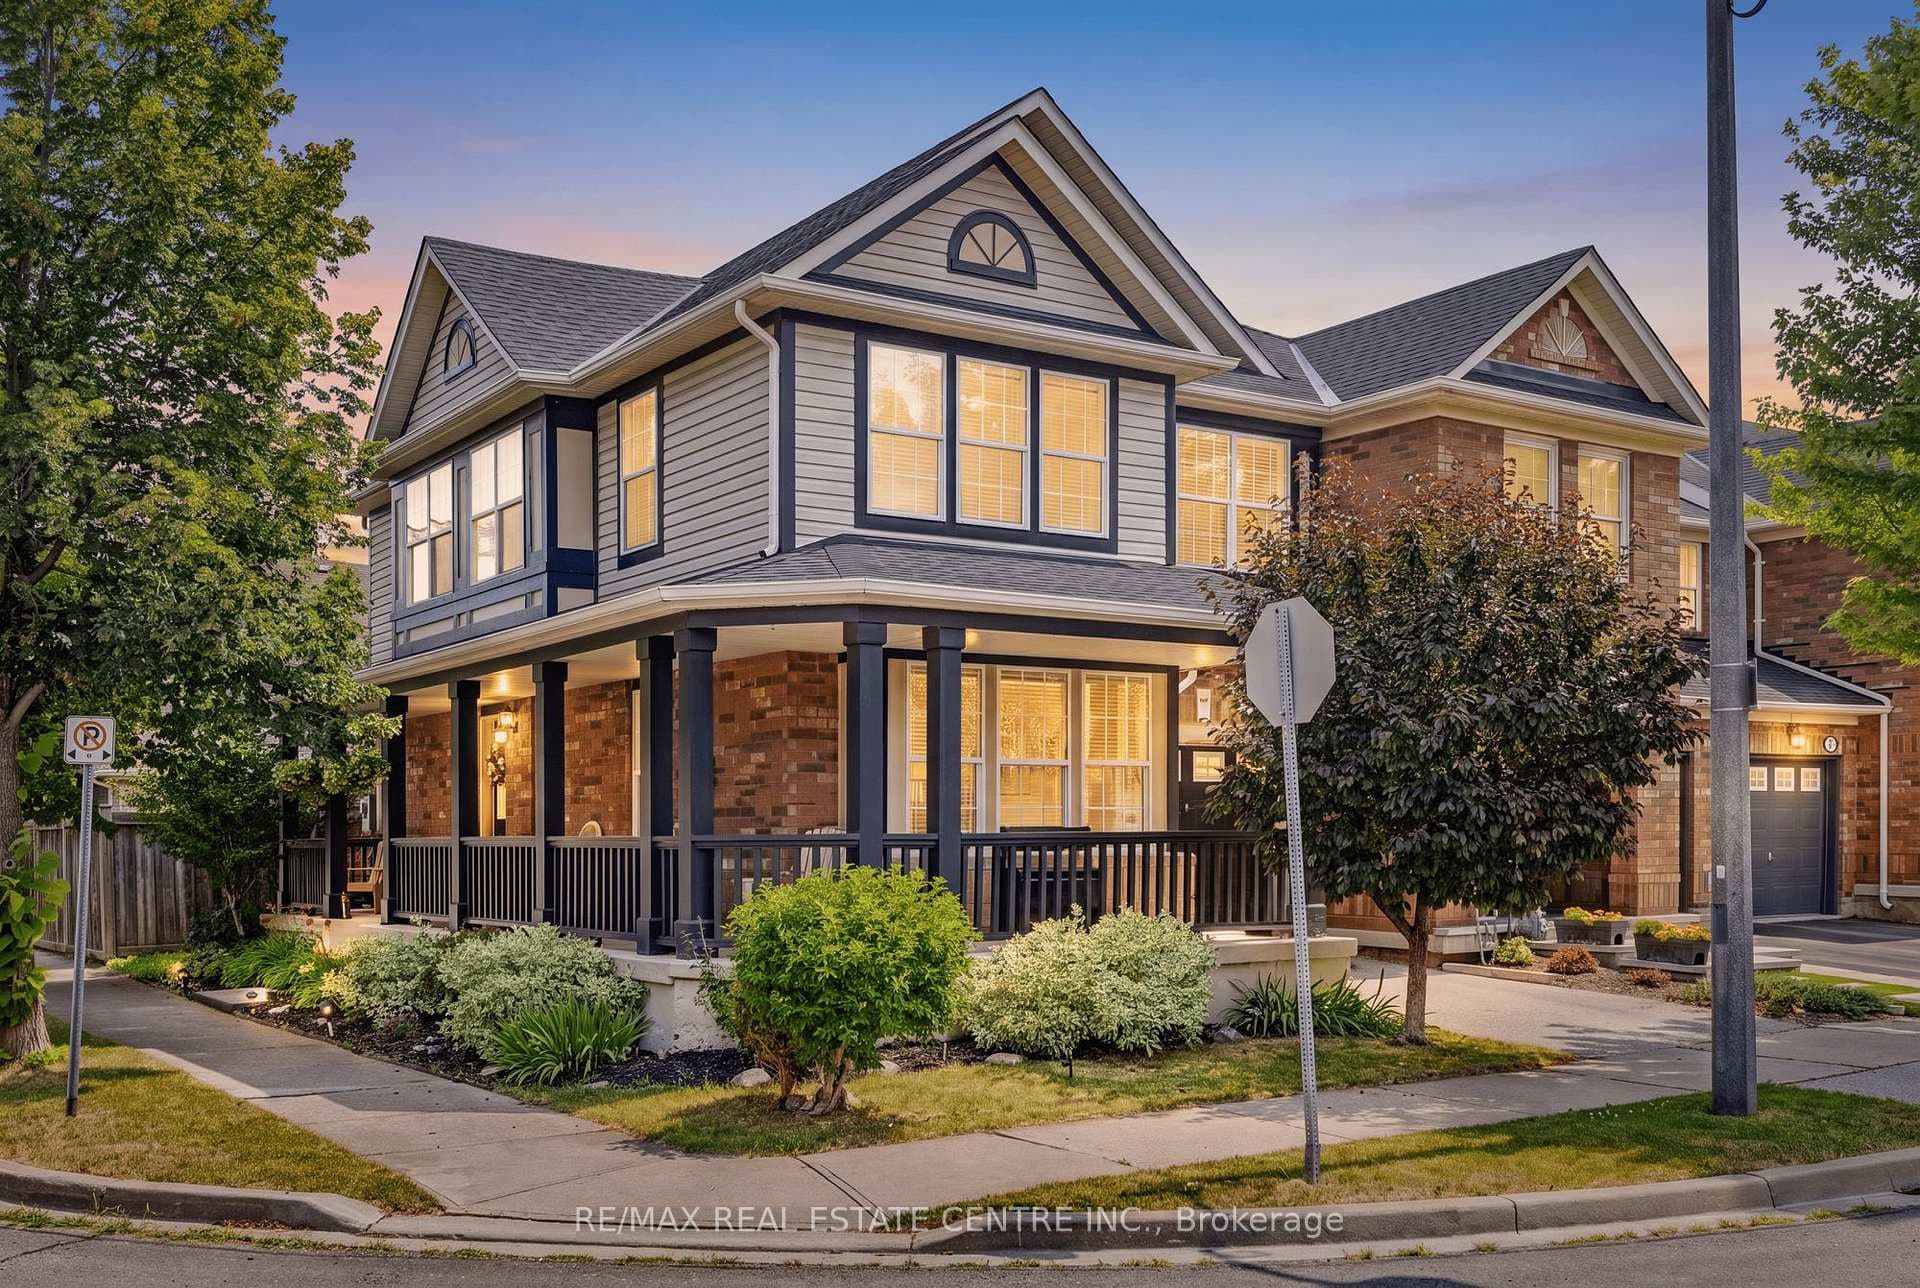
619 Porter Way
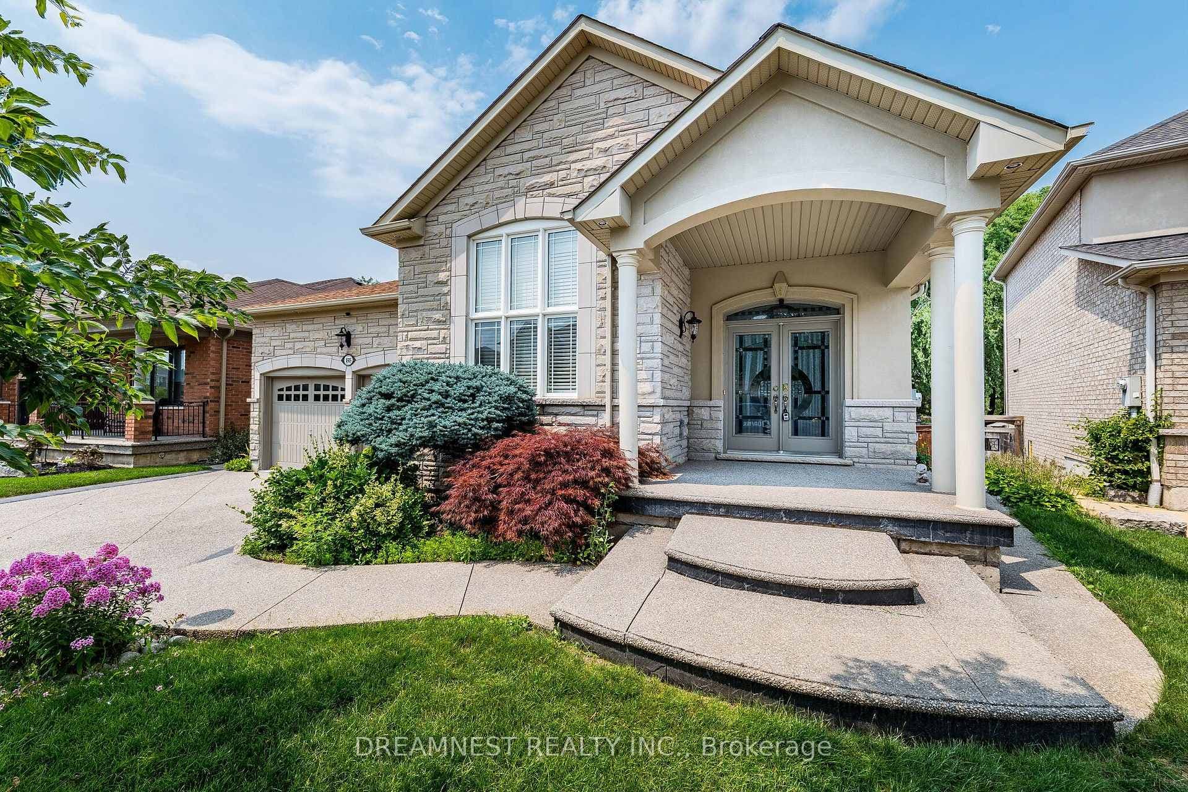
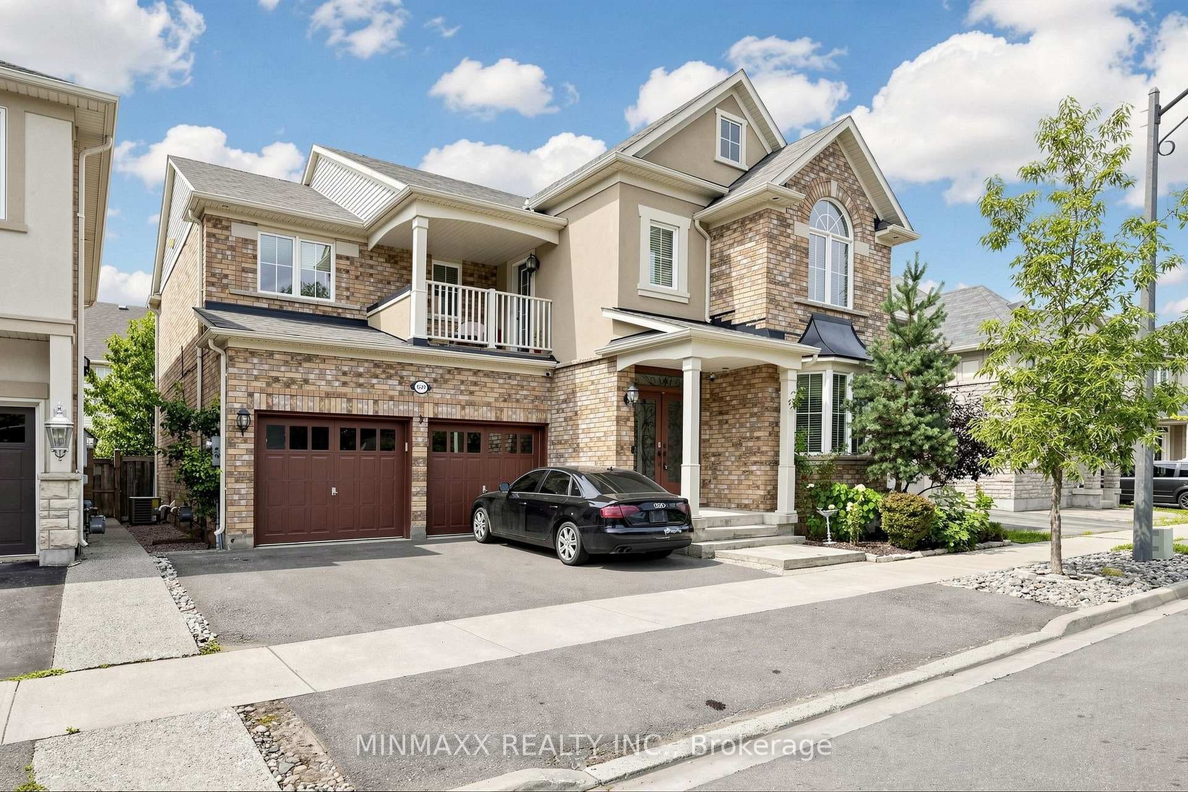
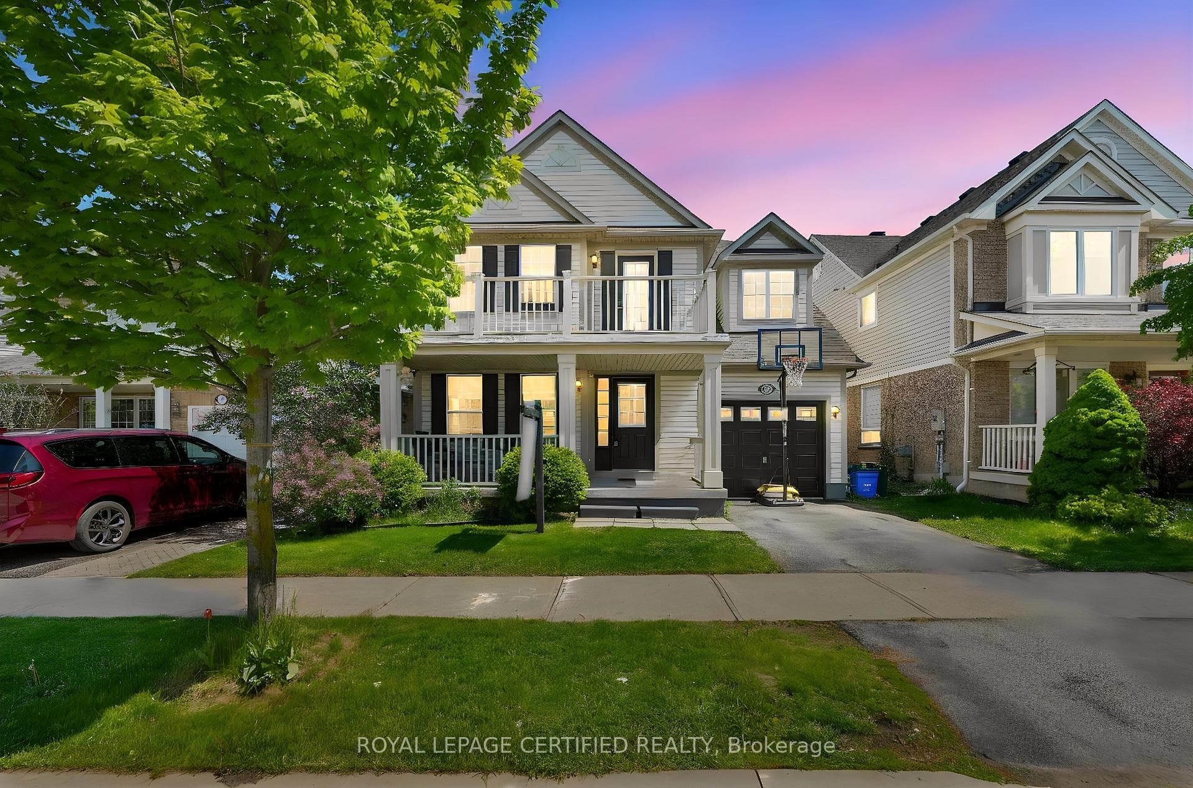
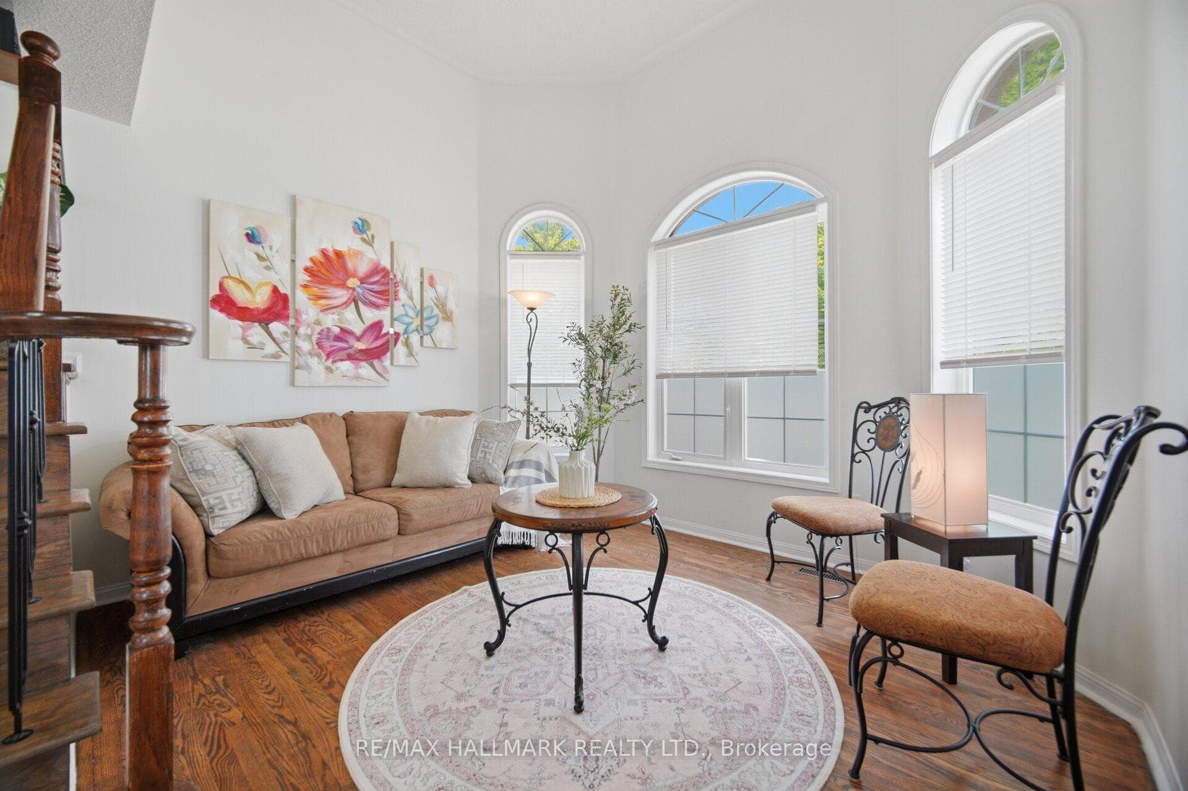
Ravine setting, luxurious showcase home offering over 4,800 sf of refined living space with $$$$ invested in premium finishes throughout. Designer Scavolini kitchen featuring granite counters, built-in stainless steel appliances, and porcelain tiles extending through kitchen and hallway. Custom built-in wall units in family room, library/office, and two bedrooms. Walk-out basement with upgraded 8.5' ceilings, wet bar, exquisite 3-piece bath, modern vanity, and frameless shower. Over 50 pot lights inside and out. Truly a home that shows to perfection. Included: All light fixtures, window coverings, top-quality stainless steel fridge, built-in oven, stove, built-in dishwasher, washer, dryer, central vacuum, central air conditioning and all built-in wall units.
| MLS® Number | W13532564 |
| Status | Active |
| Listing Type | For Sale |
| Property Type | Single Family Home |
| Interior Size | 3,000 sq ft |
| Lot Size | 5,834 sq ft |
| Beds / Baths | 5 bed · 5 bath |
| Neighbourhood | 1023 - BE Beaty |
| City | Milton |
| Postal Code | L9T 6P8 |
| Province | ON |
| Listed Date | July 7, 2026 |
| Days on Market | 30 |
| Price per Sq Ft | $600 |
| Brokerage | PRESTIGE REAL ESTATE CENTRE INC. |
Sign in to reveal recent sold prices in this area.