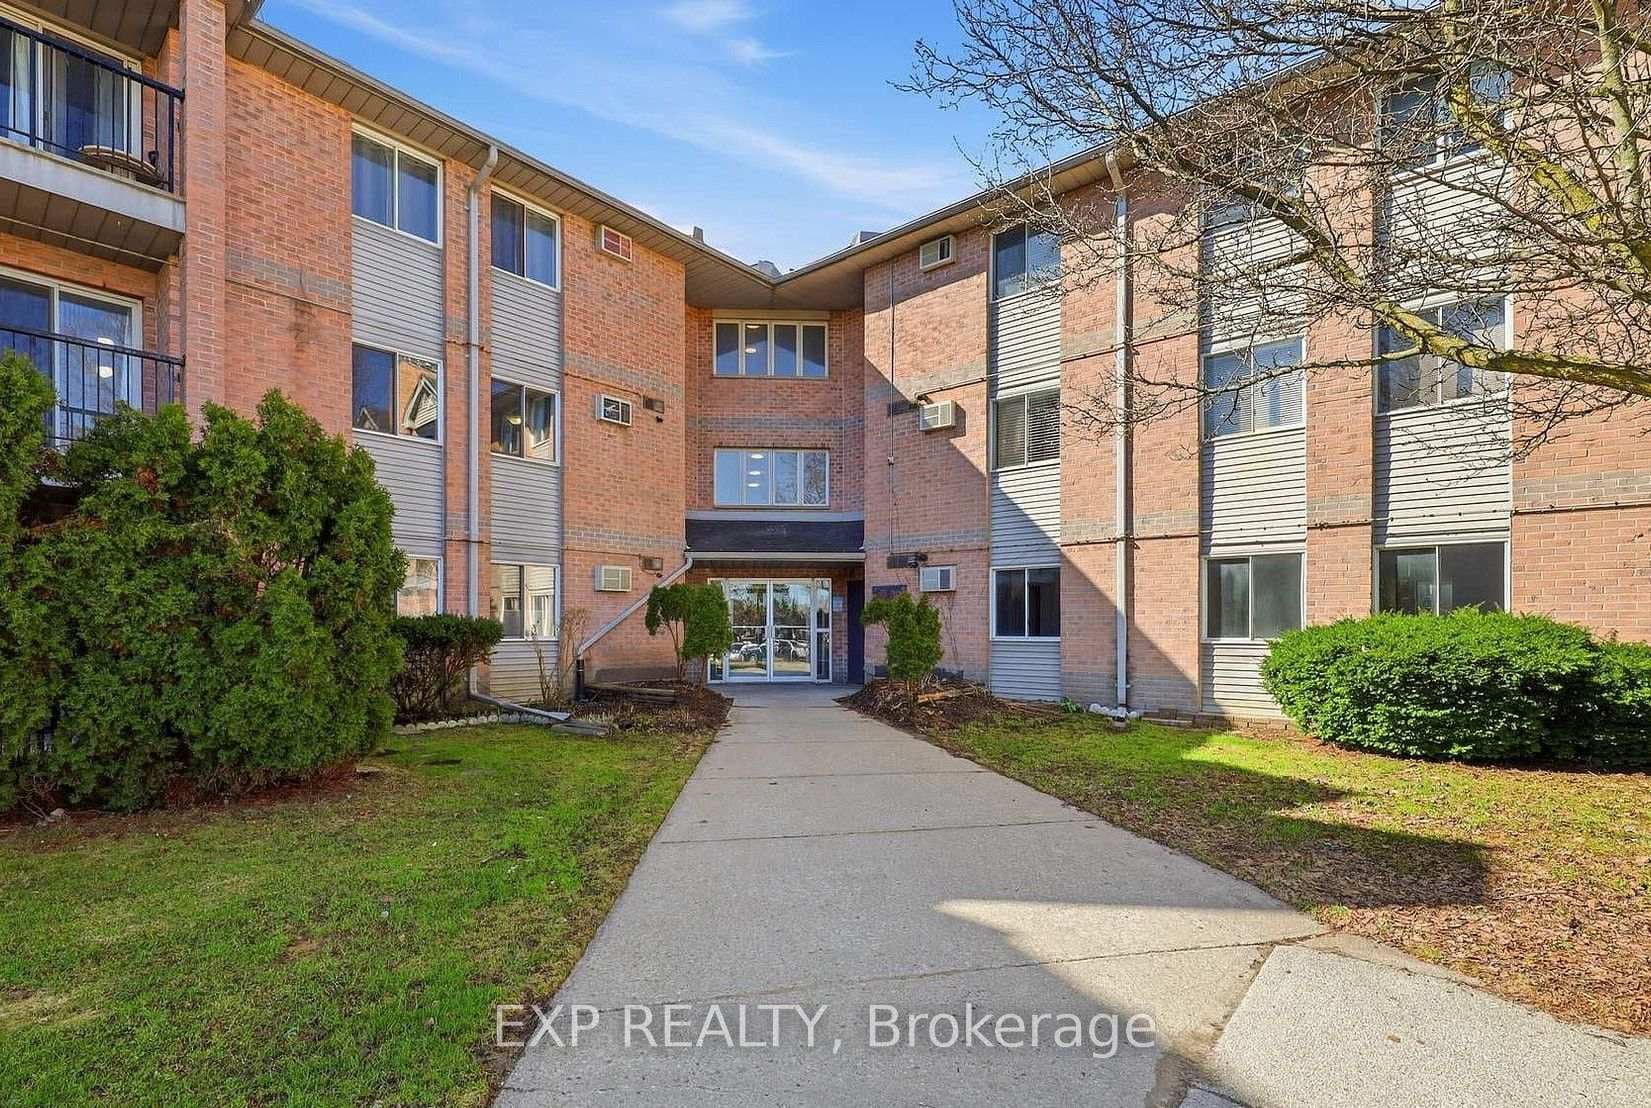
Photo of 1178 Princess AvenueJust Listed

$479,900
1178 Princess Avenue
Discover this beautifully crafted, 3-year-old gem, a modern two-storey home with a fully finished basement, offering an impressive 2,700 sq.ft. of stylish living space. Built by the esteemed Rockmount Homes, this property is ready to become the perfect setting for your family. The moment you arrive, the extra-long driveway free from sidewalks enhances the home's striking curb appeal as a modern farmhouse design, highlighted by a charming East-facing balcony on the second level, sets a welcoming tone. Step inside the bright and airy foyer, where natural light dances across the elegant two-tone staircase. The main floor boasts sophisticated engineered hardwood flooring, access to a two-car garage, a stylish powder room, and a spacious open-concept family room with a cozy fireplace that serves as the rooms focal point. The heart of the home is the exquisite kitchen, featuring ample cabinetry with sleek quartz countertops. The central island is perfect for quick meals, while the adjacent dining area is ideal for hosting family dinners. Upstairs, find three generously sized bedrooms, each with its own walk-in closet. The primary suite is a standout, offering a luxurious four-piece ensuite, a spacious walk-in closet, and access to the expansive second-floor balcony. A second full bathroom and a convenient laundry room complete this level. The fully finished basement provides additional living space, including a large recreation room, an extra bedroom, and a sleek two-piece bathroom. This exceptional home, nestled in the vibrant and growing Kilally on the Thames neighborhood, is waiting for you to make it your own. Don't miss the opportunity to explore and embrace all that it has to offer.
| MLS® Number | X9513831 |
| Status | Sold |
| Listing Type | For Sale |
| Property Type | Single Family Home |
| Interior Size | 2,500 sq ft |
| Beds / Baths | 4 bed · 4 bath |
| City | London East |
| Postal Code | N5V 0C2 |
| Province | ON |
| Listed Date | March 4, 2026 |
| Brokerage | CENTURY 21 FIRST CANADIAN CORP. DEAN SOUFAN INC. |
Sign in to reveal recent sold prices in this area.