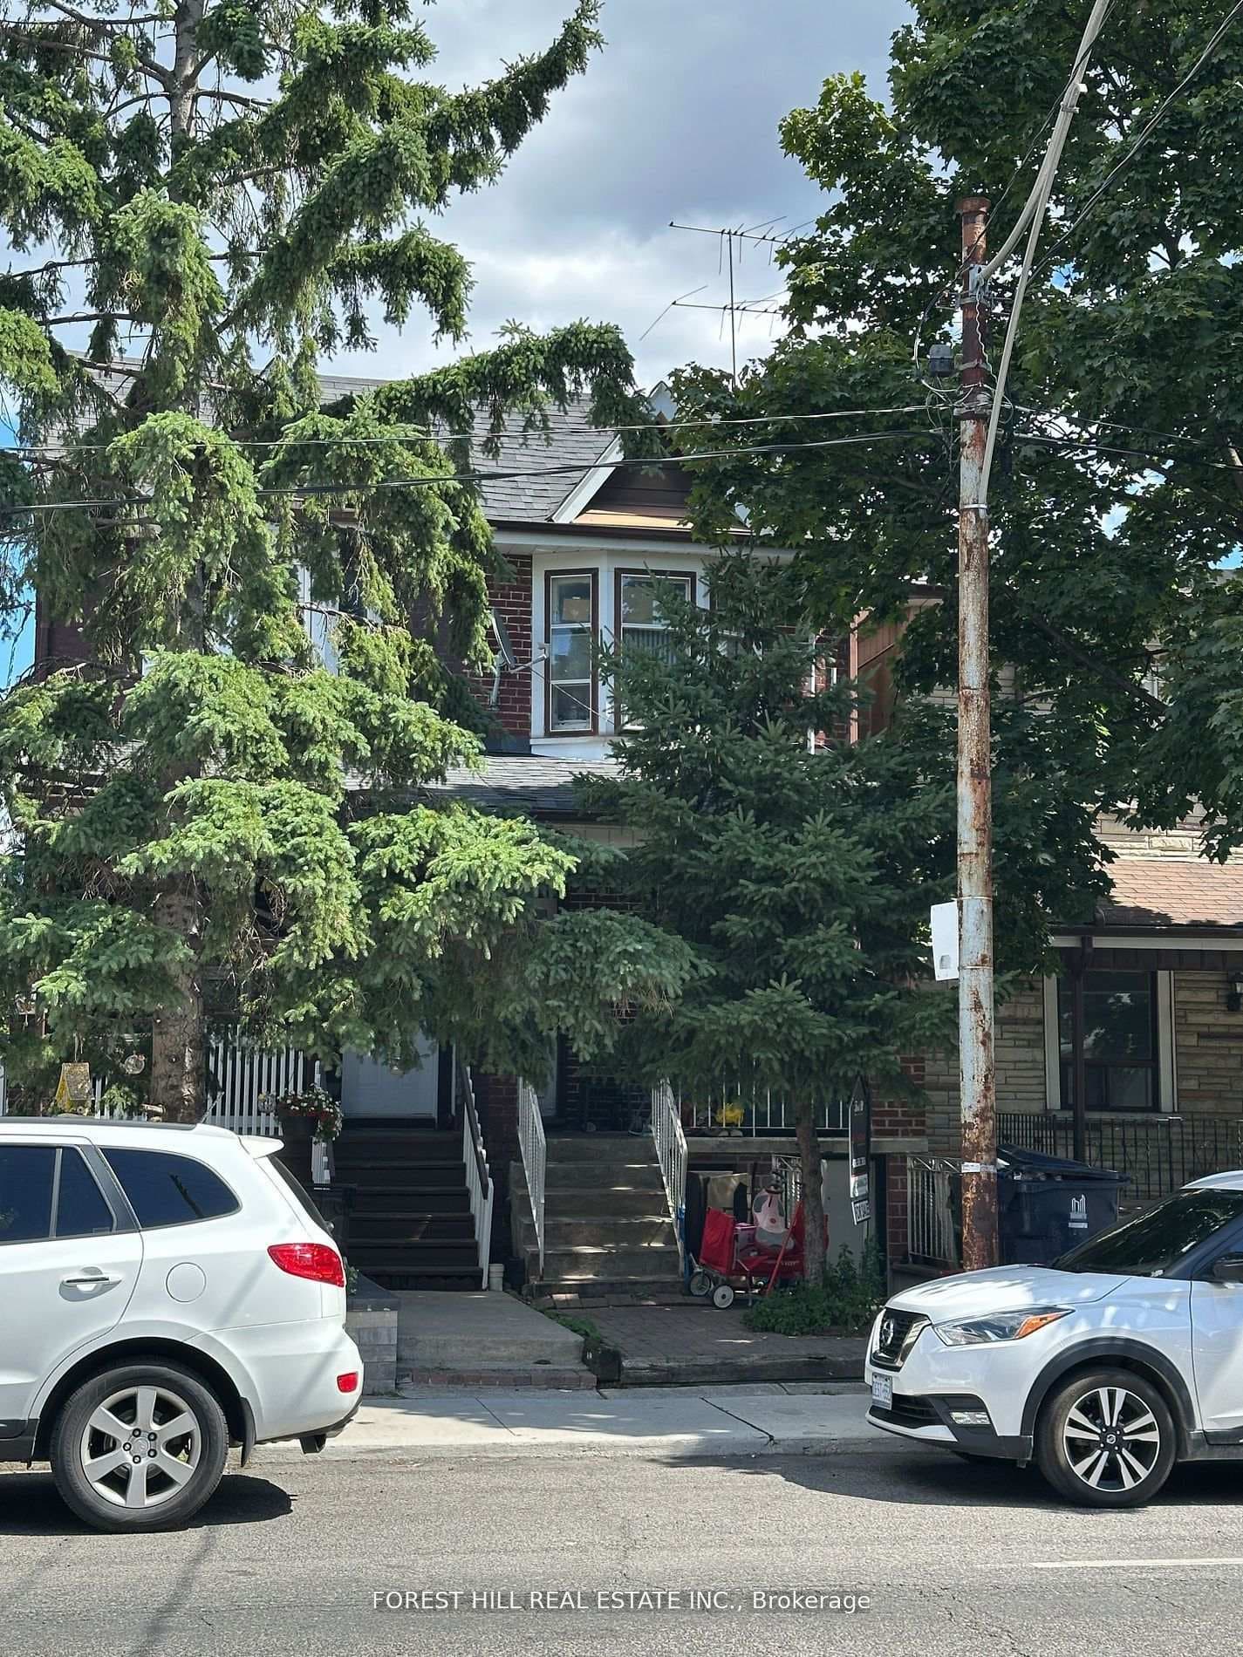
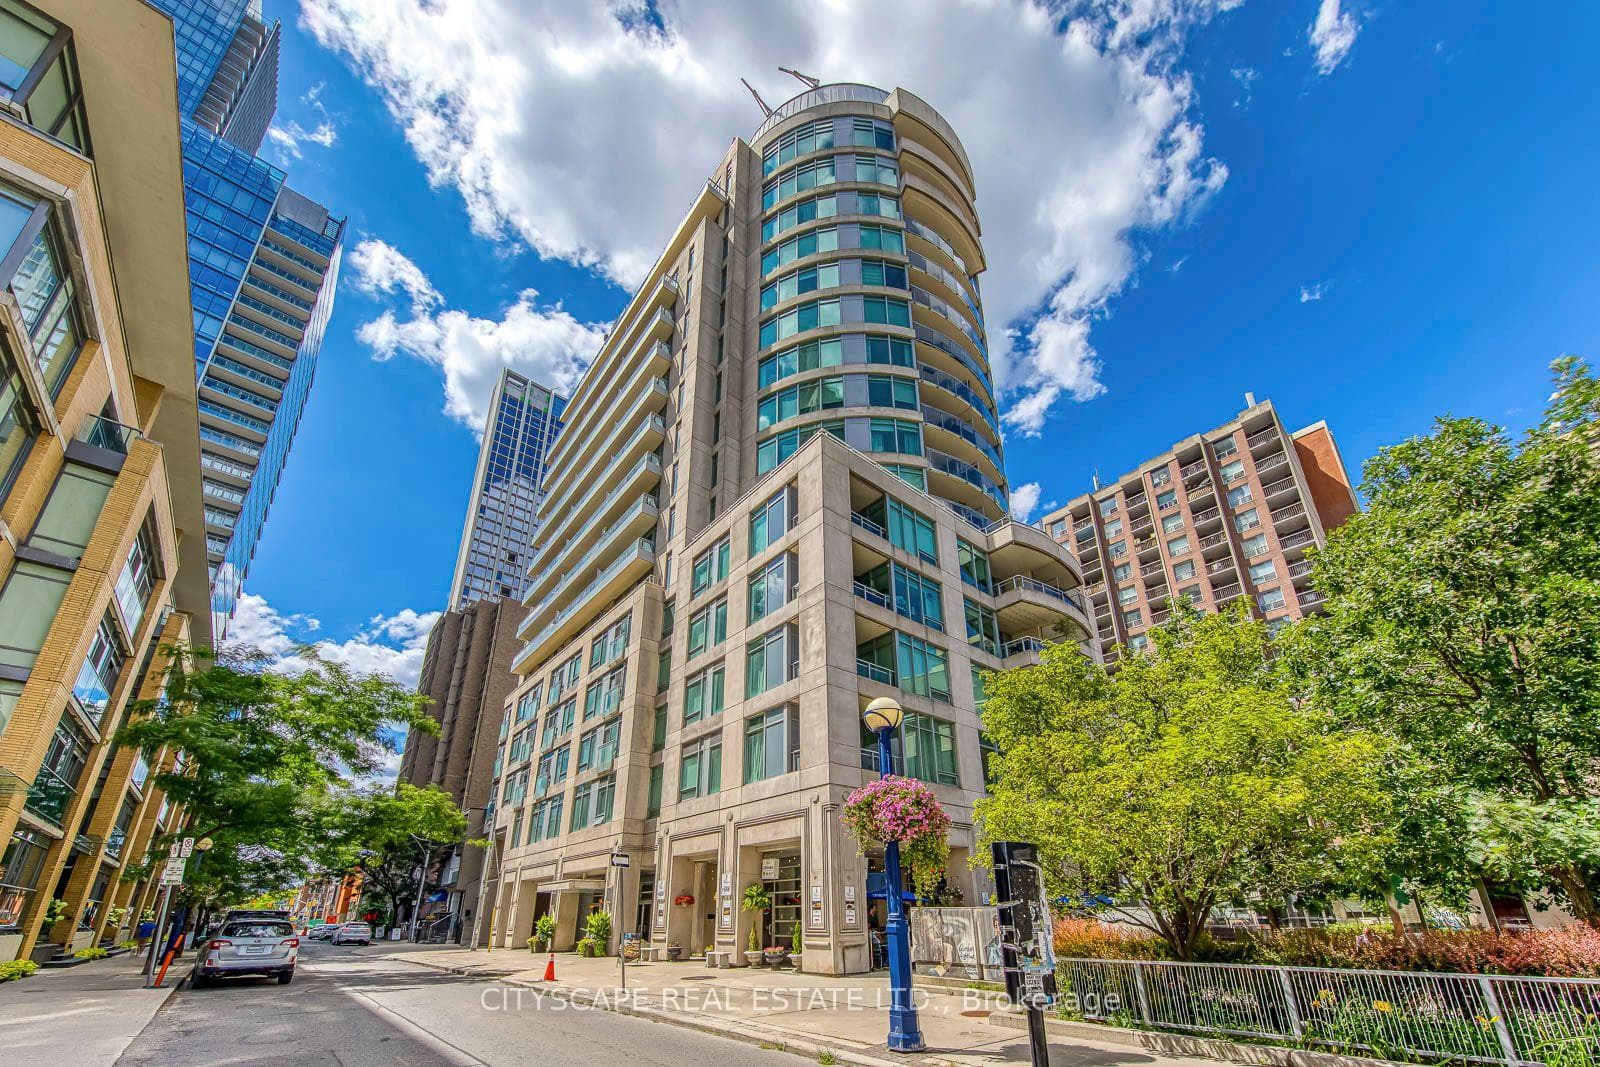
Photo of 21 Scollard Street Unit 512Just Listed

$599,000
21 Scollard Street Unit 512
This distinguished contemporary Annex residence, a 2022 culmination by Suulin Architects, presents avant-garde design that seamlessly integrates into the century-old streetscape. The demi-lune curtain wall of windows is an ode to the original verandah. This home exudes an ambiance of profound tranquility and well-being. Situated on a rare 50' x 128' lot with a heated private drive, the home offers a generous 4,837 sq ft of living space above grade. The heart of the home is a state-of-the-art Scavolini kitchen with top-of-the-line appliances and an Emerald quartzite central island that seamlessly flows into the breakfast and family room. The outdoor terrace overlooks a pool complete with a 600 sq ft coach house. Wellness and professional sanctuaries can be found on the second-floor home office, which features three workstations and a home gym with soaring vaulted ceilings, complemented by a spa that offers both steam and infrared sauna facilities. The serene third-floor primary suite artfully delineates sleeping, lounging, dressing, and bathing zones. Its Japanese-influenced ensuite incorporates a therapeutic steam shower. The 2,432 sq ft lower level accommodates an autonomous in-law suite alongside an impressively curated wine cellar designed to delight the most discerning oenophiles. The private elevator and comprehensive home automation system are just the icing on the cake.
| MLS® Number | C12178411 |
| Status | Sold |
| Listing Type | For Sale |
| Property Type | Single Family Home |
| Interior Size | 3,500 sq ft |
| Beds / Baths | 5 bed · 7 bath |
| City | Annex / Yorkville / Summerhill |
| Postal Code | M5R 2X9 |
| Province | ON |
| Listed Date | June 15, 2026 |
| Brokerage | SOTHEBY'S INTERNATIONAL REALTY CANADA |
Sign in to reveal recent sold prices in this area.