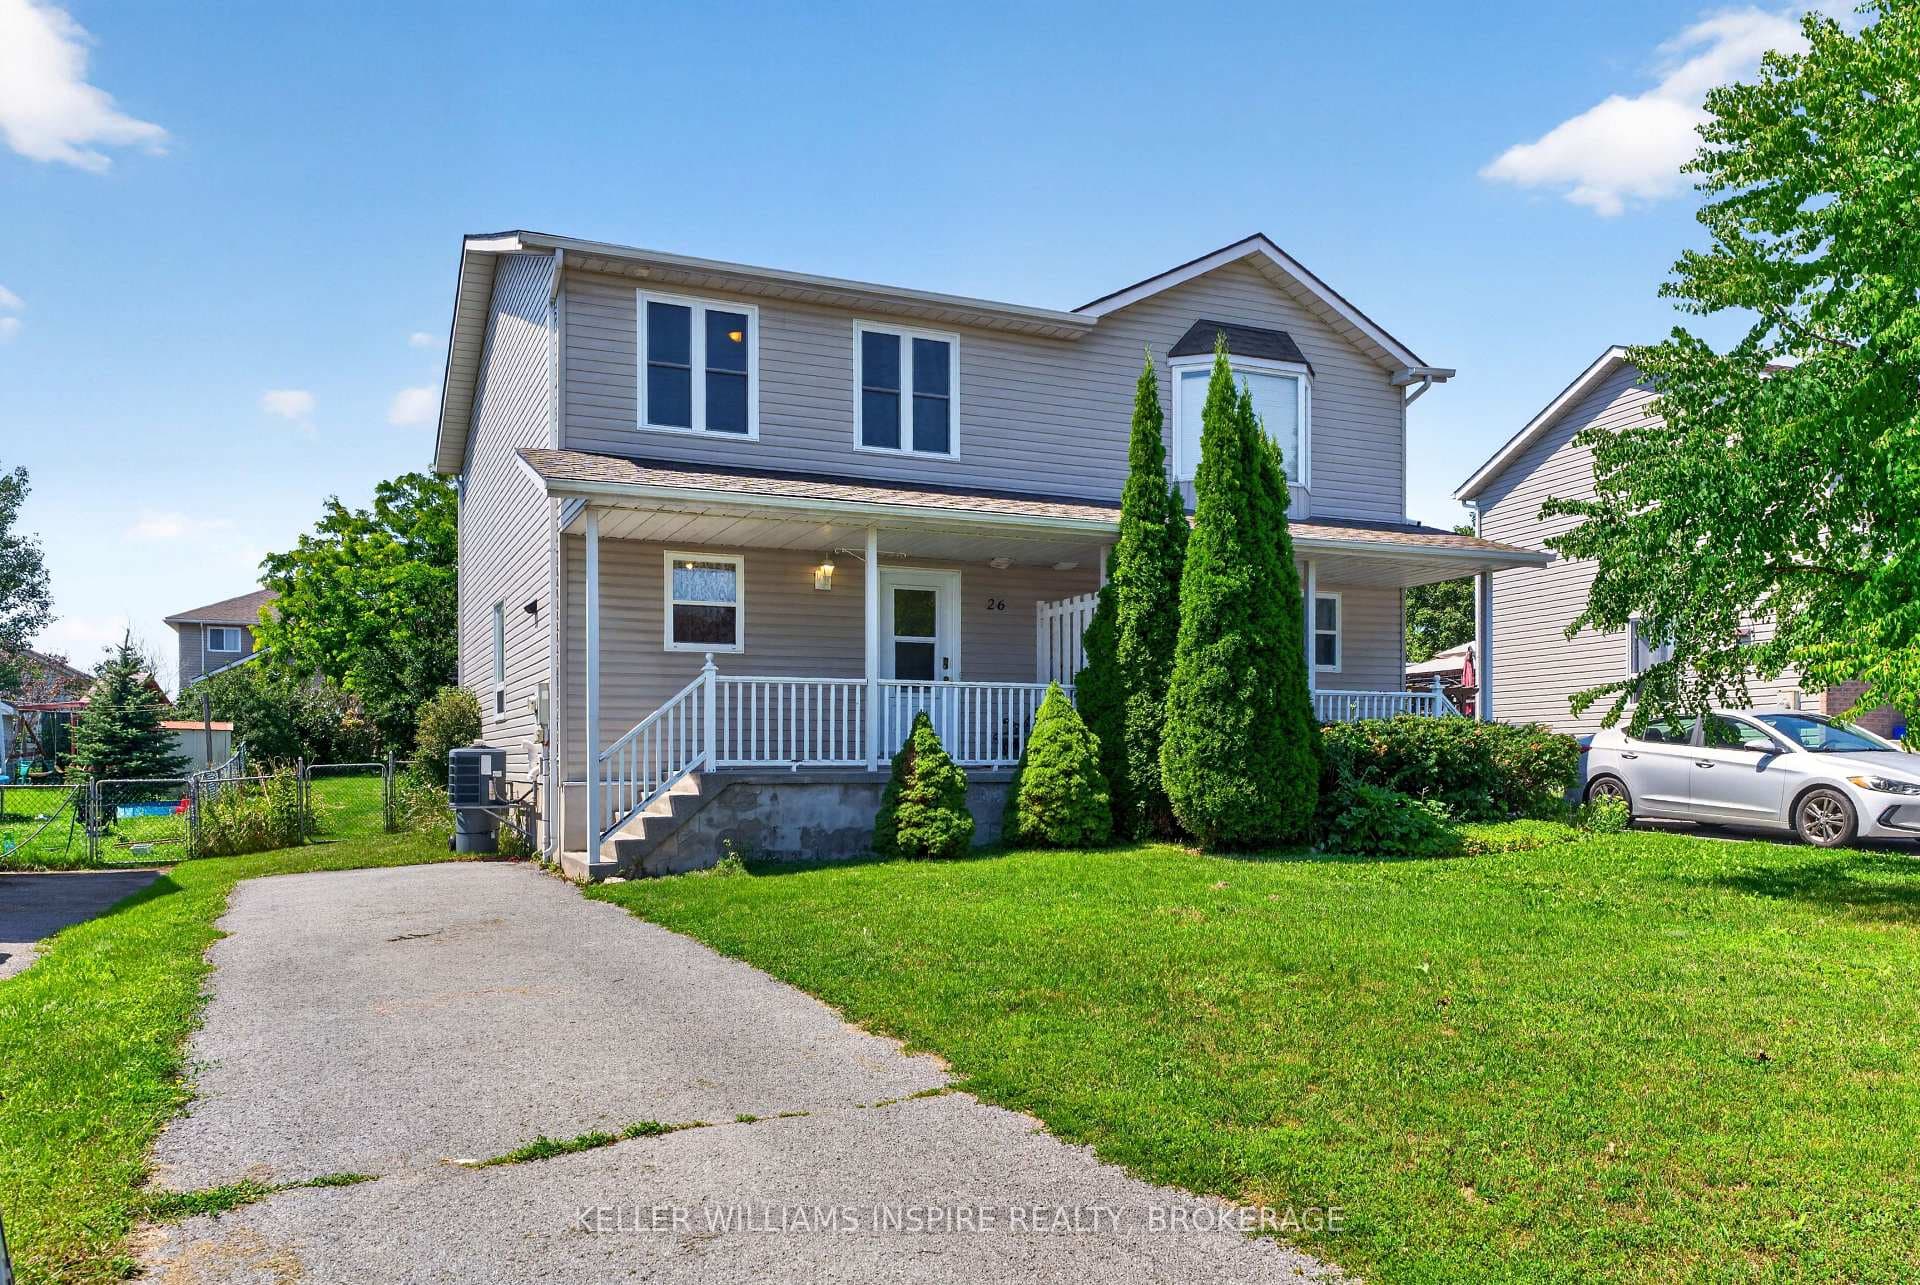
Photo of 26 Clifford StreetJust Listed
$429,900
26 Clifford Street
Welcome to this charming 2-bedroom, 2-bath bungalow in desirable Lakeside Village, Amherstview. This beautifully updated home has been freshly painted throughout, offering a bright and inviting atmosphere. The open concept layout seamlessly blends the kitchen, dining, and living areas, perfect for both entertaining and daily living. The kitchen features an updated backsplash and a stunning Acacia live edge island with a unique granite insert sink. The spacious living room has a walkout to a large patio, ideal for enjoying the outdoors. The primary bedroom includes a private 3-piece en-suite and a generously sized walk-in closet. The main bathroom is a 4-piece with a convenient linen closet for added storage. The full basement is unfinished, providing endless possibilities for customization. The welcoming home is located just steps from Lake Ontario and beautiful parkland. A fantastic added benefit of living at Lakeside Village is the private clubhouse. Homeowners on Sorbie Crescent look forward to socializing with neighbours at fun events such as happy hour, pot luck, cards and sing along. As an added bonus, the clubhouse is available for private bookings, affording you the opportunity to host your friends and family in a beautiful and welcoming space. This home offers both tranquility and convenience in a friendly community and minutes to Kingston!
| MLS® Number | X11938980 |
| Status | Sold |
| Listing Type | For Sale |
| Property Type | Townhouse |
| Interior Size | 1,100 sq ft |
| Beds / Baths | 2 bed · 2 bath |
| Neighbourhood | 54 - Amherstview |
| City | Loyalist |
| Postal Code | K7N 0B7 |
| Province | ON |
| Listed Date | January 24, 2025 |
| Brokerage | RE/MAX ALL-STARS REALTY INC. |
Sign in to reveal recent sold prices in this area.