Photo of 27 SIOUX CrescentJust Listed
$725,000
27 SIOUX Crescent
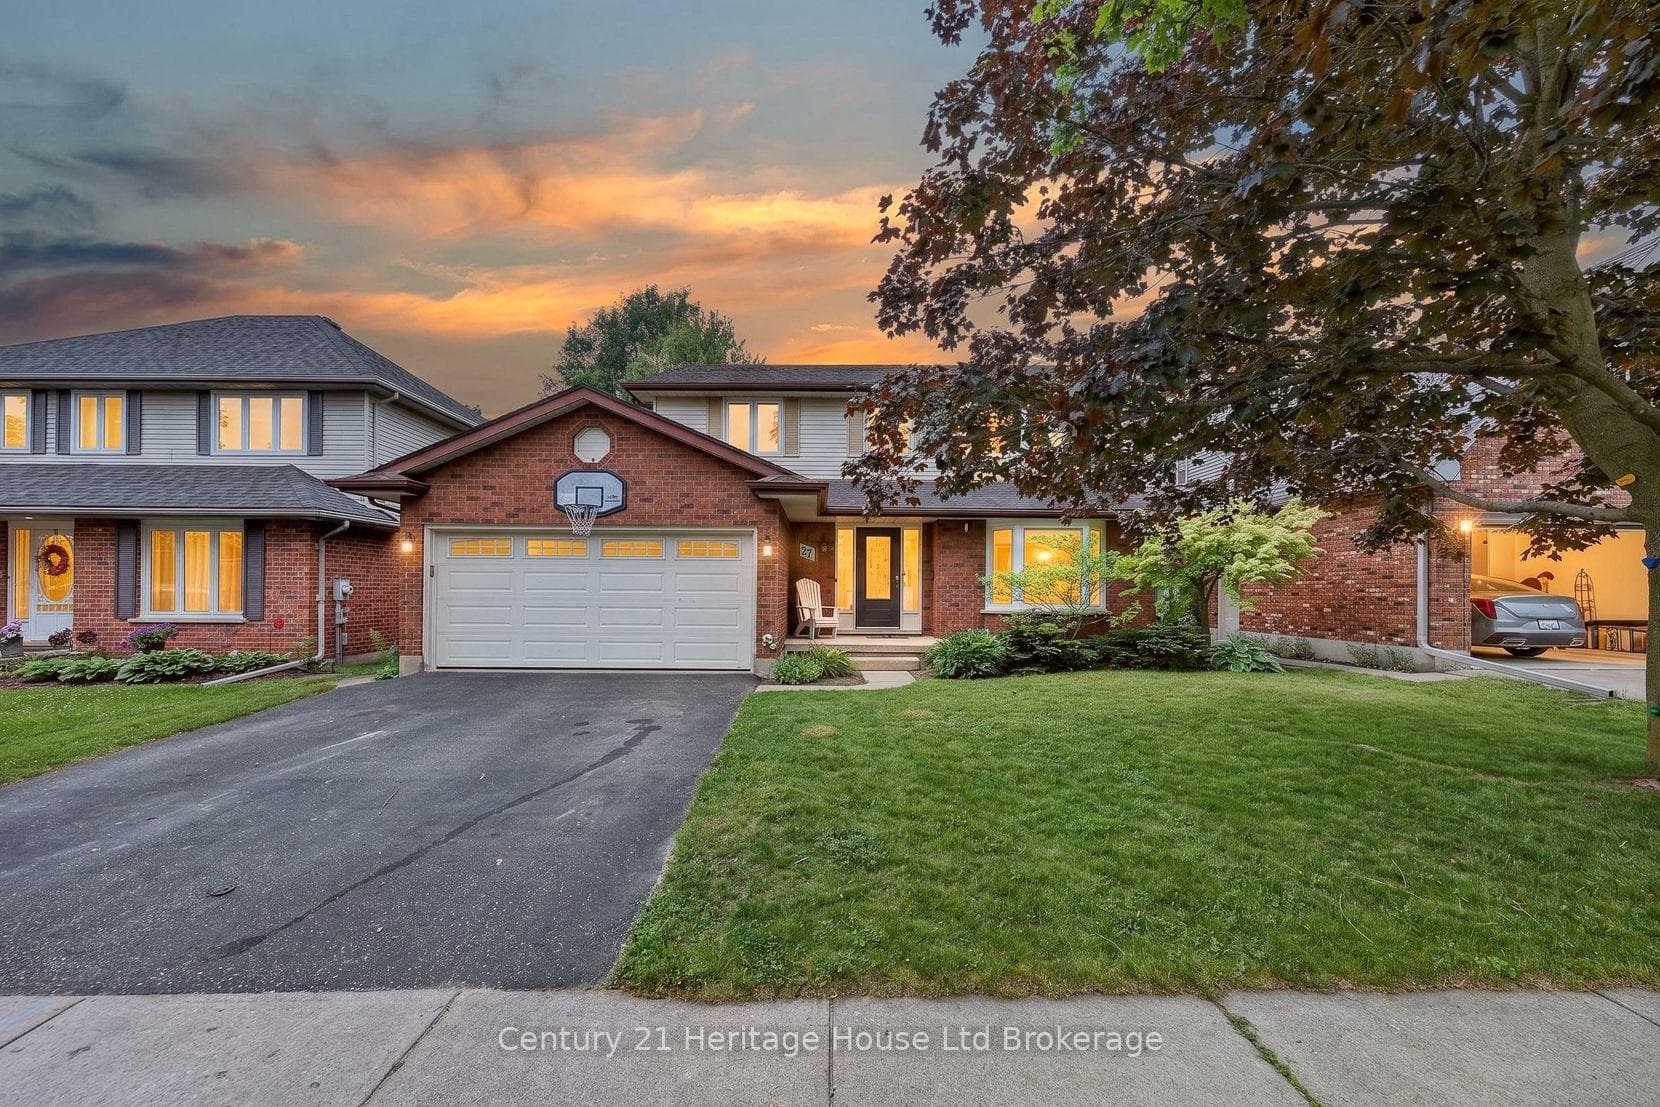
Welcome to this spacious and beautifully appointed 2-storey home offering 2,924 sq ft of comfortable living space. Featuring 4 generous bedrooms and 3 bathrooms, this home is perfect for families seeking both functionality and style. The bright and open kitchen is a chef's dream, complete with granite countertops, a large island, and ample cabinetry, flowing seamlessly into living spaces highlighted by rich hardwood floors and a cozy gas fireplace. Upstairs, the primary bedroom offers a private retreat with a walk-in closet and a well-appointed ensuite featuring granite vanity countertops. Enjoy the convenience of upper floor laundry and the comfort of central air conditioning throughout the home. Additional highlights include a triple attached garage and a large 6,665 sq ft lot, providing plenty of outdoor space for relaxation or entertaining. This home combines space, quality finishes, and thoughtful design-ready for you to move in and enjoy.
| MLS® Number | X12978644 |
| Status | Sold |
| Listing Type | For Sale |
| Property Type | Single Family Home |
| Interior Size | 2,500 sq ft |
| Lot Size | 6,665 sq ft |
| Beds / Baths | 4 bed · 3 bath |
| City | Woodstock |
| Postal Code | N4T 0H6 |
| Province | ON |
| Listed Date | April 9, 2026 |
| Brokerage | COMFREE |
Sign in to reveal recent sold prices in this area.