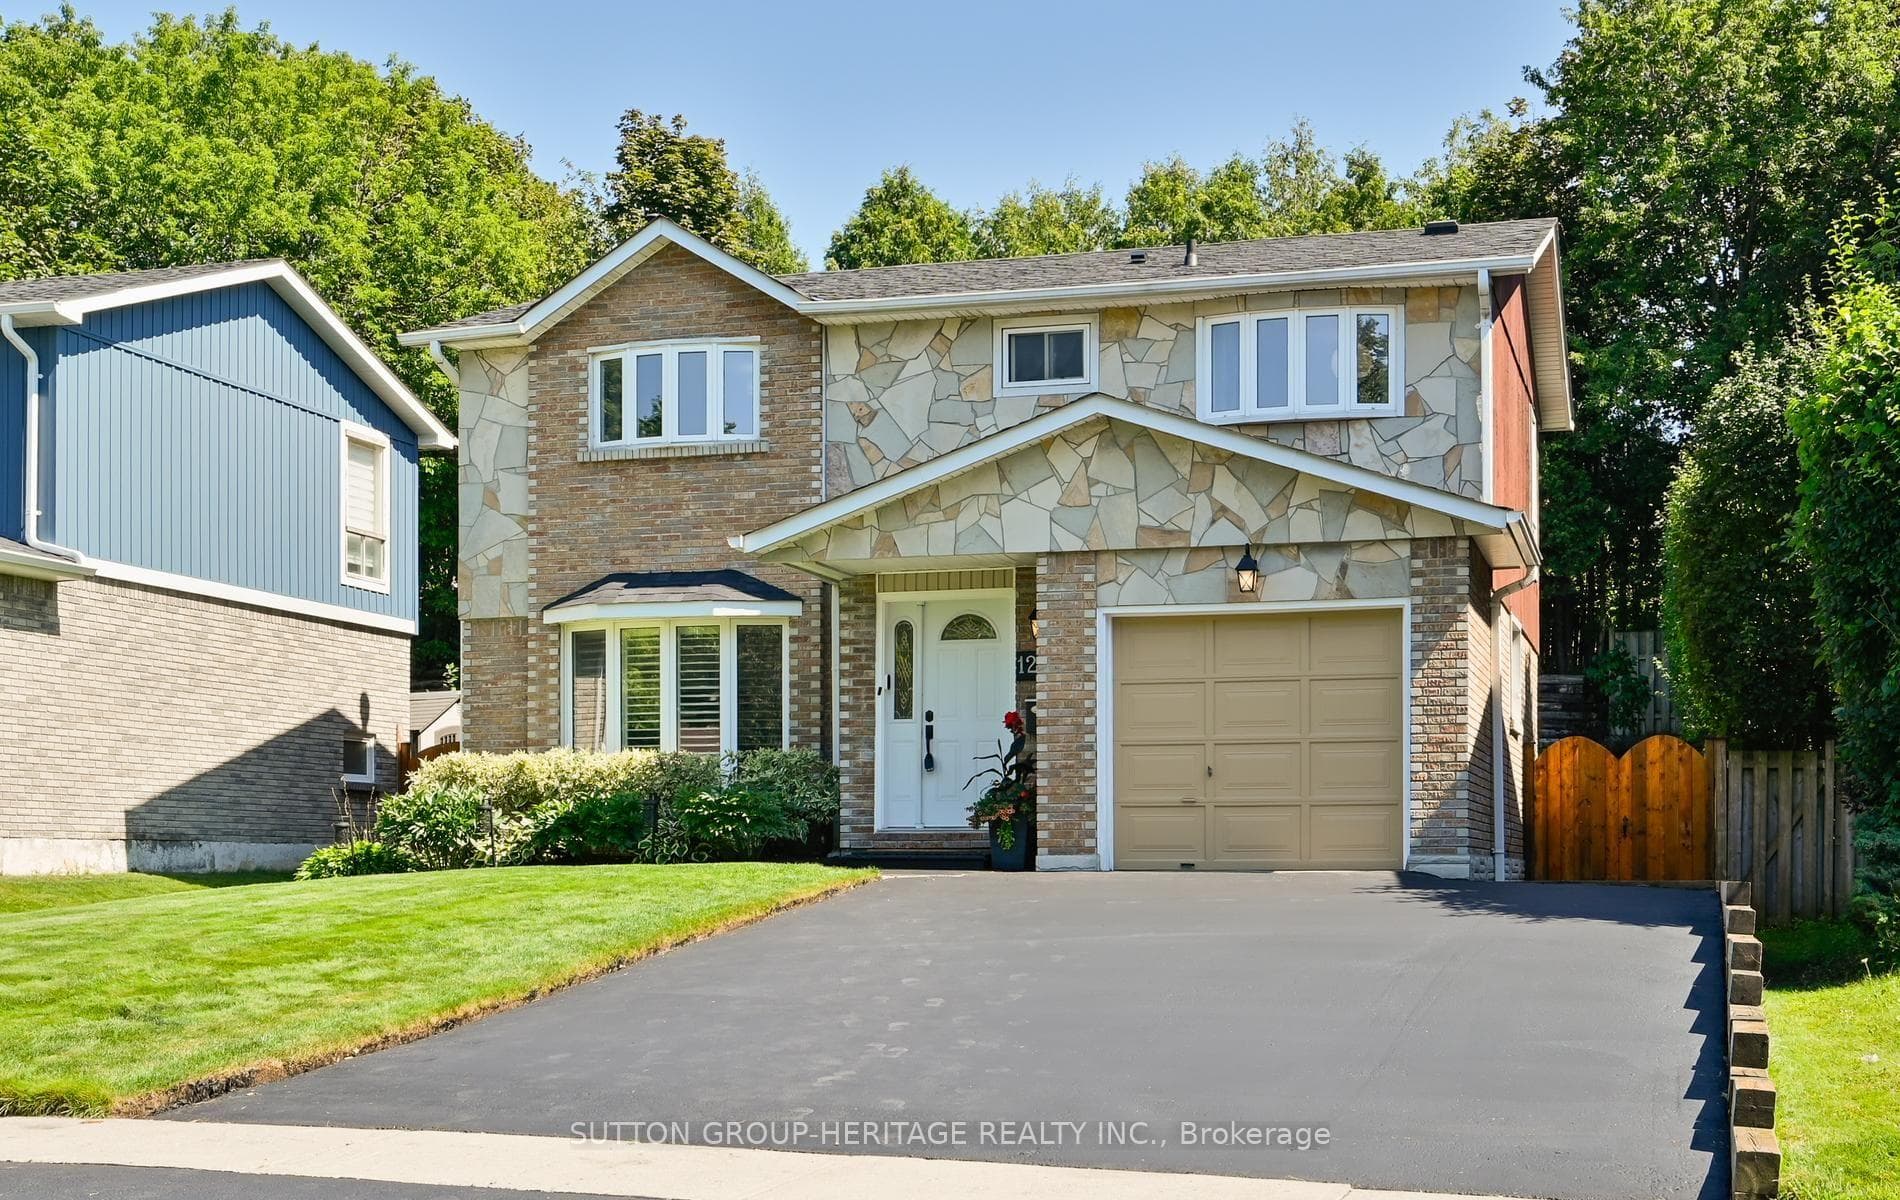
Photo of 1209 Cherrydown DriveJust Listed
$749,900
1209 Cherrydown Drive
Welcome home! This well-maintained 3-bedroom, 2-bath, 1.5-storey gem checks every box. Inside, the combined living and dining room features gleaming hardwood floors and a bright picture window, while the dining area overlooks a truly special backyard. The kitchen was updated in 2012 with durable Corian counters, and the main floor bath has also been refreshed. Upstairs, the primary bedroom offers a walk-in closet for extra storage. The partially finished basement adds versatile living space and includes a 5-year-old 3-piece bath with a large soaker tub - perfect for unwinding.Step outside to your own private oasis: a fully fenced backyard bursting with vegetable and perennial gardens, mature fruit trees, and raspberry bushes, all enjoyed from a private back porch overlooking it all. A detached 1-car garage adds convenience and extra storage.Located close to all amenities and just minutes to Hwy 401, this move-in-ready home offers the perfect blend of comfort, character, and location. Don't miss it!
| MLS® Number | E13631142 |
| Status | Active |
| Listing Type | For Sale |
| Property Type | Single Family Home |
| Interior Size | 1,100 sq ft |
| Beds / Baths | 3 bed · 2 bath |
| Neighbourhood | Donevan |
| City | Oshawa |
| Postal Code | L1H 6T5 |
| Province | ON |
| Listed Date | August 3, 2026 |
| Days on Market | 3 |
| Price per Sq Ft | $636 |
| Brokerage | Royal Service Real Estate Inc. |
Sign in to reveal recent sold prices in this area.