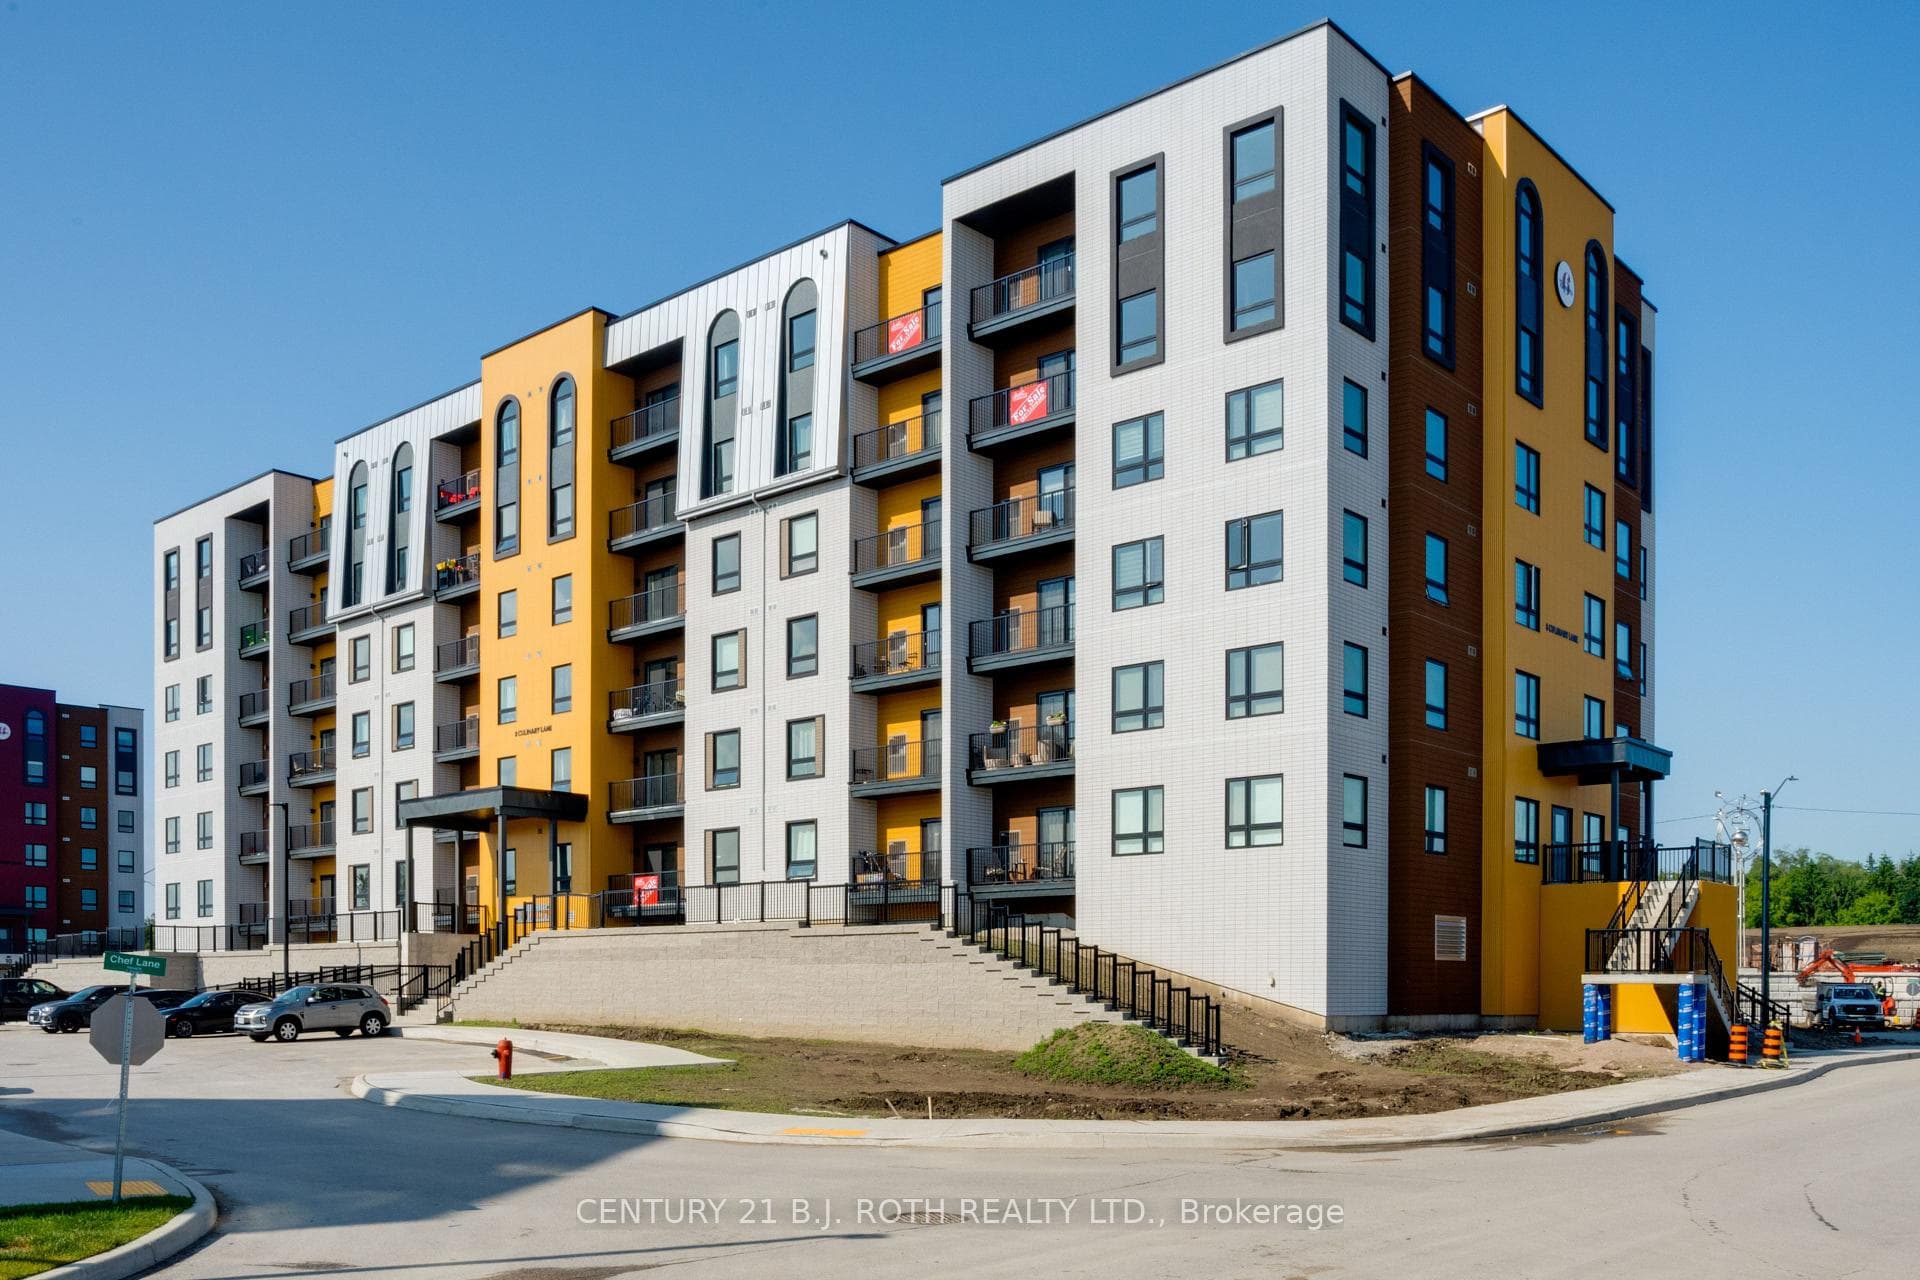
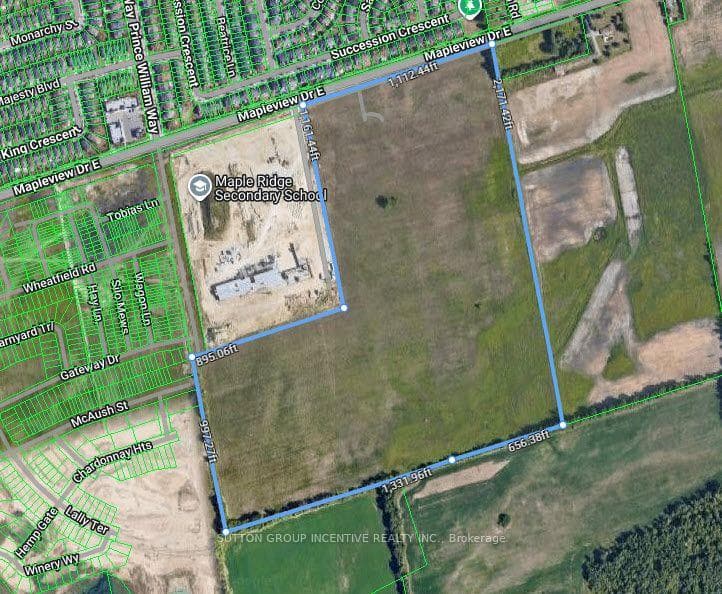
Photo of 883 Mapleview DriveJust Listed
$1
883 Mapleview Drive
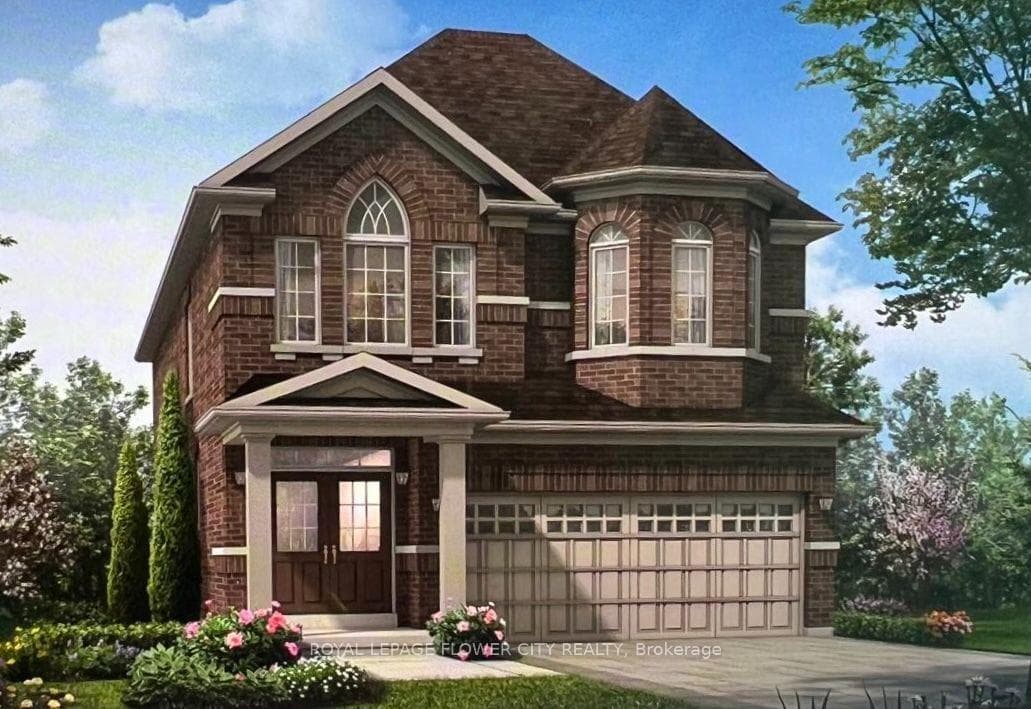
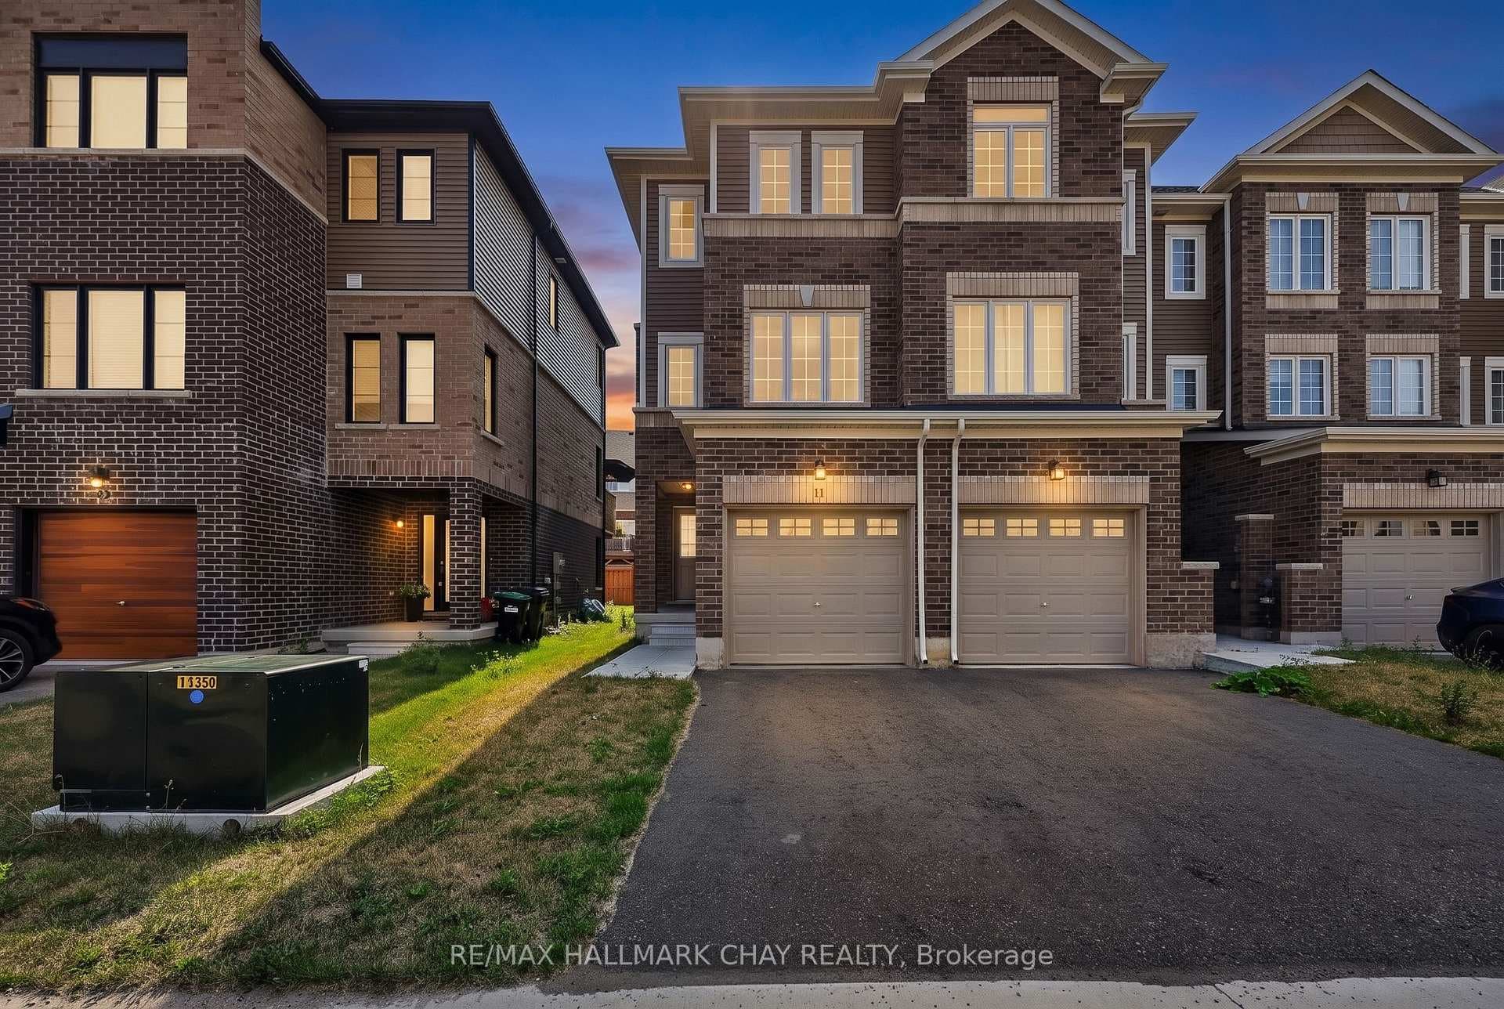
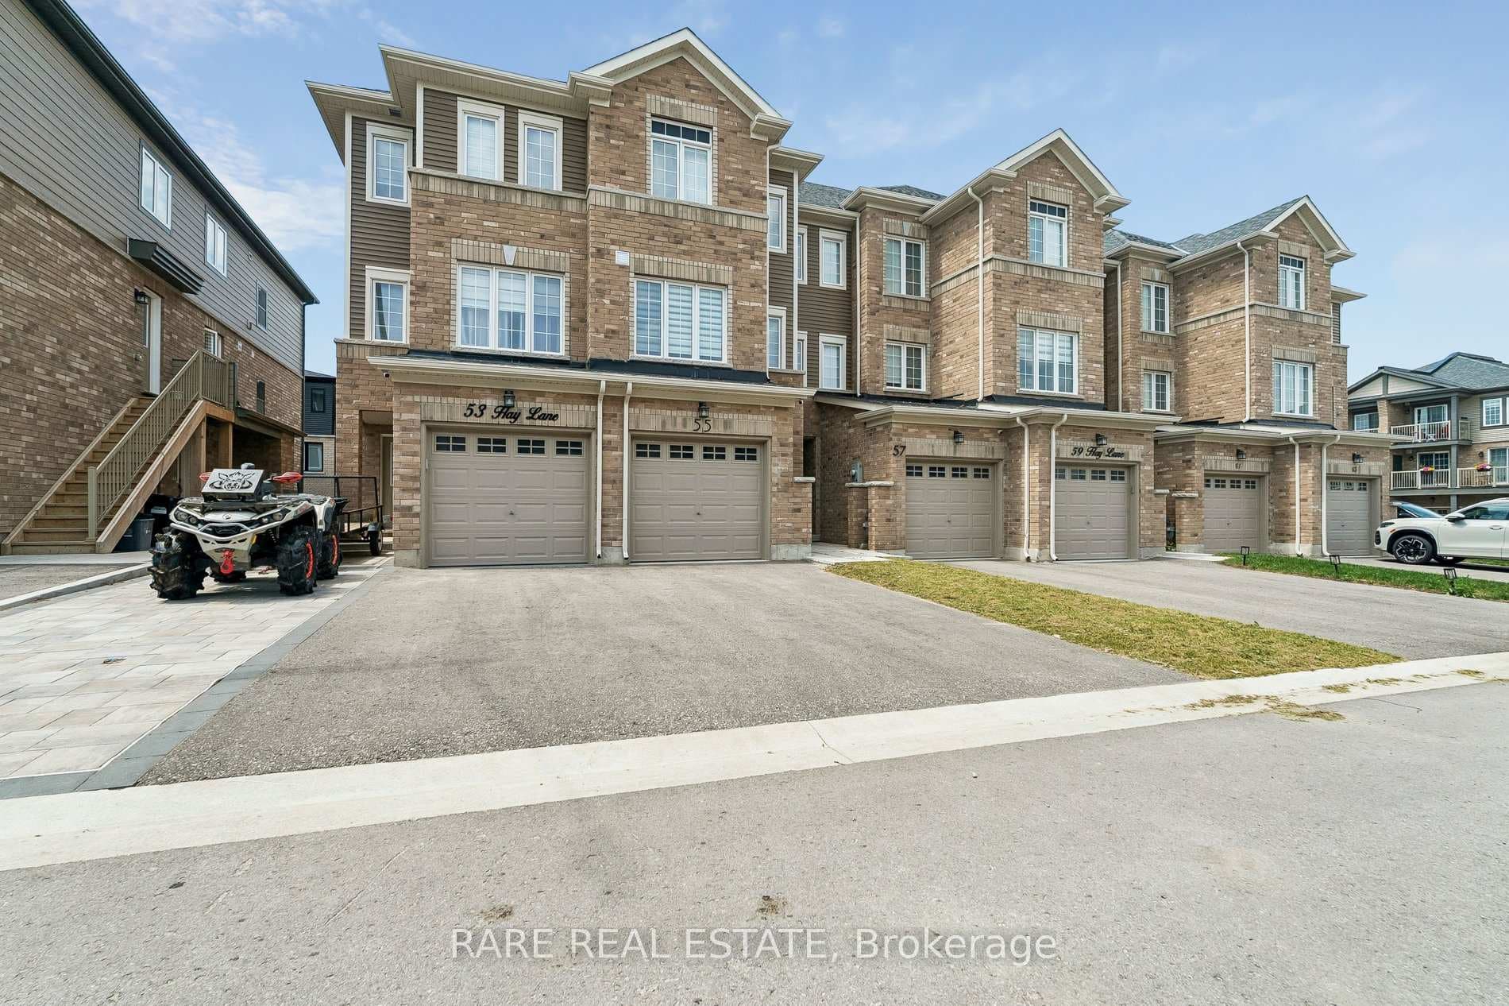
2-year-old, 1985 sq ft townhouse at 152 GREER ST, featuring many premium builder upgrades and 9 ftceilings on the main floor. The chef-inspired kitchen showcases sleek slate grey cabinets with quartzcountertops. White marble chevron backsplash and a Blanco undermount sink, andcustom cabinetry with a 3-bin pull-out recycling unit and magic corner cabinet combine style with smartstorage. The spacious main floor features an open-concept great room with upgraded hardwood flooringand an abundance of natural light, as well as a large dining area. The main-floor laundry includes extendedcabinetry for added comfort and convenience. The unfinished look-out basement features a bathroomrough-in and a 200-AMP electrical. Upstairs are three bright bedrooms and a large loft with a walk-incloset-ideal for a home office or extra living space. The primary bedroom features his and her walk-inclosets, hardwood floors, and a 3-piece ensuite. Secondary bedrooms also offer hardwood flooring, amplecloset space, and oversized windows. Bathrooms throughout include concrete countertops, raised vanities,and modern hardware for a polished finish. Located just minutes from Barrie South GO Station (2-minutedrive/15-minute walk), with quick access to shopping, grocery stores (Costco, Metro, Walmart, Sobeys,Zehrs), restaurants, schools, parks, golf, Highway 400, and Friday Harbour. This move-in-ready homeoffers a perfect blend of style, function, and location-don't miss this exceptional opportunity! Property is being sold in "as is, where is" condition with no representations or warranties by theSeller. Allow 72 hours irrevocable. Sellers schedules B to accompany all offers. Buyer to verify taxes,rental equipment, parking and any fees.
| MLS® Number | S13757912 |
| Status | Active |
| Listing Type | For Sale |
| Property Type | Townhouse |
| Interior Size | 1,500 sq ft |
| Beds / Baths | 3 bed · 3 bath |
| Neighbourhood | Rural Barrie Southeast |
| City | Barrie |
| Postal Code | L9R 0R6 |
| Province | ON |
| Listed Date | September 9, 2026 |
| Days on Market | 13 |
| Price per Sq Ft | $528 |
| Brokerage | SUTTON GROUP INCENTIVE REALTY INC. |
Sign in to reveal recent sold prices in this area.