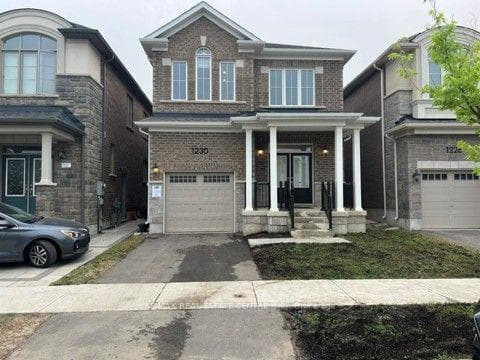
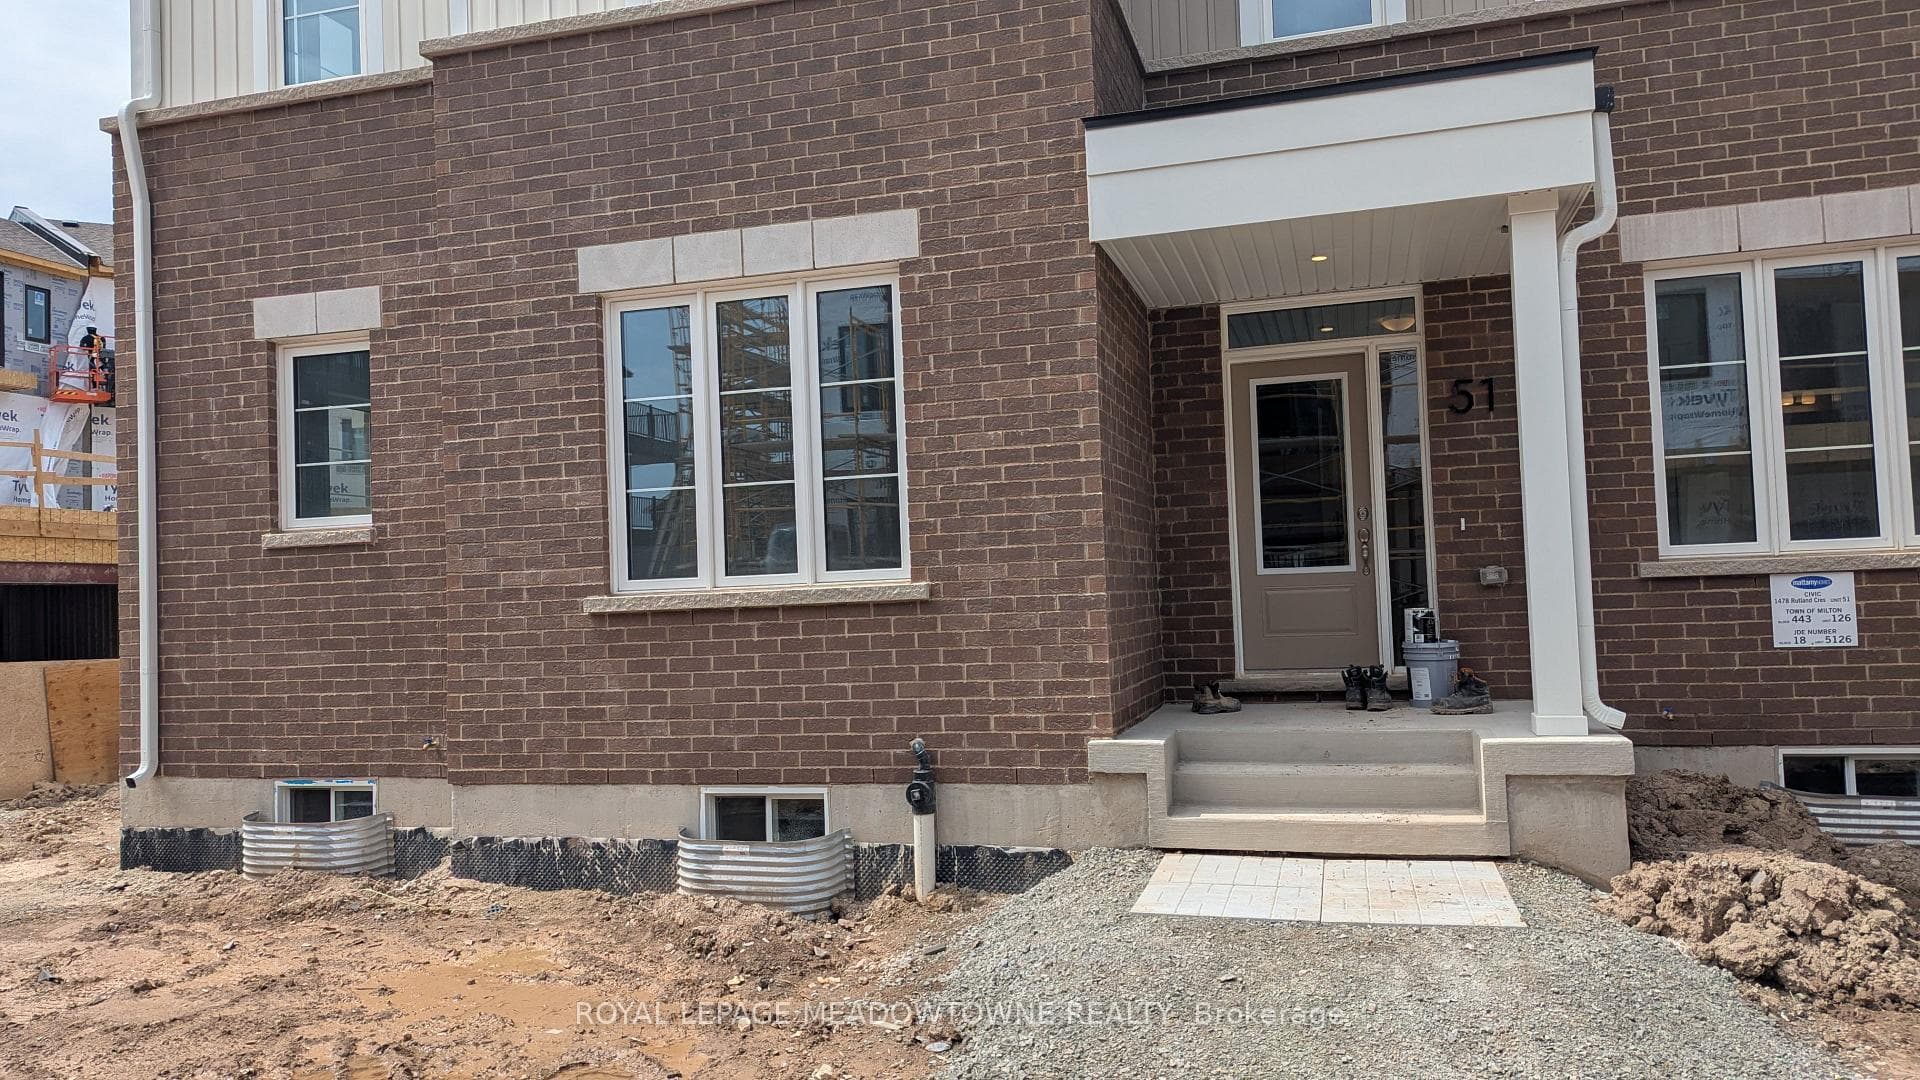
Photo of 1894 Thames Circle Unit FurnishedFor Rent

$3,800
1894 Thames Circle Unit Furnished
Welcome to this stunning 2 year old Mattamy-built freehold townhouse offering 4 spacious bedrooms and 3 bathrooms in a thoughtfully designed layout. Featuring 9-ft smooth ceilings and an open-concept main floor, this home is filled with natural light and modern finishes throughout. The stylish kitchen boasts premium stainless steel appliances, sleek countertops, ample cabinetry, and overlooks the spacious living and dining area complete with a cozy fireplace-perfect for entertaining or everyday family living. The upper level features a spacious primary retreat with hardwood flooring, a walk-in closet, and a private 4-piece ensuite. Three additional generously sized bedrooms provide plenty of space for a growing family, guests, or a home office. Located in a highly sought-after, family-friendly community close to top-rated schools, parks, shopping, restaurants, transit, and major highways, this move-in-ready home offers the perfect blend of style, comfort, and convenience. An exceptional opportunity to own a modern Mattamy home in one of the area's most desirable neighborhoods.
| MLS® Number | W13619140 |
| Status | Active |
| Listing Type | For Lease |
| Property Type | Townhouse |
| Interior Size | 1,500 sq ft |
| Beds / Baths | 4 bed · 3 bath |
| Neighbourhood | 1025 - BW Bowes |
| City | Milton |
| Postal Code | L9E 2A9 |
| Province | ON |
| Listed Date | July 29, 2026 |
| Days on Market | 8 |
| Price per Sq Ft | $2 |
| Brokerage | ROYAL LEPAGE CERTIFIED REALTY |
Sign in to reveal recent sold prices in this area.