Photo of 452 Marble Point RoadJust Listed

$350,000
452 Marble Point Road
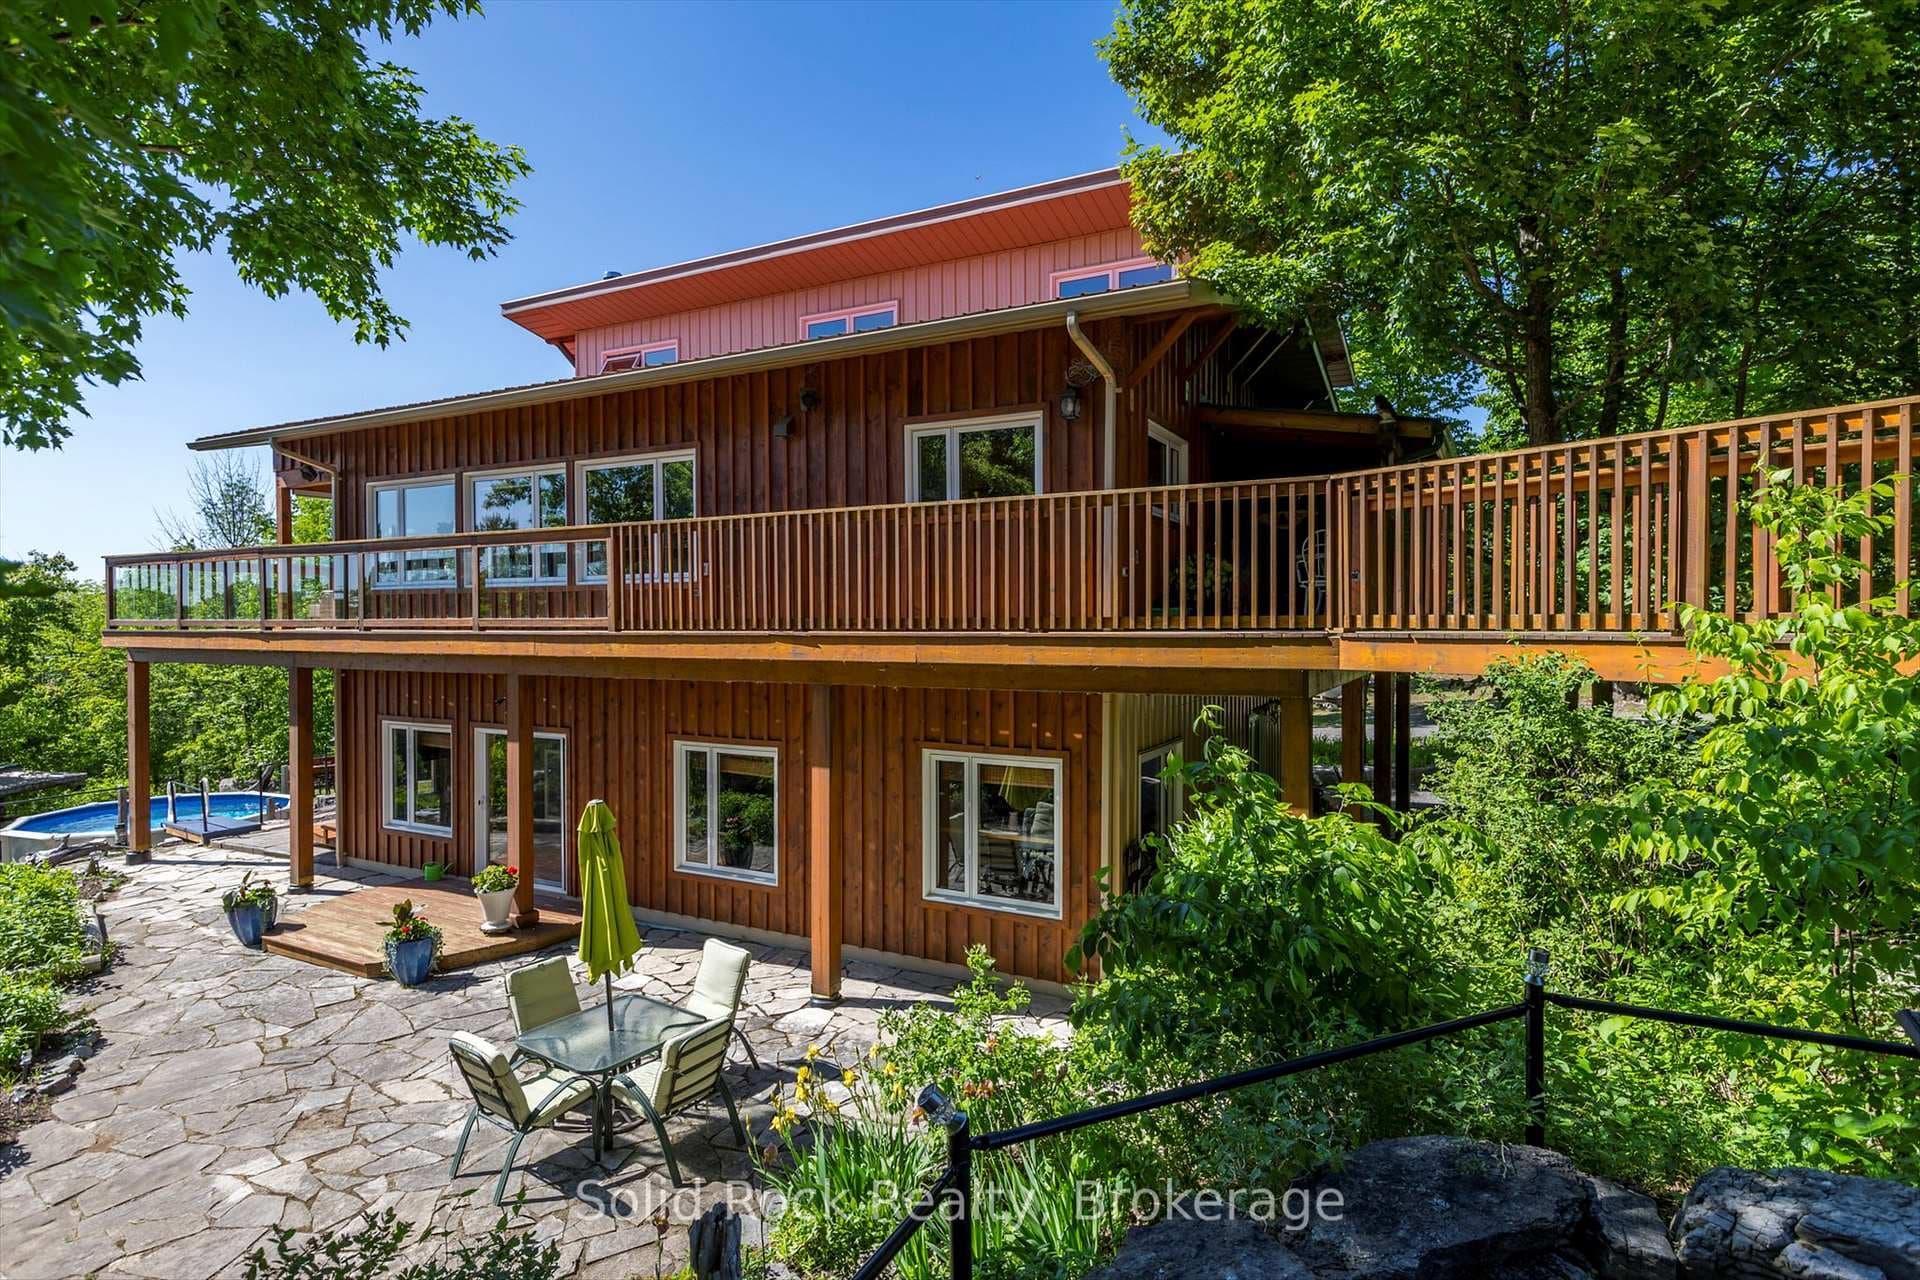
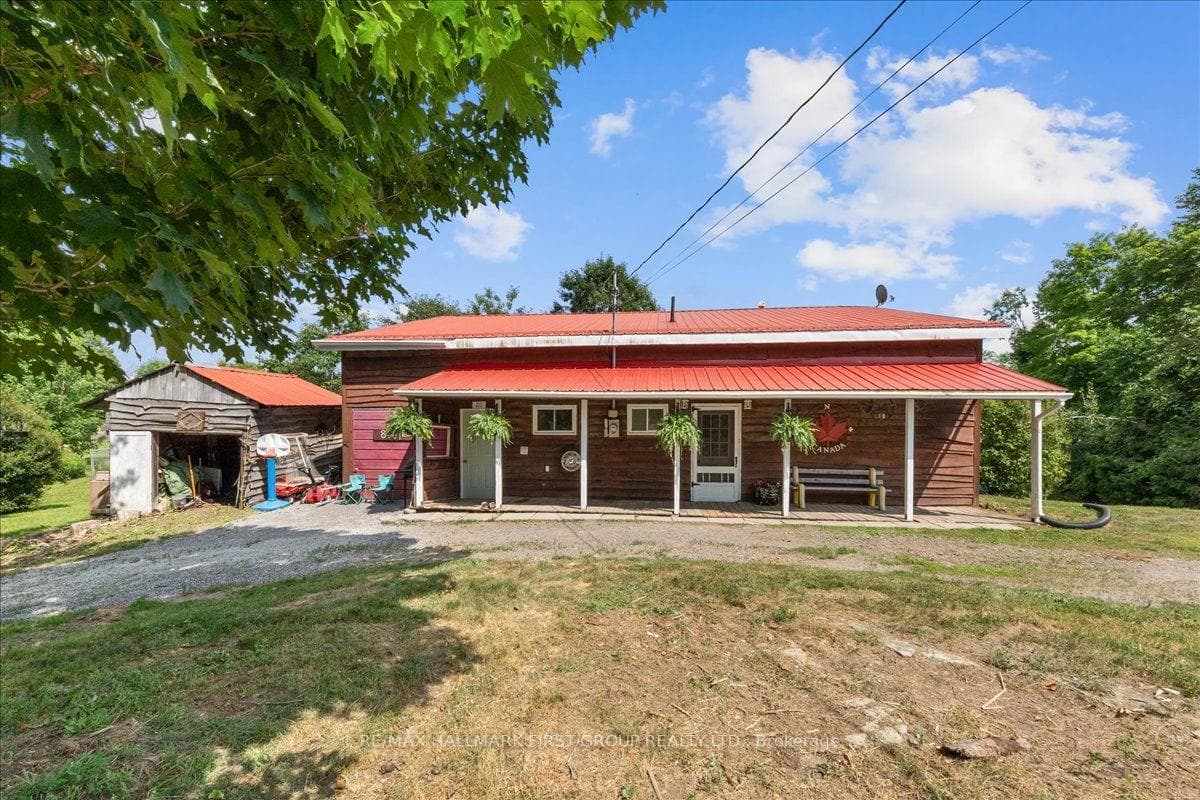
Stunning custom built home nestled in a serene 3.73 acre wooded setting. This 4bedroom, 3 bath home exudes warmth with its all-pine interior, creating a cozy & inviting atmosphere throughout. The large custom open concept kitchen offers a cook stove & ample space for family meals & entertaining making it the heart of the home. With 11 double doors, 5 man doors & 27 windows the home is filled with natural light, creating a bright & welcoming atmosphere. The spacious wrap around deck offers panoramic views of the surrounding woods perfect for outdoor dining, relaxation or entertaining. This property also features two detached sheds (16ft x 245ft & 16ft x 16ft) with upper storage, perfect for storage of wood or hobby spaces. A detached garage (28ft x 40ft) with a built-in workshop area & a versatile upstairs area provides additional space for projects, storage or a home studio. The property's expansive driveway & open surroundings make parking & access effortless. Don't miss the chance to make this exceptional property yours!
| MLS® Number | X13142410 |
| Status | Active |
| Listing Type | For Sale |
| Property Type | Single Family Home |
| Interior Size | 3,000 sq ft |
| Lot Size | 4 sq ft |
| Beds / Baths | 4 bed · 3 bath |
| Neighbourhood | Marmora Ward |
| City | Marmora and Lake |
| Postal Code | K0K 2M0 |
| Province | ON |
| Listed Date | May 19, 2026 |
| Days on Market | 79 |
| Price per Sq Ft | $383 |
| Brokerage | HOMELIFE SUPERIOR REALTY INC. |
Sign in to reveal recent sold prices in this area.