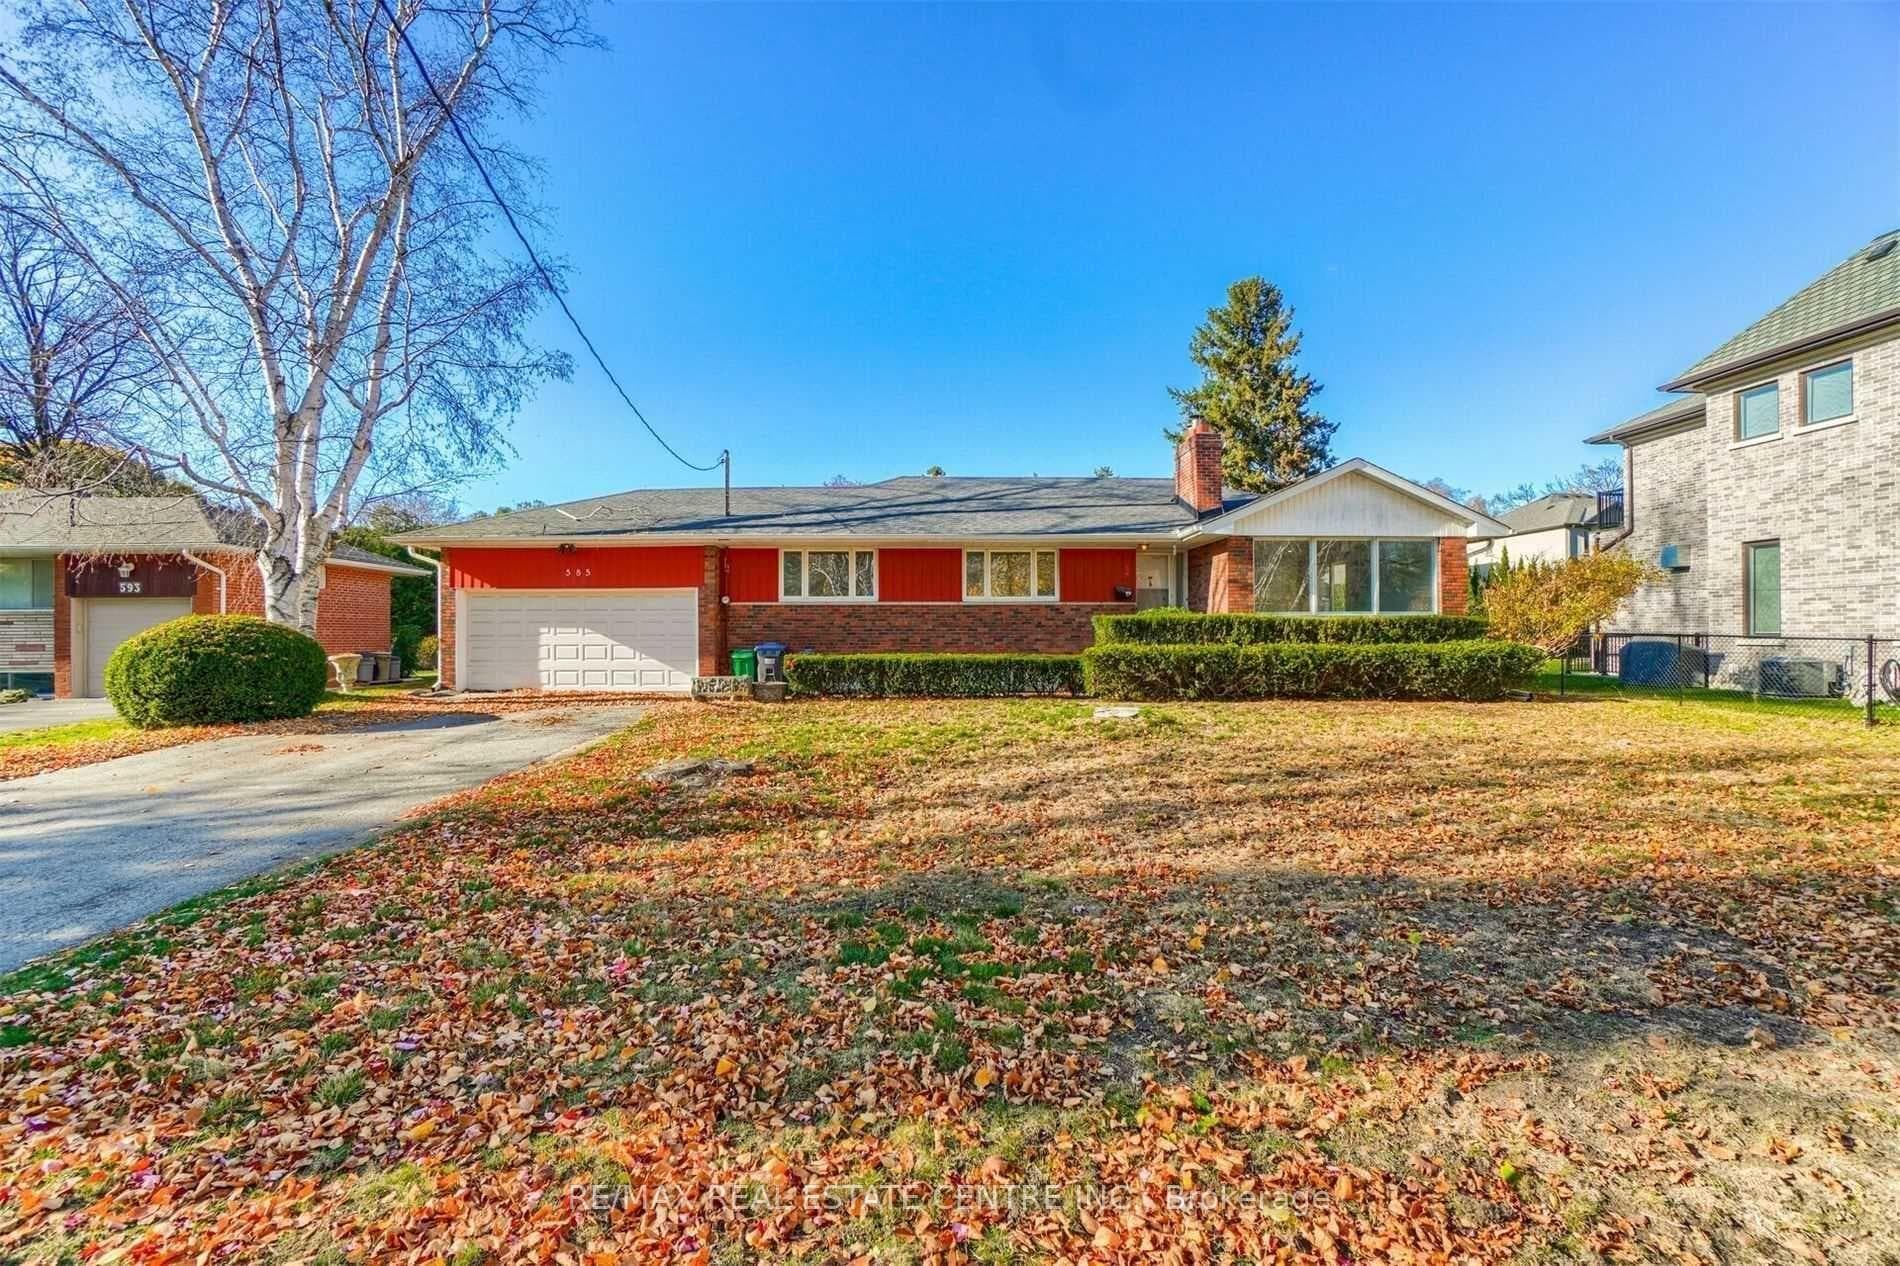
Photo of 1356 Oak LaneJust Listed

$2,999,999
1356 Oak Lane
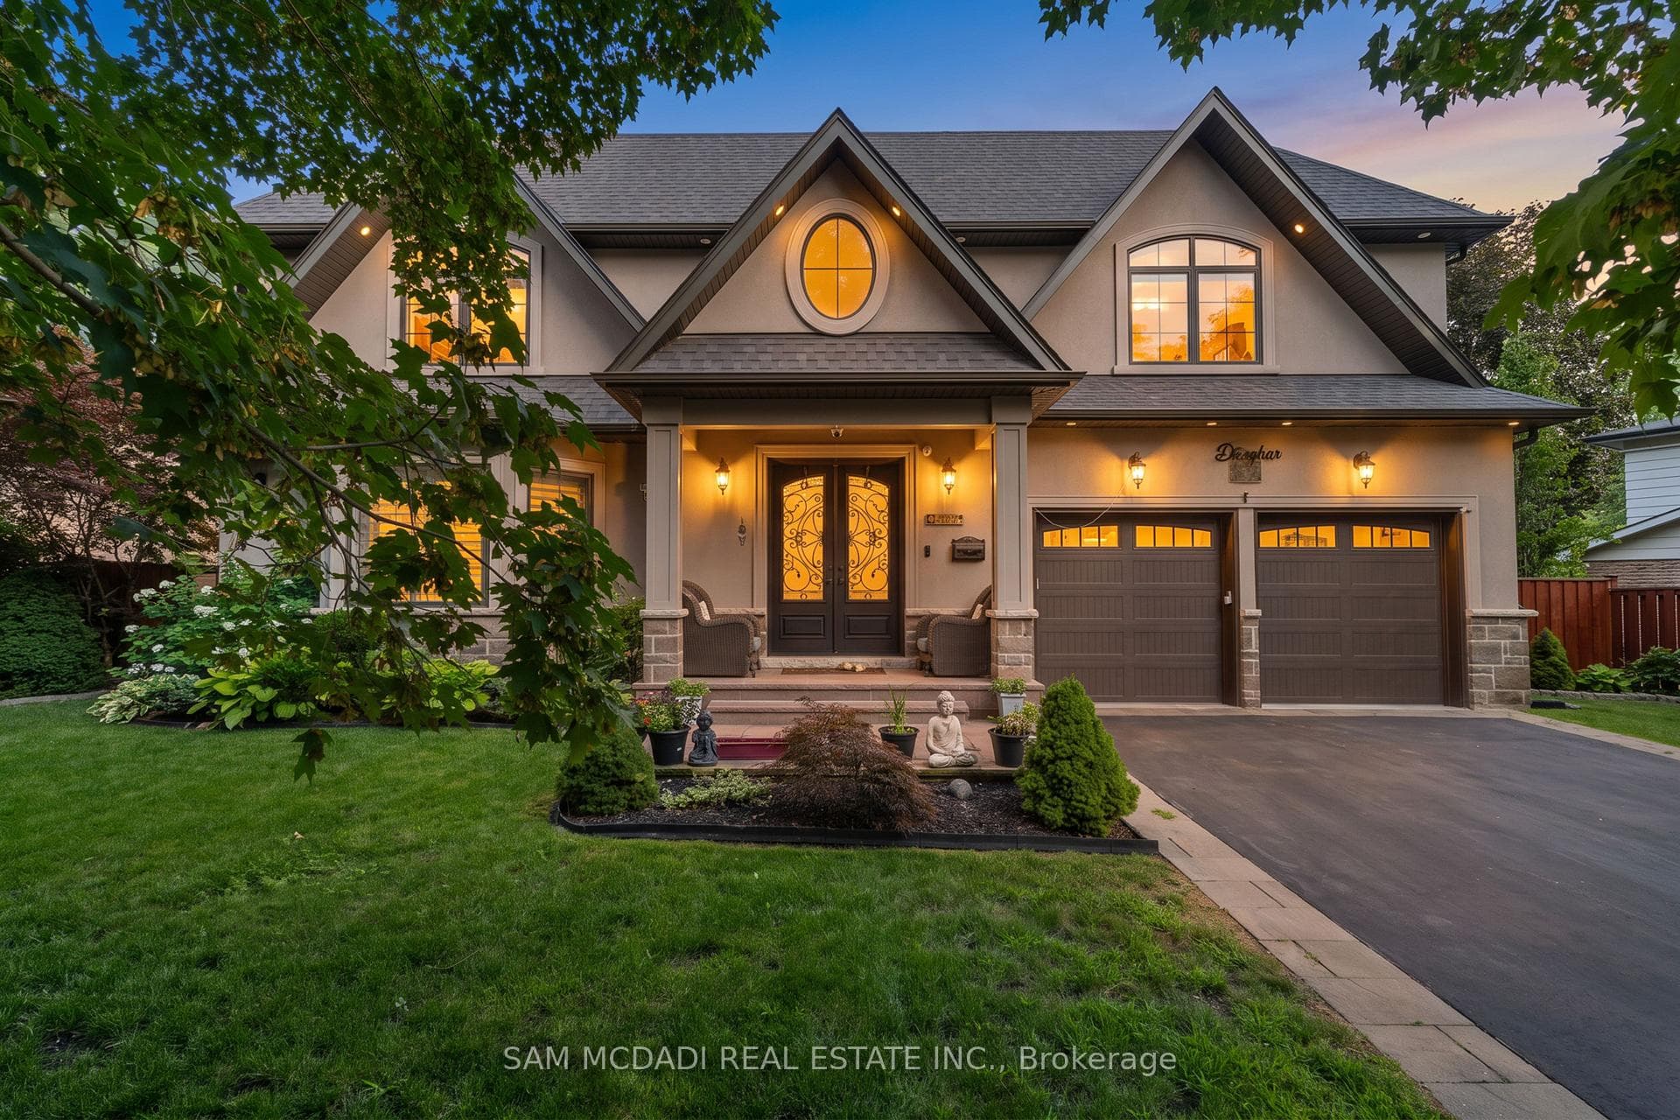
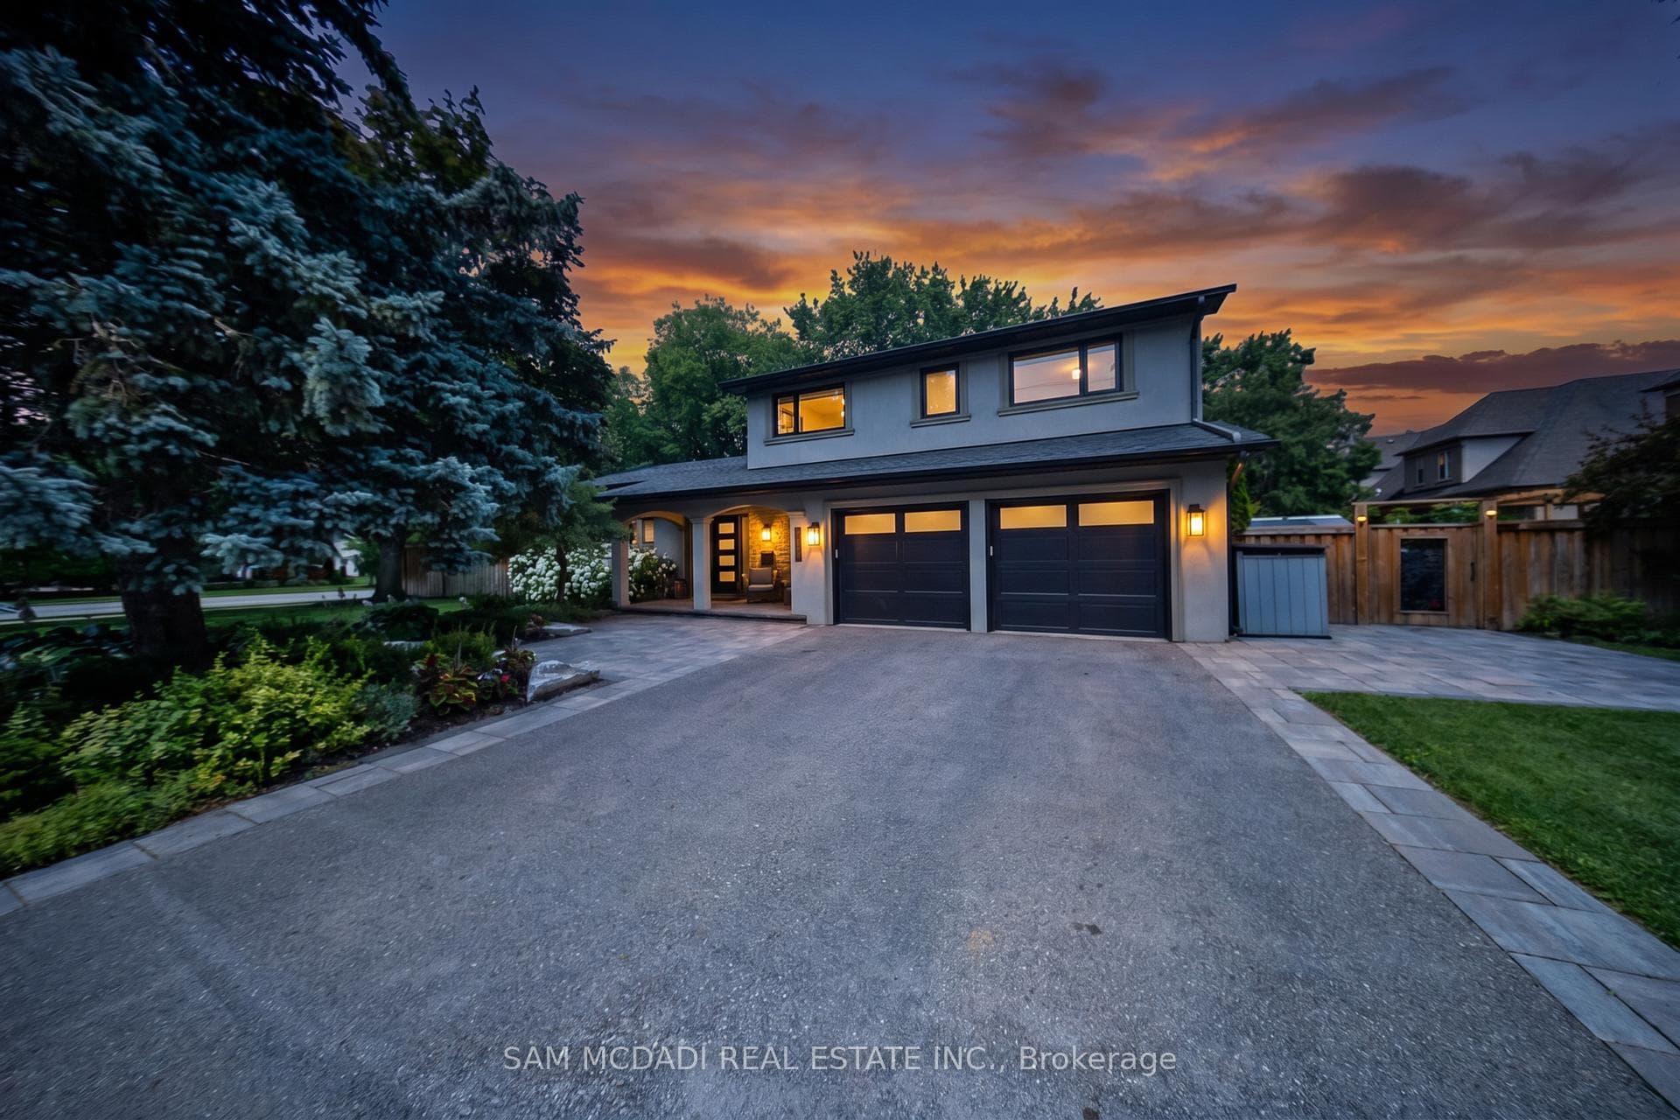
Custom Luxury Home in Prestigious Lorne Park. Nestled on a quiet, family-friendly court in the heart of Lorne Park, this beautifully custom-built residence offers over 4500 square feet of the perfect blend of elegance, comfort, and convenience. Just a short walk to top-ranked Lorne Park schools and sought-after French immersion at Hillcrest Middle School, this home is ideally situated for families. Commuting to Toronto is a breeze with easy access to the QEW and nearby GO train express service. Impeccably updated throughout, this home features custom-finished hardwood floors, designer finishes, and thoughtful touches in every room. The chef-inspired kitchen is equipped with a double wall oven, a commercial-grade freezer, and opens to a spacious family room with a double-sided linear fireplace perfect for entertaining. With five generous bedrooms, each with its own private ensuite bath, heated floors, and custom closet organizers, everyone enjoys their own retreat. The luxurious principal suite features a spa-like ensuite with steam shower, soaker tub, and a massive walk-in closet with premium built-ins. The fully finished lower level offers incredible bonus space, including a large recreation room with fireplace and wet bar, dedicated gym and yoga studios with commercial-grade flooring, a sixth bedroom, and a home theatre/music room. Enjoy the rare heated and cooled double car garage, a completely private backyard with mature trees, patio, BBQ area, and space for endless outdoor fun. The home also features two walkouts to the backyard, a private side entrance, and ample storage throughout. Recent updates include roof, windows, doors, furnace, A/C, and fresh paint this home is truly move-in ready.
| MLS® Number | W12096519 |
| Status | Sold |
| Listing Type | For Sale |
| Property Type | Single Family Home |
| Interior Size | 3,500 sq ft |
| Lot Size | 14,617 sq ft |
| Beds / Baths | 5 bed · 7 bath |
| Neighbourhood | Lorne Park |
| City | Mississauga |
| Postal Code | L5J 3A8 |
| Province | ON |
| Listed Date | April 22, 2025 |
| Brokerage | ROYAL LEPAGE REALTY PLUS |
Sign in to reveal recent sold prices in this area.