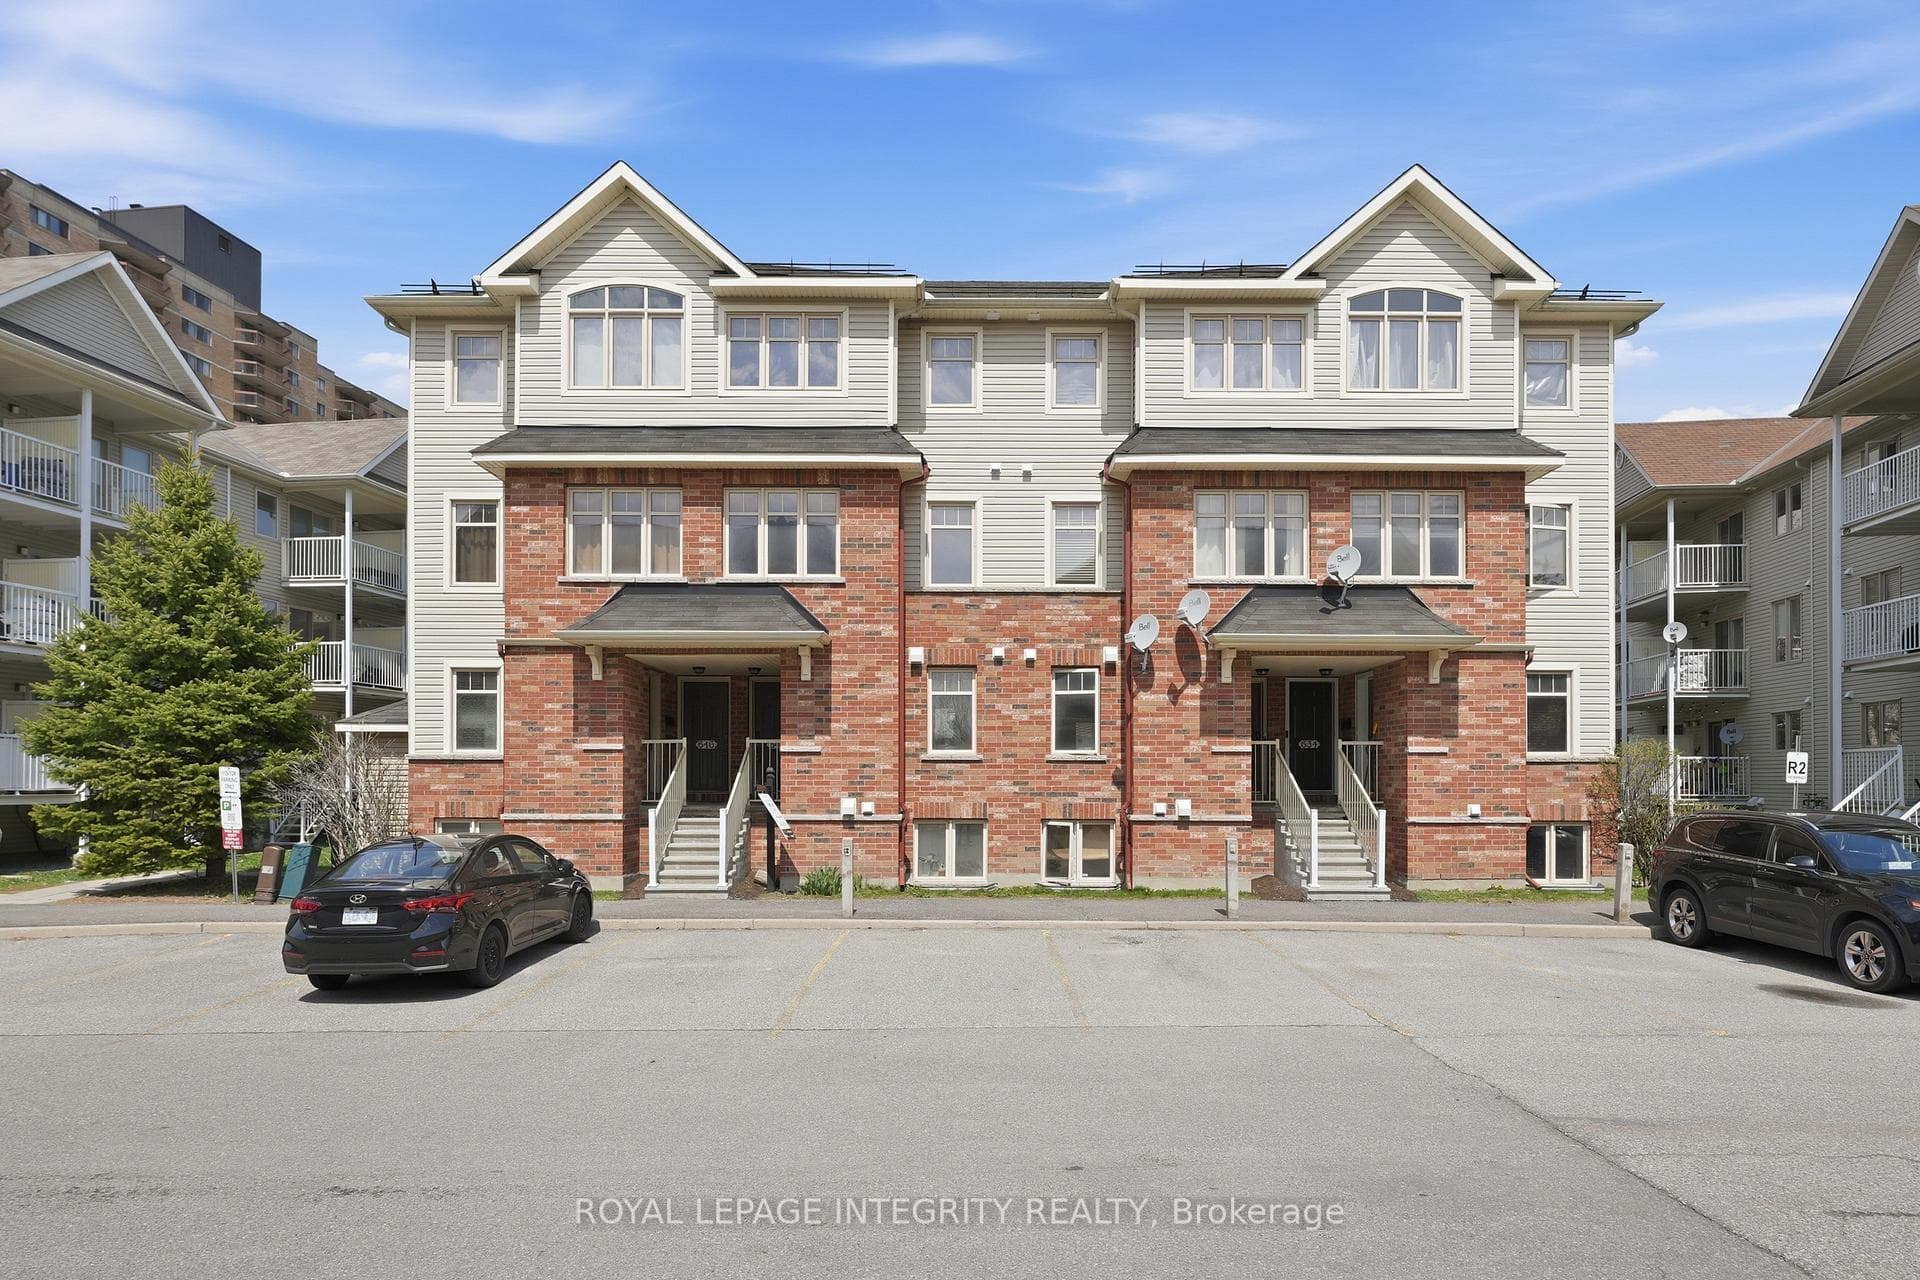
Upper unit with 2 parking spots!Just Listed
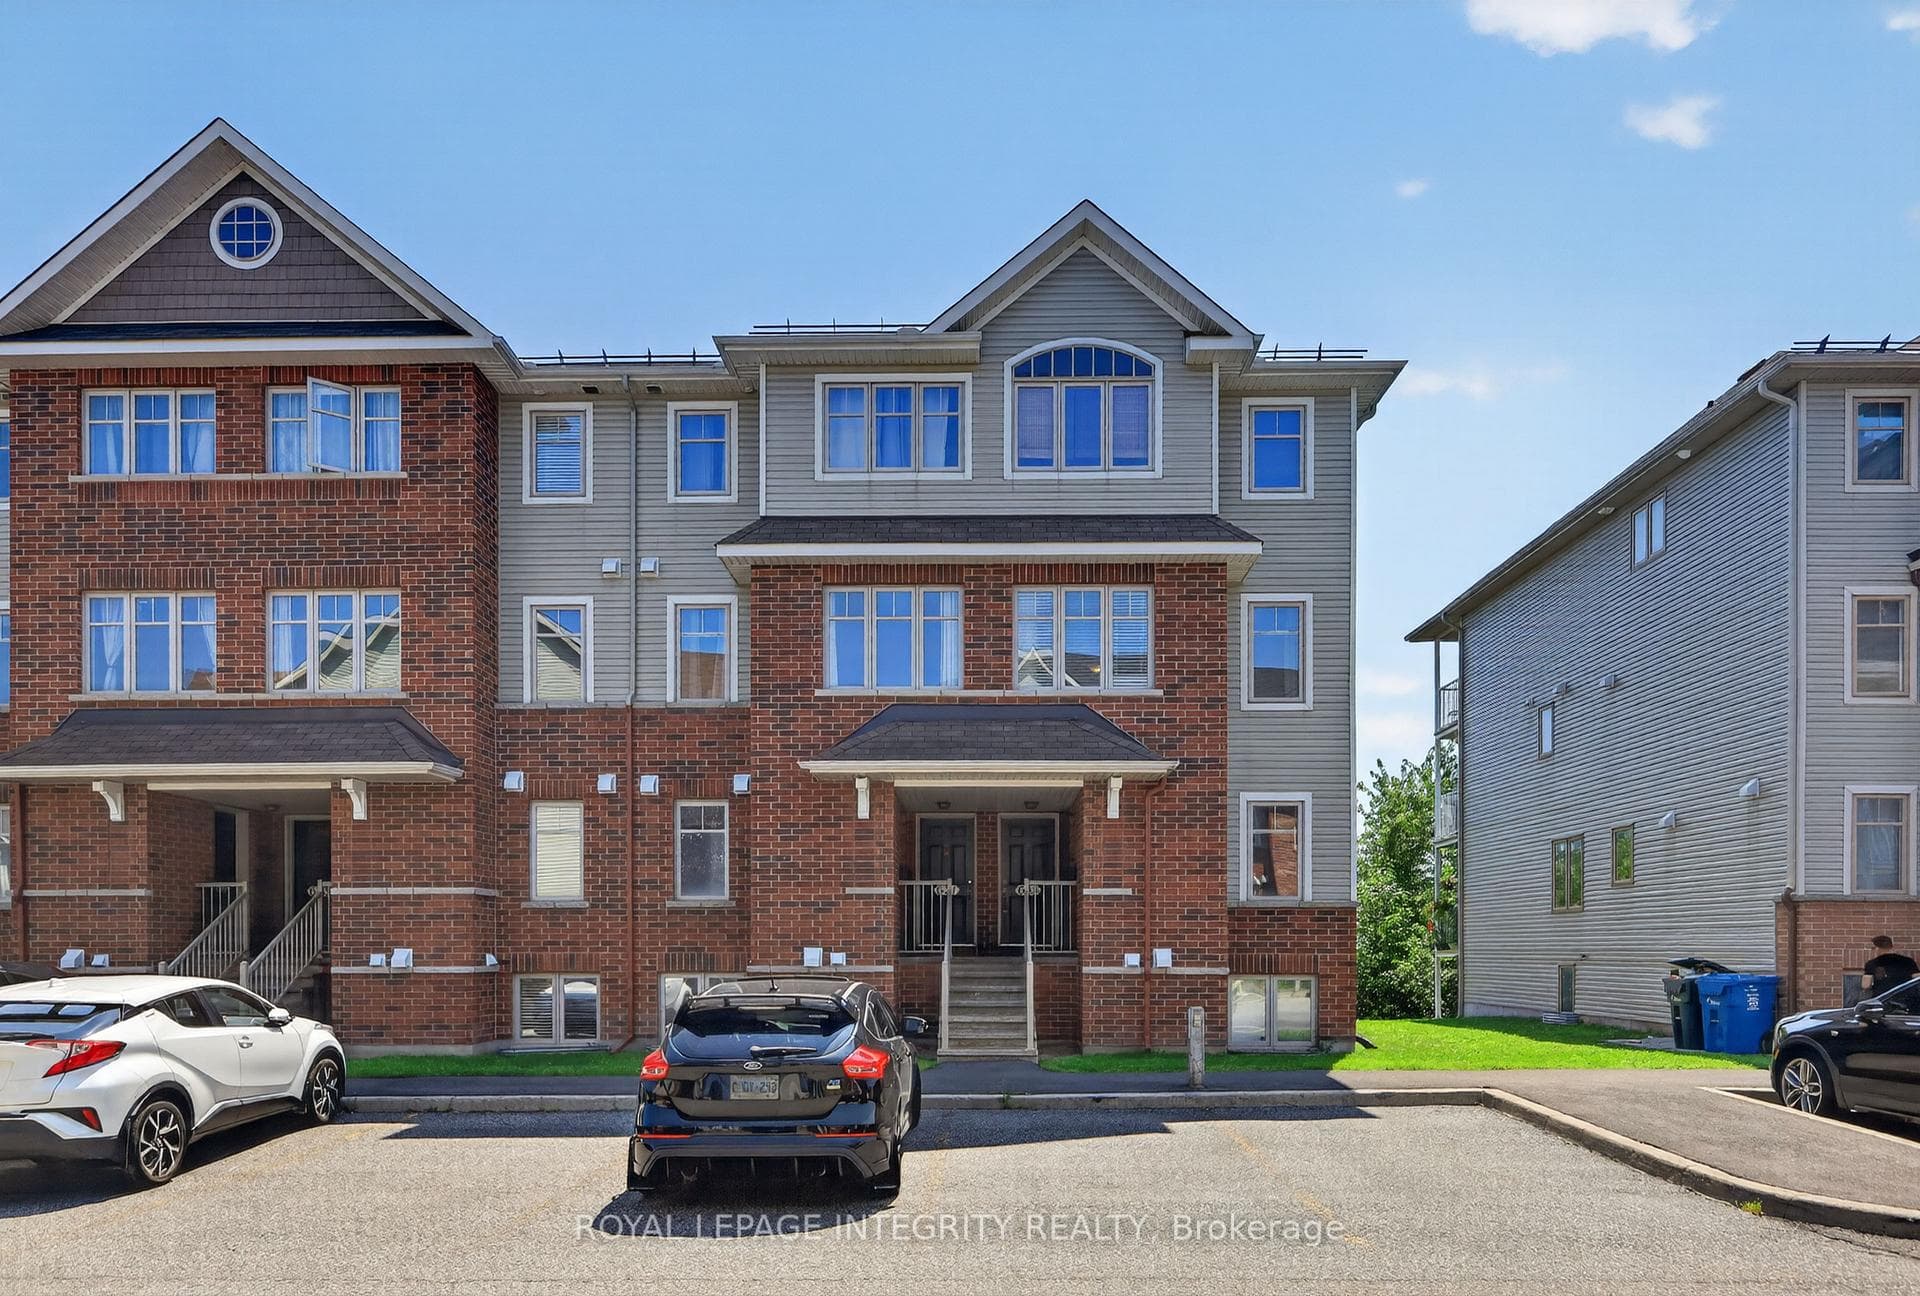
$375,000
635 Reardon Private
Welcome to 1512 Walkley Road #86 (built in 2006). This stunning 2-storey stacked home on the top floor offers no rear neighbours, 2 private balconies, and hardwood flooring throughout-including the second-floor bedrooms. Conveniently located within walking distance to shopping, restaurants, schools, recreational trails, and transit.The upper level features a loft area-perfect for a home office or reading space-along with two generously sized bedrooms, including a primary bedroom with a walk-in closet and cheater-door access to a 3-piece bathroom with an oversized tub. Upgrades include flooring, lighting, trim, and some updated appliances. This is a well-managed condo in a great location just off Walkley Road.The main floor boasts an open-concept living and dining area with a bright, spacious layout enhanced by dramatic two-storey "open-to-below" windows. The eat-in kitchen includes an island bar, ample cabinet and counter space, appliances, and access to a private balcony with no rear neighbours. A must-see private unit.
| MLS® Number | X13530766 |
| Status | Active |
| Listing Type | For Sale |
| Property Type | Condo |
| Interior Size | 1,400 sq ft |
| Beds / Baths | 2 bed · 2 bath |
| Locker | None |
| Exposure | West |
| Balcony | Terrace |
| Neighbourhood | 3804 - Heron Gate/Industrial Park |
| City | Hunt Club - South Keys and Area |
| Postal Code | K1V 2G5 |
| Province | ON |
| Listed Date | July 7, 2026 |
| Days on Market | 31 |
| Price per Sq Ft | $257 |
| Brokerage | EXP REALTY |
Sign in to reveal recent sold prices in this area.