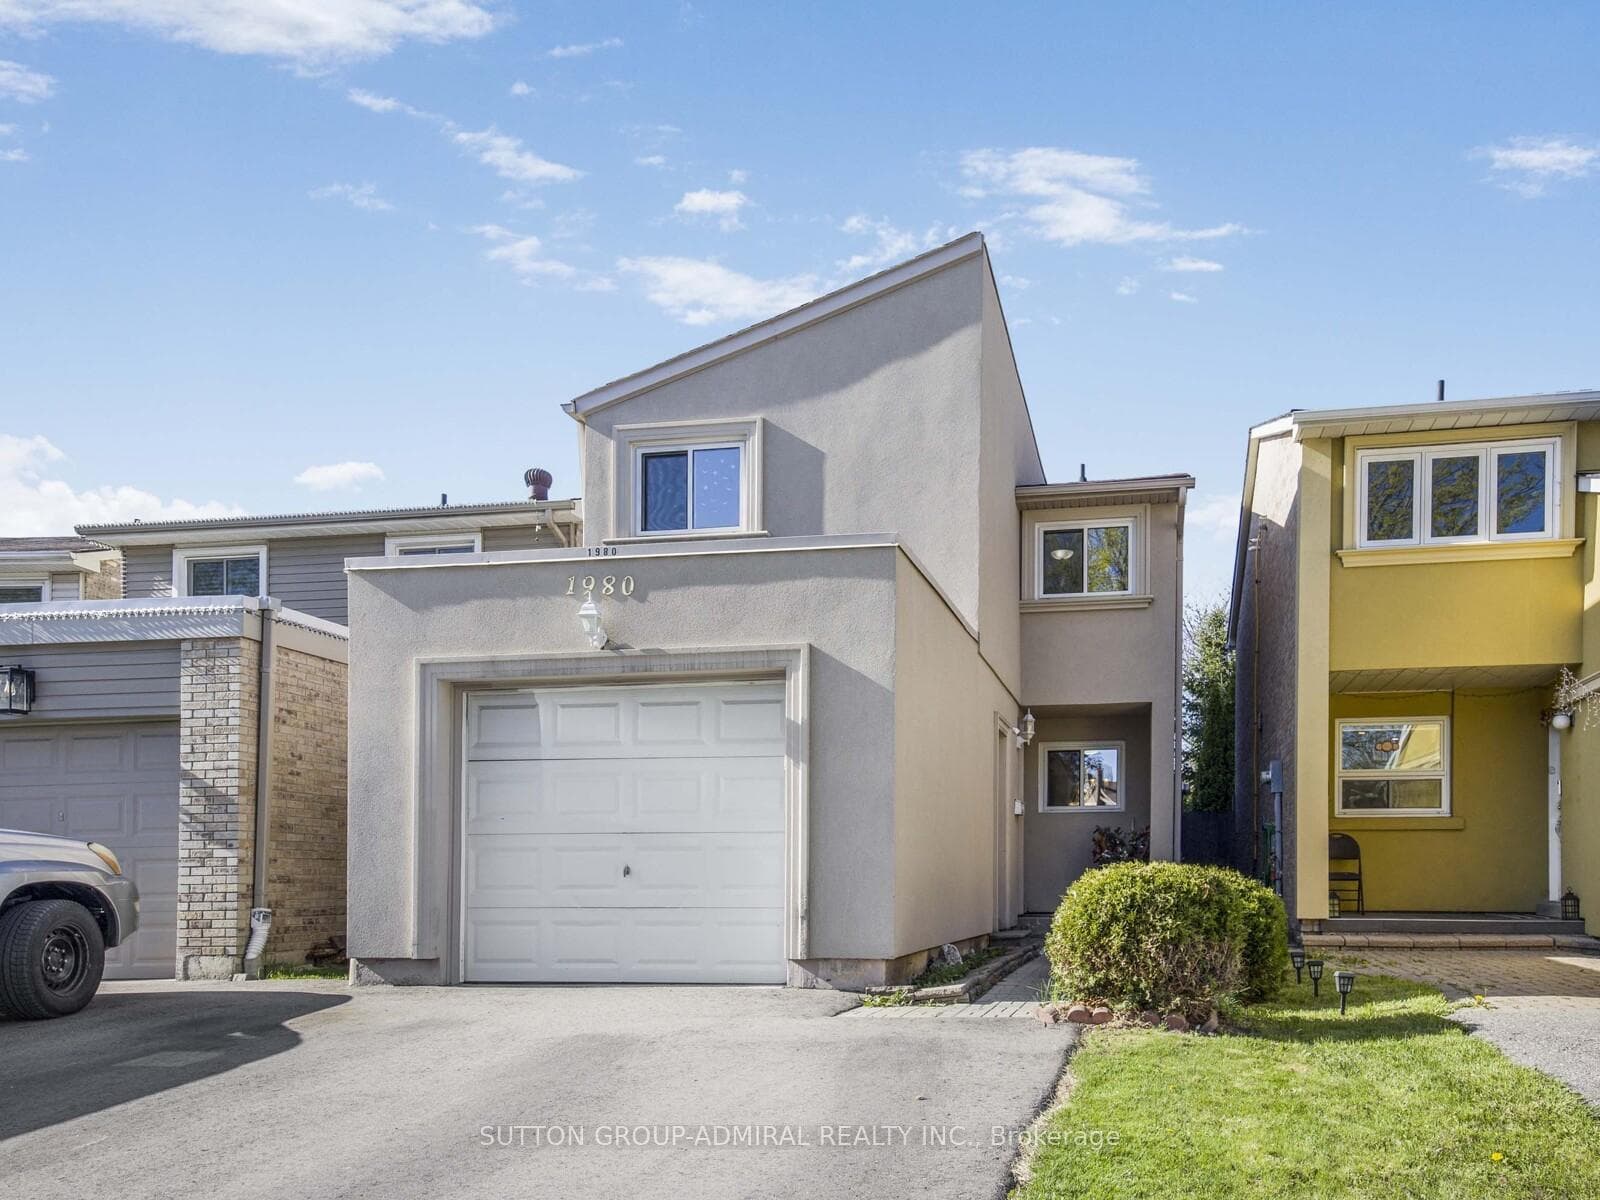
Photo of 1980 Faylee CrescentJust Listed
$799,900
1980 Faylee Crescent
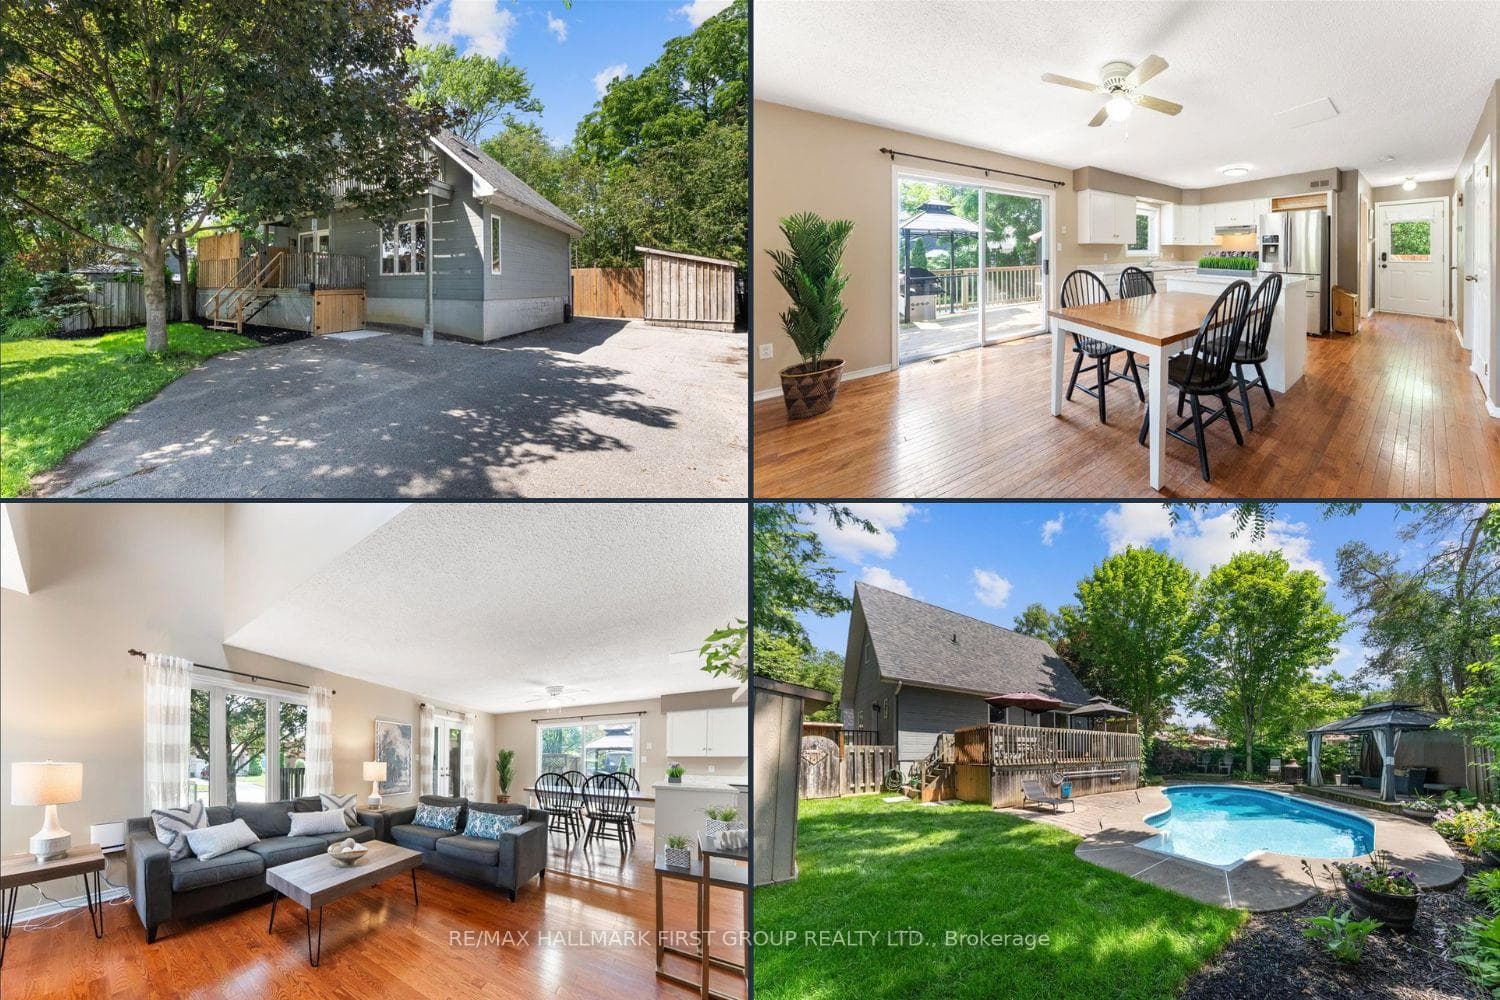
Welcome to 1510 Falconcrest in the desirable William Dunbar school district! This Detached, two-story home has everything your family is looking for. Meticulously maintained by the Original Owner! Ample driveway parking with no sidewalk to shovel. Enclosed front porch opens to foyer with double closet and two-piece bathroom. The formal sunken living room boasts 9ft ceilings and is perfect for cozy evenings in. Freshly painted throughout, this home offers a large family room with a massive picture window, and dining area with a walkout to the west exposure backyard and two-tiered deck that provides an awning for extra shade. Upstairs you'll find the oversized primary bedroom featuring a double door entry, a walk-in closet with built-in organizers and a four-piece ensuite! Additionally, two generously sized secondary bedrooms and a four-piece bath. The partially finished basement offers above grade windows, bathroom rough-in and provides a blank canvas that can be finished to suit your family's needs. Enjoy the added convenience of a double car garage and central Pickering location close to all major necessities. A short walk to transit, schools, parks, shopping, restaurants and more!
| MLS® Number | E9052799 |
| Status | Sold |
| Listing Type | For Sale |
| Property Type | Single Family Home |
| Interior Size | 0 sq ft |
| Beds / Baths | 3 bed · 3 bath |
| Neighbourhood | Liverpool |
| City | Pickering |
| Postal Code | L1V 4Z2 |
| Province | ON |
| Listed Date | June 21, 2026 |
| Brokerage | RE/MAX HALLMARK FIRST GROUP REALTY LTD. |
Sign in to reveal recent sold prices in this area.