Photo of 272 Rumsey RoadJust Listed

$1,499,000
272 Rumsey Road
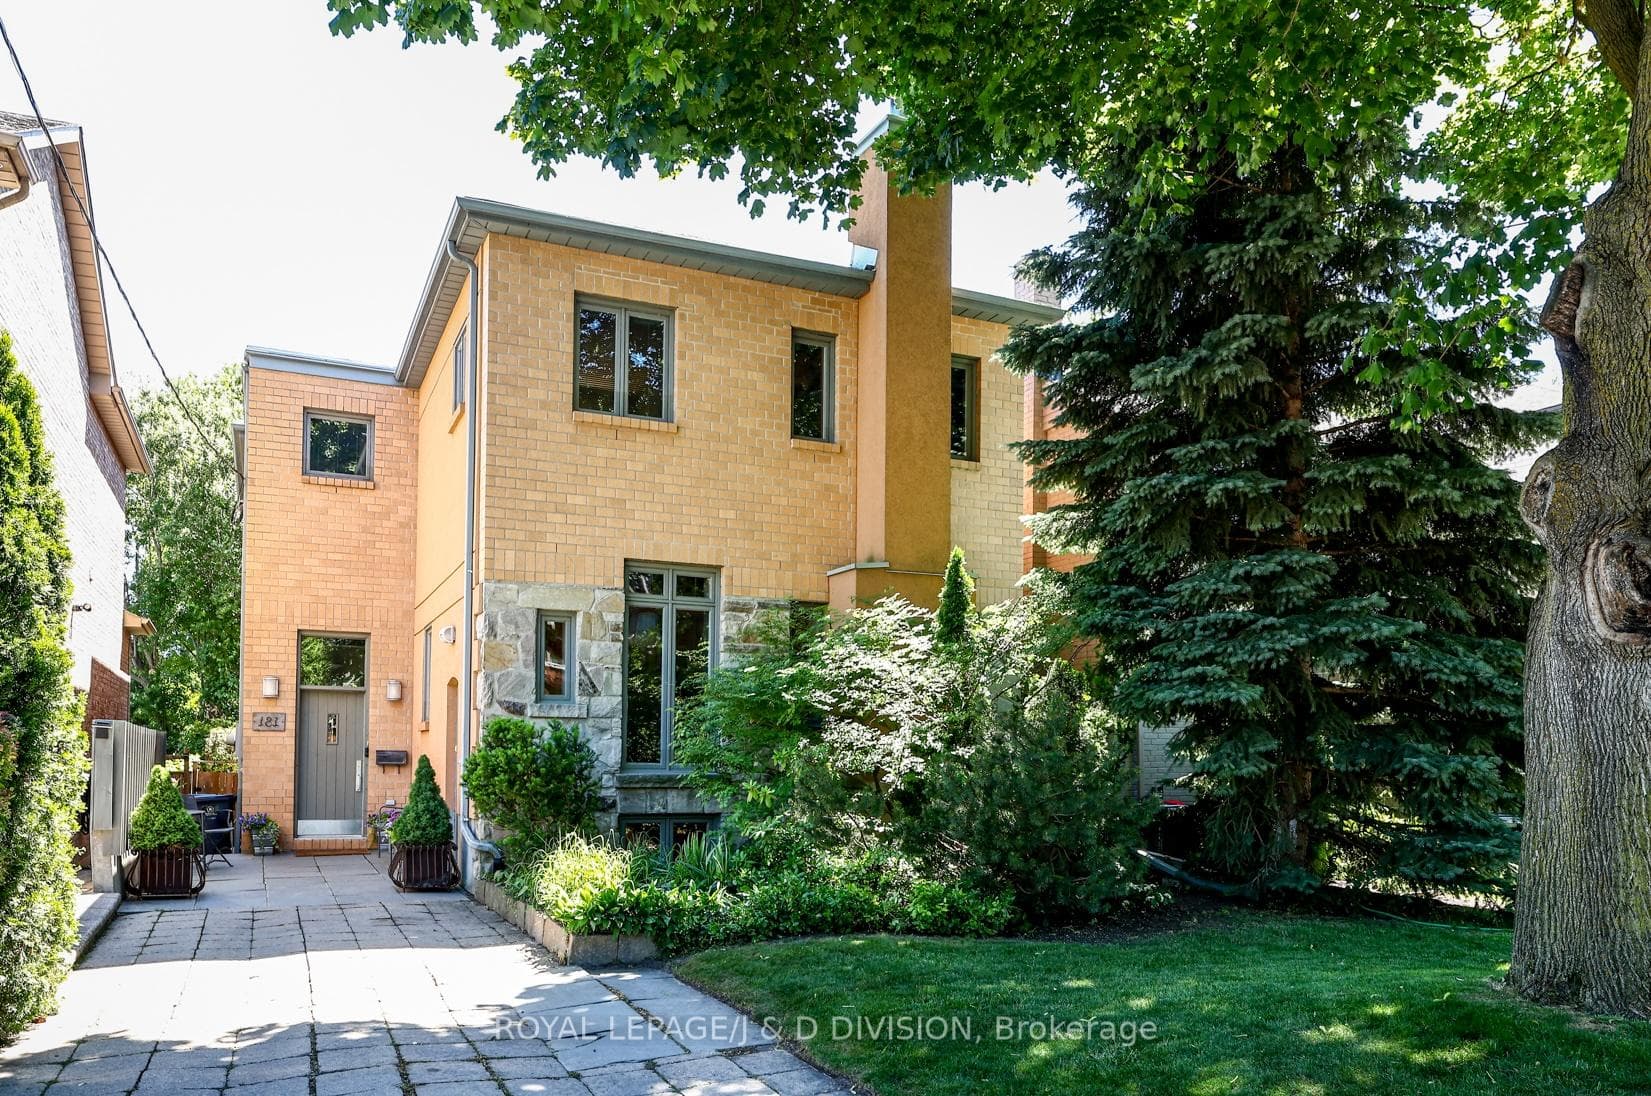
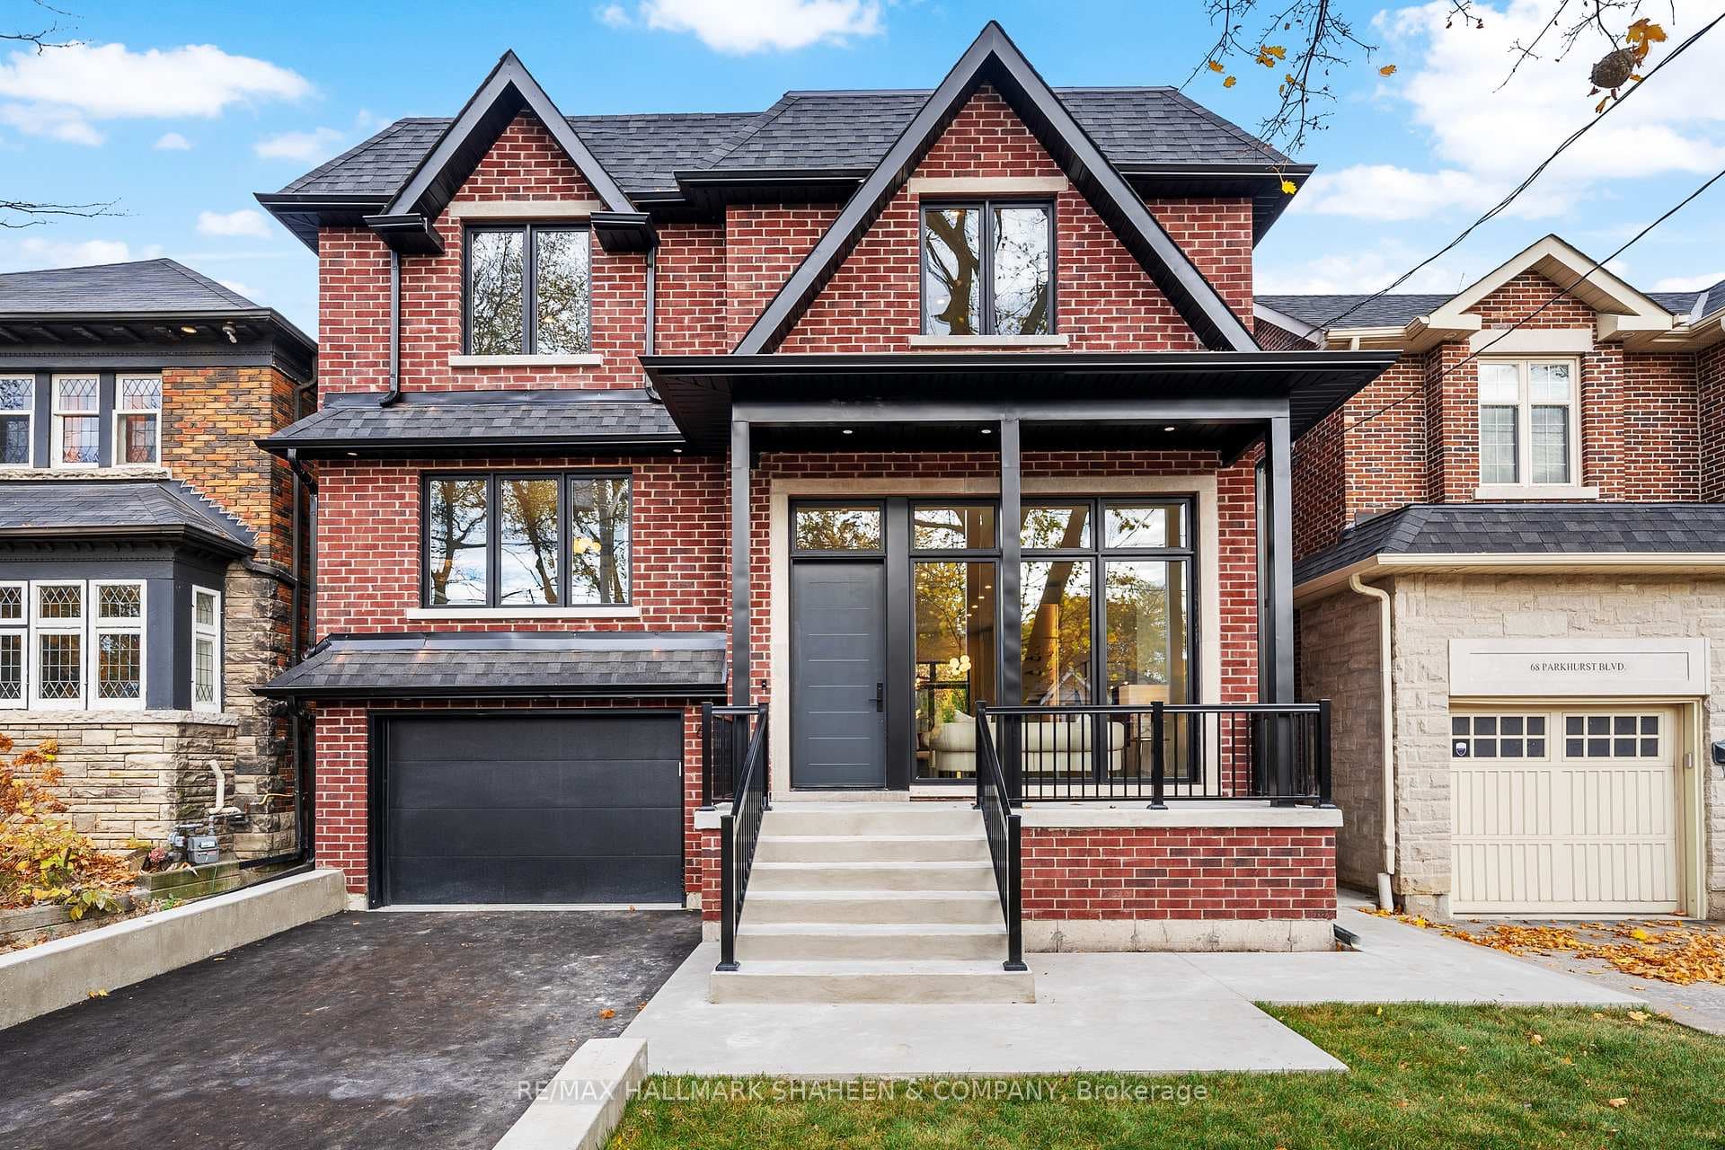
An elegant, impeccably built Leaside residence on one of the neighbourhood's most coveted streets. From the moment you arrive, lovely landscaping and a classic façade set the tone for refined family living. Inside, sun-filled rooms flow effortlessly from formal entertaining spaces to relaxed family zones. 151 Sutherland Drive is a thoughtfully designed home inside and out. The main level is designed for everyday life and exceptional entertaining: a gracious living room with a street-facing bay window, an elegant dining room with a convenient passthrough, and a large, open chef's kitchen that anchors a warm family room with a two-sided fireplace. A main-floor office/den provides a quiet workspace. And a sliding door from the kitchen reveals a private backyard oasis with a stone patio and generous lawn.Upstairs, a serene primary suite with a spa-like 5 piece ensuite and large walk-in closet is joined by three well-proportioned bedrooms, one with an ensuite and two with a shared washroom; the lower level offers flexible living with a sizeable recreation room, nanny suite and abundant storage.
| MLS® Number | C13618484 |
| Status | Sold |
| Listing Type | For Sale |
| Property Type | Single Family Home |
| Interior Size | 3,500 sq ft |
| Beds / Baths | 5 bed · 5 bath |
| Neighbourhood | Leaside |
| City | Flemingdon Park / Don Mills |
| Postal Code | M4G 1H8 |
| Province | ON |
| Listed Date | July 29, 2026 |
| Brokerage | ROYAL LEPAGE REAL ESTATE SERVICES HEAPS ESTRIN TEAM |
Sign in to reveal recent sold prices in this area.