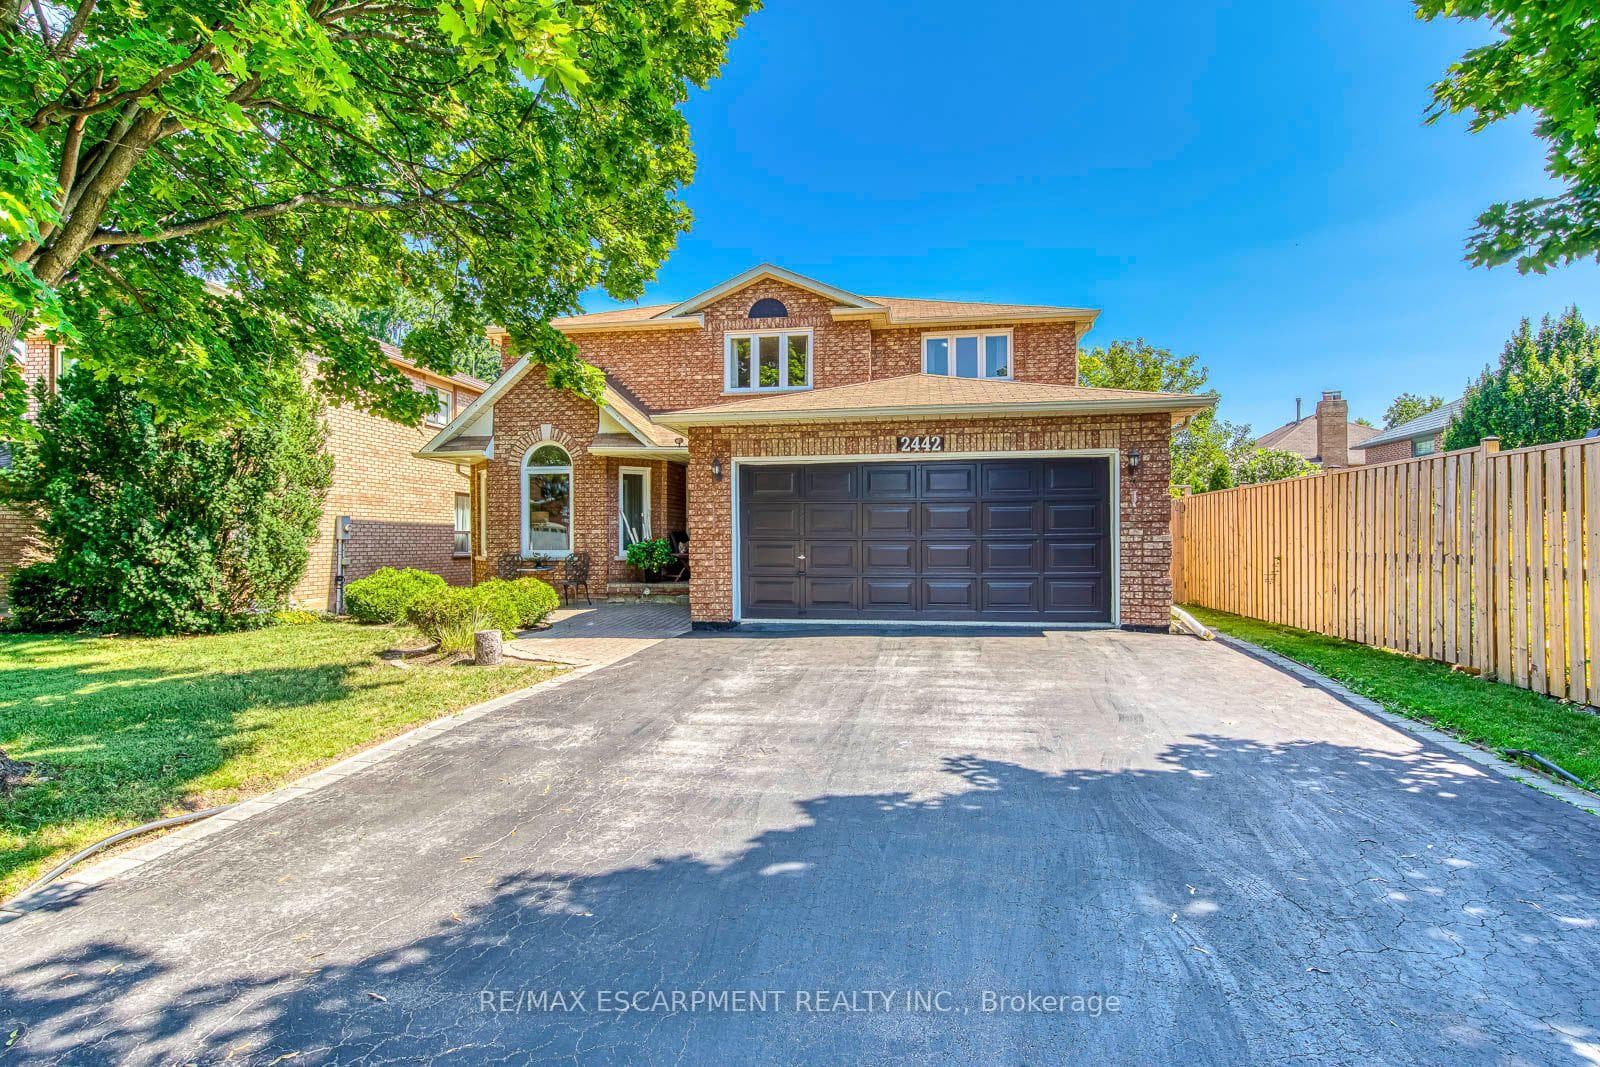
House FrontJust Listed
$1,699,990
2442 Wynten Way
Step into timeless comfort at 1506 Prince John Circle - a sunlit, harmonious space waiting for its next chapter. This lovingly maintained home offers peaceful energy, thoughtful upgrades, and an ideal Oakville location. Whether you're seeking a warm family nest or a place to plant new dreams, this house welcomes with open arms. Flexible availability. Ready for the right buyer to call it home. Main floor renovated in 2021 features an open concept living & dining area flowing into a modern kitchen with quartz countertops, stainless steel appliances, and a walkout to a rare deep backyard (deck built in 2023). No rear neighbours ensures complete privacy. On the 2nd floor, the spacious primary bedroom includes a walk-in closet and private ensuite. 2 additional bedrooms share a beautifully renovated 4-piece bathroom (updated in 2025). A standout feature is the expansive sunlit family room with 11-foot ceiling, a charming wood-burning fireplace, and oversized windows that flood the space with natural light. The finished basement adds versatility with a 4th bedroom, dedicated office space, a 3-piece bathroom, laundry area, pantry/kitchenette with hood, and abundant storage, bringing the total living space to approx 2500 sq ft . Direct access to the 1.5-car garage adds year-round convenience. Located within top-rated school boundaries and just minutes from parks, trails, shopping, the GO Station and major highways (QEW/403/407)
| MLS® Number | W12140010 |
| Status | Sold |
| Listing Type | For Sale |
| Property Type | Single Family Home |
| Interior Size | 1,500 sq ft |
| Lot Size | 4,148 sq ft |
| Beds / Baths | 4 bed · 4 bath |
| Neighbourhood | 1004 - CV Clearview |
| City | Oakville |
| Postal Code | L6J 6T1 |
| Province | ON |
| Listed Date | May 10, 2025 |
| Brokerage | EXP REALTY |
Sign in to reveal recent sold prices in this area.