Photo of 160 Macdonell Street Unit 1508For Rent

$2,650
160 Macdonell Street Unit 1508
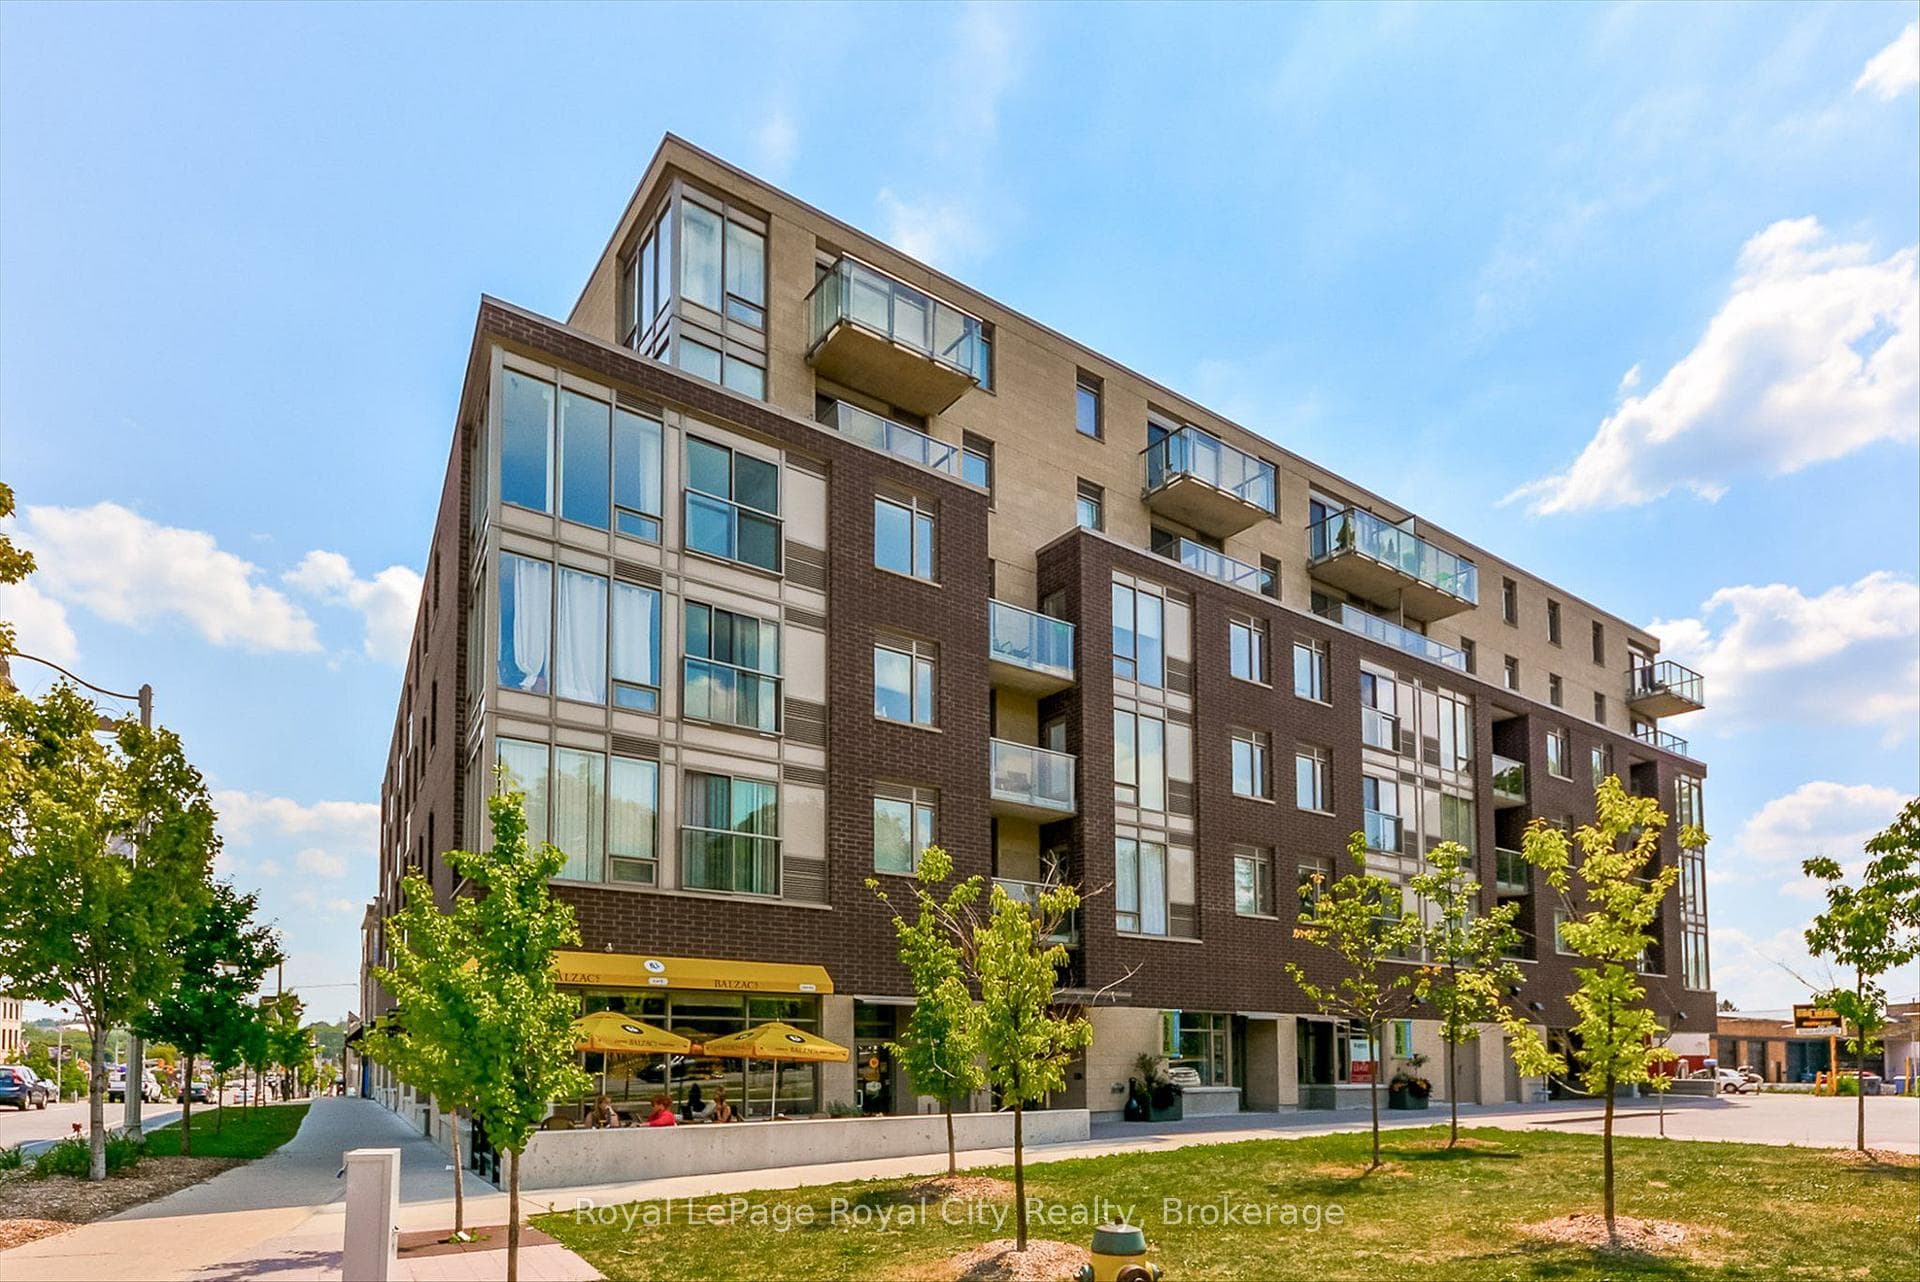
Welcome to River Mill, landmark condominium living in Guelph. Unit 702, a 1,347 square foot unit with a one of a kind 250 square foot terrace balcony presents itself as the pinnacle of Guelph's vibrant condo lifestyle. From the moment you walk in, you are welcomed by floor-to-ceiling windows that provide one-of-a-kind panoramic vistas of the downtown. The expansive open concept main living room, dining and kitchen is enriched by natural wood floors and dramatic windows overlooking the sister building RiverHouse, that have both collectively transformed Guelphs skyline. The open concept kitchen is well-equipped with a center island, and well-maintained appliances, and plenty of storage space provided by the built-in cabinets. The comfortable living room is centered by the fireplace, a great place for reading, relaxation or contemplation. The master bedroom is set back in the unit and features a roomy walk-in closet and access to private ensuite with double vanity. The stylish gallery-inspired lobby features contemporary furnishings, a marble flanked fireplace, and two high speed elevators, as you come off the elevators there are bright, extra-wide hallways that lead to the suite. The 7th floor residents lounge features a wet bar, billiards table and lounge style seating areas. Also, on the 7th floor, outdoor dining can be enjoyed with views of the Speed River on the lounge that extends on the landscaped terrace with covered gazebo. A Hollywood-style screening room featuring surround sound is perfect for a night at the movies or for watching the Habs beat the Leafs. Importantly, is noting the unit has 2 dedicated parking stalls with ideal proximity to the elevators, and secure underground parking and common amenity areas are accessed by a controlled electronic entry system.
| MLS® Number | X12121223 |
| Status | Sold |
| Listing Type | For Lease |
| Property Type | Condo |
| Interior Size | 1,200 sq ft |
| Beds / Baths | 2 bed · 2 bath |
| Locker | Owned |
| Exposure | West |
| Balcony | Open |
| Neighbourhood | Downtown |
| City | Guelph |
| Postal Code | N1H 3R2 |
| Province | ON |
| Listed Date | May 2, 2025 |
| Brokerage | Chestnut Park Realty (Southwestern Ontario) Ltd |
Sign in to reveal recent sold prices in this area.