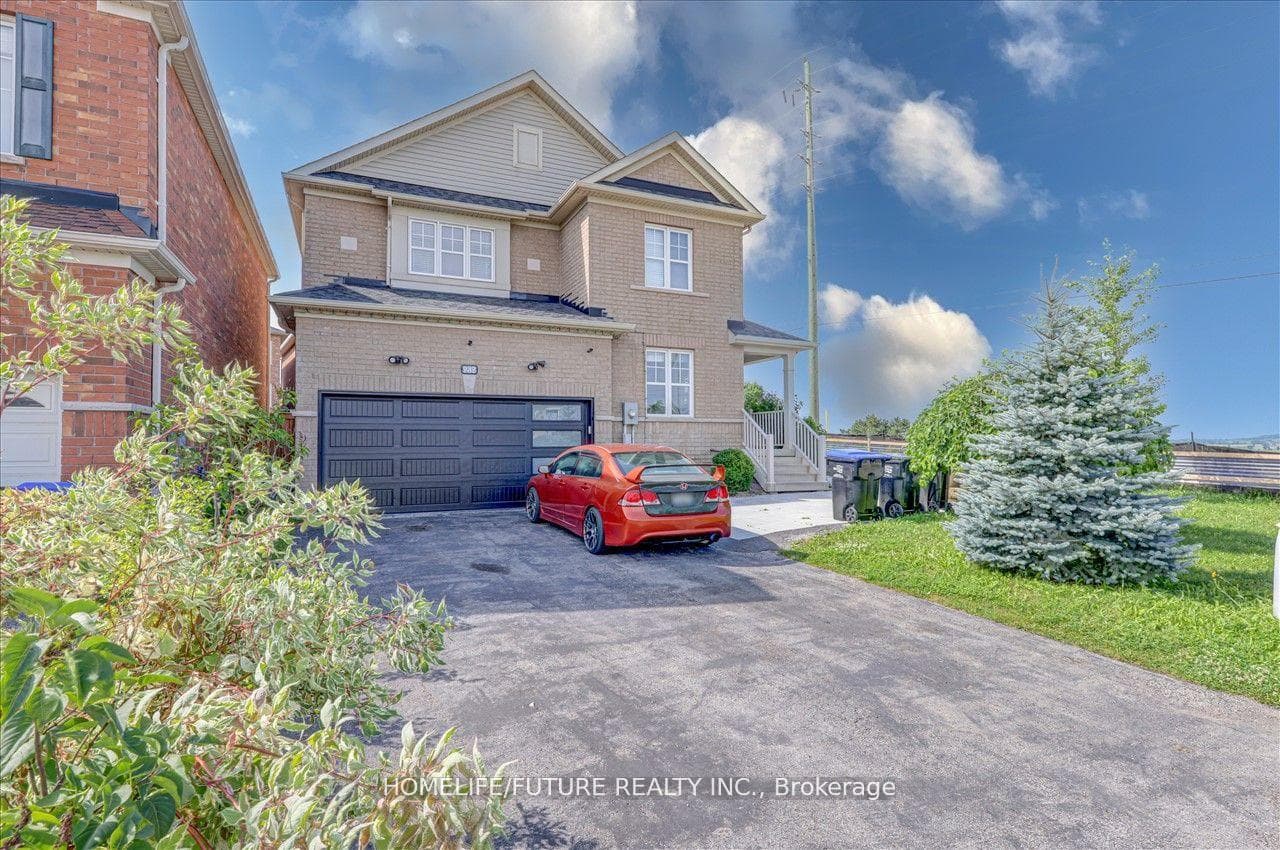
Photo of 68 Milligan StreetFor Rent
$2,000
68 Milligan Street
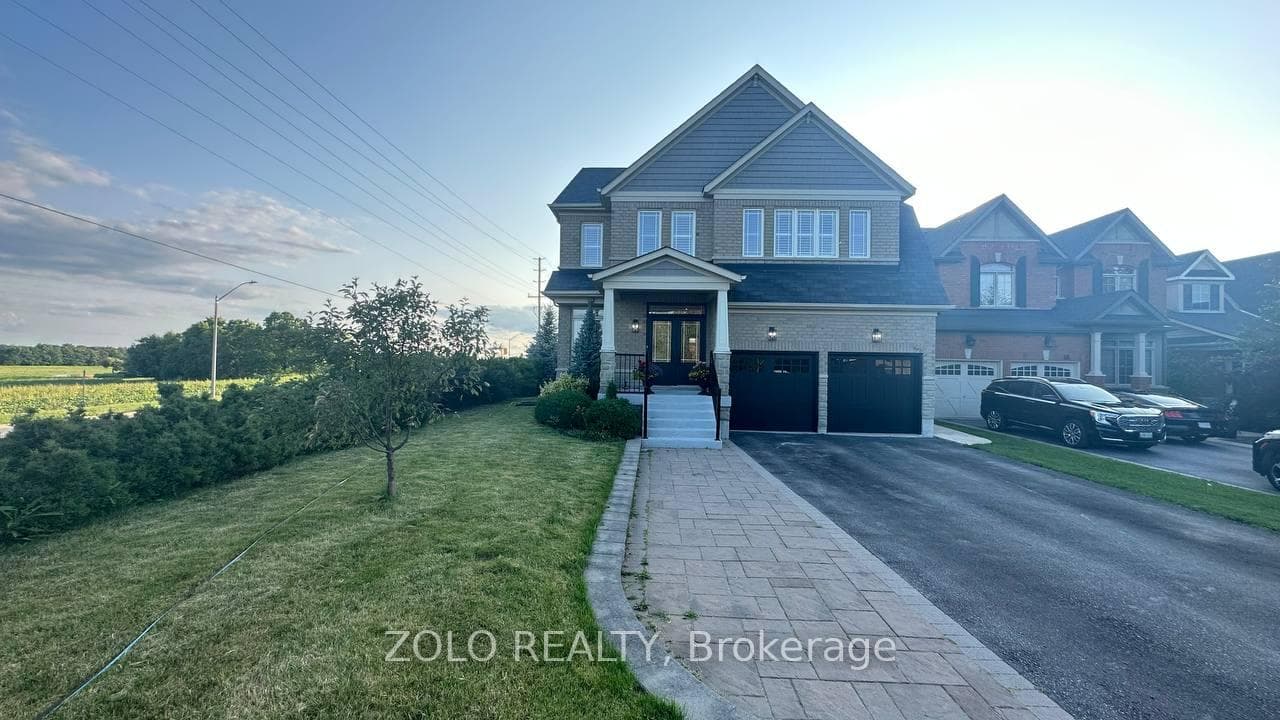
Bright and Elegant Four Bedroom Home Offers 2481 Sq Feet of Pure Luxury plus the Basement for All Your Storage Needs . Double Car Garage Has Direct Access to the House (groceries in winter will be a breeze ).Grand Foyer Leads To Modern Kitchen with Centre Island. Open Concept Living & Dining Room With Fireplace and Built In Shelving . Walk Out to Sunny and Private Fenced in Backyard. Large Primary Bedroom Boasts a Walk-In Closet, 5pc Ensuite with Soaker Tub & Sep Shower. Custom Blinds from Top To Bottom. Walk to Parks & Trails. Close To All Amenities: Shopping , Recreation Centre, Schools and Library .
| MLS® Number | N11975219 |
| Status | Sold |
| Listing Type | For Lease |
| Property Type | Single Family Home |
| Interior Size | 2,000 sq ft |
| Lot Size | 312 sq ft |
| Beds / Baths | 4 bed · 4 bath |
| Neighbourhood | Bradford |
| City | Bradford West Gwillimbury |
| Postal Code | L3Z 4M1 |
| Province | ON |
| Listed Date | February 17, 2025 |
| Brokerage | IPRO REALTY LTD. |
Sign in to reveal recent sold prices in this area.